New value-priced townhomes located in Phase 4 of The Peace Bridge Village Subdivision. This thoughtfully designed endunit 3-bedroom, 2-bath home features an open-concept main level with a bright kitchen, dining area, and spacious great room with patio doors overlooking the rear yard. The main-floor primary bedroom, 4-piece bath, and convenient laundry complete the main level.Upstairs, the loft area offers a versatile sitting or office space, along with two additional bedrooms and another 4-piece bath. The full basement provides an open canvas, perfect for future living space or customization.Ideally located steps from all amenities and just minutes from major highways, the Peace Bridge, and Lake Erie-this home offers comfort, convenience, and excellent value.
New construction
C$447,900
793 Burwell St, Fort Erie, ON L2A 0E2
3beds
2baths
Townhouse
Built in ----
-- sqft lot
$-- Zestimate®
C$--/sqft
C$-- HOA
What's special
Open-concept main levelBright kitchenDining areaMain-floor primary bedroomConvenient laundryTwo additional bedroomsFull basement
- 180 days |
- 8 |
- 0 |
Zillow last checked:
Listing updated:
Listed by:
Century 21 Heritage House LTD
Source: TRREB,MLS®#: X12706180 Originating MLS®#: Niagara Association of REALTORS
Originating MLS®#: Niagara Association of REALTORSFacts & features
Interior
Bedrooms & bathrooms
- Bedrooms: 3
- Bathrooms: 2
Primary bedroom
- Level: Main
- Dimensions: 3.05 x 3.99

Bedroom 2
- Level: Second
- Dimensions: 2.44 x 2.38
Bedroom 3
- Level: Second
- Dimensions: 2.44 x 3.05
Dining room
- Level: Main
- Dimensions: 3.14 x 2.19
Great room
- Level: Main
- Dimensions: 3.14 x 3.66
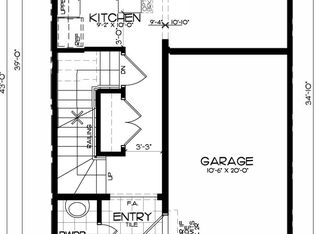
Kitchen
- Level: Main
- Dimensions: 2.96 x 3.35
Heating
- Forced Air, Gas
Cooling
- None
Appliances
- Included: Water Heater
Features
- Primary Bedroom - Main Floor
- Basement: Full,Unfinished
- Has fireplace: No
Interior area
- Living area range: 1100-1500 null
Property
Parking
- Total spaces: 2
- Parking features: Private
- Has garage: Yes
Features
- Pool features: None
Lot
- Features: Rectangular Lot
Details
- Other equipment: Sump Pump
Construction
Type & style
- Home type: Townhouse
- Architectural style: Bungaloft
- Property subtype: Townhouse
Materials
- Brick, Vinyl Siding
- Foundation: Poured Concrete
- Roof: Asphalt Shingle
Condition
- New construction: Yes
Details
- Builder name: Ashton Homes (Western) Ltd.
Utilities & green energy
- Sewer: Sewer
Community & HOA
Location
- Region: Fort Erie
Financial & listing details
- Date on market: 1/17/2026
Century 21 Heritage House LTD
Century 21 Heritage House LTD
By pressing Contact Agent, you agree that the real estate professional identified above may call/text you about your search, which may involve use of automated means and pre-recorded/artificial voices. You don't need to consent as a condition of buying any property, goods, or services. Message/data rates may apply. You also agree to our Terms of Use. Zillow does not endorse any real estate professionals. We may share information about your recent and future site activity with your agent to help them understand what you're looking for in a home.
Price history
Price history is unavailable.
Public tax history
Tax history is unavailable.
Climate risks
Neighborhood: Garrison
Nearby schools
GreatSchools rating
- 2/10Dr Antonia Pantoja Community School Of Academic ExGrades: PK-8Distance: 1.9 mi
- 1/10International Preparatory School At Grover ClevelaGrades: 9-12Distance: 2.3 mi
- C$529,9003 bd2 ba-- sqft803 Burwell St, Fort Erie, ON L2A0E2For Sale
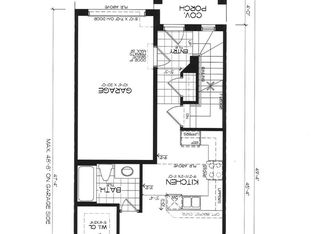
- C$499,9003 bd2 ba-- sqft799 Burwell St, Fort Erie, ON L2A0E2For Sale
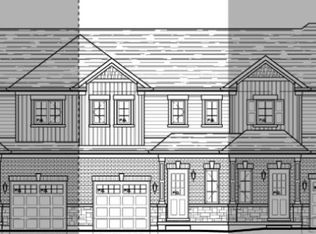
- C$429,9003 bd2 ba-- sqft795 Burwell St, Fort Erie, ON L2A0E2New Construction
- C$489,9003 bd2 ba-- sqft801 Burwell St, Fort Erie, ON L2A0E2For Sale
- C$499,0003 bd2 ba-- sqft797 Burwell St, Fort Erie, ON L2A0E2For Sale
- C$1,8002 bd1 ba-- sqft736 Burwell St, Fort Erie, ON L2A0E2For Rent
- C$589,9003 bd1 ba-- sqft740 Burwell St, Fort Erie, ON L2A0E2New Construction
- C$599,0002 bd2 ba-- sqft394 Hummel Cres, Fort Erie, ON L2A0E8For Sale
Similar homes
- C$429,9003 bd2 ba-- sqft795 Burwell St, Fort Erie, ON L2A 0E2New ConstructionMLS ID #X12706168, Century 21 Heritage House LTD. TRREB
- C$489,9003 bd2 ba-- sqft801 Burwell St, Fort Erie, ON L2A 0E2For SaleMLS ID #X12713724, Century 21 Heritage House LTD. TRREB
- C$499,9003 bd2 ba-- sqft799 Burwell St, Fort Erie, ON L2A 0E2For SaleMLS ID #X12704700, SAVE MAX BULLS REALTY. TRREB
- C$499,0003 bd2 ba-- sqft797 Burwell St, Fort Erie, ON L2A 0E2For SaleMLS ID #X12732092, Century 21 Heritage House LTD. TRREB
- C$529,9003 bd2 ba-- sqft803 Burwell St, Fort Erie, ON L2A 0E2For SaleMLS ID #X12704680, SAVE MAX BULLS REALTY. TRREB
- C$499,9003 bd3 ba-- sqft397 Garrison Rd #17, Fort Erie, ON L2A 1N1New ConstructionMLS ID #X11936333, Century 21 Heritage House LTD. TRREB
- C$499,9003 bd3 ba-- sqft397 Garrison Rd #19, Fort Erie, ON L2A 1N1New ConstructionMLS ID #X11936332, Century 21 Heritage House LTD. TRREB
- C$589,9003 bd1 ba-- sqft740 Burwell St, Fort Erie, ON L2A 0E2New ConstructionMLS ID #X13086390, Century 21 Heritage House LTD. TRREB
- C$519,9003 bd3 ba-- sqft397 Garrison Rd #9, Fort Erie, ON L2A 1N1New ConstructionMLS ID #X12535970, Century 21 Heritage House LTD. TRREB
- C$519,9003 bd3 ba-- sqft397 Garrison Rd #15, Fort Erie, ON L2A 1N1New ConstructionMLS ID #X10420930, Century 21 Heritage House LTD. TRREB
- C$463,8002 bd2 ba-- sqft412 Ridgeway Rd #7, Fort Erie, ON L0S 1B0New ConstructionMLS ID #X13534458, ROYAL LEPAGE NRC REALTY. TRREB
- C$588,0004 bd2 ba-- sqft45 Albert St, Fort Erie, ON L2A 5K9For SaleMLS ID #X13472742, GEORGE DROTLEF, Salesperson. TRREB
- $423,9003 bd2 ba1.8k sqft4540 Harris Hill Rd, Williamsville, NY 14221For Sale
 MLS ID #B1685089, Annabelle A Aquilina, Listing by: HUNT Real Estate Corporation. NYSAMLSs
 - C$552,3003 bd3 ba-- sqftSouth Coast Square, Fort Erie, ON L0S 1B0New ConstructionMLS ID #X13543244, ROYAL LEPAGE NRC REALTY. TRREB
- C$543,6002 bd2 ba-- sqftSouth Coast Square, Fort Erie, ON L0S 1B0New ConstructionMLS ID #X13534818, ROYAL LEPAGE NRC REALTY. TRREB
- C$520,0003 bd3 ba-- sqft7789 Kalar Rd N #4, Niagara Falls, ON L2H 3T8For SaleMLS ID #X13563252, RE/MAX WEST REALTY INC.. TRREB
- $425,0003 bd2 ba1.7k sqft66 Cove Holw, Canandaigua, NY 14424For SaleMLS ID #B1694446, Robert J Ganey, Listing by: Century 21 North East. NYSAMLSs
- C$449,0003 bd2 ba-- sqft7768 Ascot Cir #86, Niagara Falls, ON L2H 3P9For SaleMLS ID #X13225328, KW Living Realty. TRREB
- $360,0006 bd2 ba2.3k sqft427 Hoyt St, Buffalo, NY 14213For SaleMLS ID #B1697004, Rachele Sutherland, Listing by: eXp Realty. NYSAMLSs
- $499,9004 bd3 ba2.7k sqft197 Hi View Ter, West Seneca, NY 14224For SaleMLS ID #B1696806, Mary Clare Hourihan, Listing by: HUNT Real Estate Corporation. NYSAMLSs
