**Beautiful 3-bedroom, 2-bath brick and vinyl ranch located on a quiet cul-de-sac in the Town of West Seneca!** This well-maintained home features an open-concept living and great room design, perfect for everyday living and entertaining. The spacious kitchen offers cherry cabinetry, quartz countertops, and includes the stove/range, dishwasher, and microwave (refrigerator excluded). Beautiful hardwood floors extend throughout the great room and kitchen, while both bathrooms feature ceramic tile flooring and the bedrooms are finished with wall-to-wall carpeting. The generously sized primary bedroom includes its own private full bath. The kitchen dining area opens to a backyard patio with a awning, creating a wonderful space for outdoor relaxation. The nicely landscaped yard adds to the home's outstanding curb appeal. Home has a generator for when the power goes off.
Pending
$425,000
66 Cove Holw, Canandaigua, NY 14424
3beds
1,700sqft
Single Family Residence
Built in 1990
7,840 Square Feet Lot
$432,800 Zestimate®
$250/sqft
$-- HOA
What's special
Quartz countertopsSpacious kitchenCherry cabinetry
- 37 days |
- 729 |
- 26 |
Zillow last checked:
Listing updated:
Listed by:
Century 21 North East 716-652-0232,
Robert J Ganey 716-870-3166
Source: NYSAMLSs,MLS#: B1694446 Originating MLS: Buffalo
Originating MLS: BuffaloFacts & features
Interior
Bedrooms & bathrooms
- Bedrooms: 3
- Bathrooms: 2
- Full bathrooms: 2
- Main level bathrooms: 2
- Main level bedrooms: 3
Bedroom 1
- Level: First
Bedroom 2
- Level: First
Bedroom 3
- Level: First
Dining room
- Level: First
Great room
- Level: First
Kitchen
- Level: First
Laundry
- Level: First
Heating
- Gas, Forced Air
Cooling
- Central Air
Appliances
- Included: Dishwasher, Disposal, Gas Oven, Gas Range, Gas Water Heater
- Laundry: Main Level
Features
- Breakfast Bar, Ceiling Fan(s), Cathedral Ceiling(s), Entrance Foyer, Eat-in Kitchen, Great Room, Country Kitchen, Quartz Counters, Sliding Glass Door(s), Main Level Primary, Primary Suite
- Flooring: Carpet, Ceramic Tile, Hardwood, Tile, Varies
- Doors: Sliding Doors
- Basement: Full,Sump Pump
- Number of fireplaces: 1
Interior area
- Total structure area: 1,700
- Total interior livable area: 1,700 sqft
Property
Parking
- Total spaces: 2.5
- Parking features: Attached, Electricity, Garage, Garage Door Opener
- Attached garage spaces: 2.5
Features
- Levels: One
- Stories: 1
- Patio & porch: Patio
- Exterior features: Awning(s), Concrete Driveway, Patio
Lot
- Size: 7,840 Square Feet
- Dimensions: 52 x 151
- Features: Cul-De-Sac, Pie Shaped Lot, Residential Lot
Details
- Parcel number: 1468001431600005016000
- Special conditions: Standard
- Other equipment: Generator
Construction
Type & style
- Home type: SingleFamily
- Architectural style: Ranch
- Property subtype: Single Family Residence
Materials
- Brick, Vinyl Siding, Copper Plumbing
- Foundation: Poured
- Roof: Asphalt,Shingle
Condition
- Resale
- Year built: 1990
Utilities & green energy
- Electric: Circuit Breakers
- Sewer: Connected
- Water: Connected, Public
- Utilities for property: Electricity Connected, Sewer Connected, Water Connected
Community & HOA
Location
- Region: Canandaigua
Financial & listing details
- Price per square foot: $250/sqft
- Tax assessed value: $97,000
- Annual tax amount: $9,525
- Date on market: 6/29/2026
- Cumulative days on market: 31 days
- Listing terms: Cash,Conventional,FHA,VA Loan
Estimated market value
$432,800
$411,000 - $454,000
$2,634/mo
Price history
| Date | Event | Price |
|---|---|---|
| 7/18/2026 | Pending sale | $425,000$250/sqft |
Source:  NYSAMLSs #B1694446 Report a problem NYSAMLSs #B1694446 Report a problem | ||
| 6/29/2026 | Listed for sale | $425,000$250/sqft |
Source: NYSAMLSs #B1694446 Report a problem | ||
Public tax history
Tax history is unavailable.
Monthly payment
Climate risks
Neighborhood: 14424
Nearby schools
GreatSchools rating
- 7/10West Elementary SchoolGrades: K-5Distance: 0.8 mi
- 5/10West Middle SchoolGrades: 6-8Distance: 1.7 mi
- 6/10West Seneca West Senior High SchoolGrades: 9-12Distance: 1.5 mi
Schools provided by the listing agent
- High: West Seneca West Senior High
- District: West Seneca
Source: NYSAMLSs. This data may not be complete. We recommend contacting the local school district to confirm school assignments for this home.
- $433,0003 bd2 ba1.7k sqft66 Cove Holw, Buffalo, NY 14224Off Market
- $588,2004 bd3 ba2.9k sqft62 Cove Holw, Buffalo, NY 14224Off Market
- $501,8003 bd2 ba2k sqft61 Cove Holw, Buffalo, NY 14224Off Market
- $475,0003 bd2 ba1.9k sqft57 Cove Holw, Buffalo, NY 14224Off Market

- $332,9003 bd2 ba1.7k sqft294 Allendale Rd, West Seneca, NY 14224Off Market
- $578,2004 bd3 ba2.3k sqft58 Cove Holw, Buffalo, NY 14224Off Market
- $301,3003 bd1 ba1.9k sqft300 Allendale Rd, West Seneca, NY 14224Off Market
- $366,3003 bd2 ba1.8k sqft274 Allendale Rd, West Seneca, NY 14224Off Market
A local agent can set up tours, give advice and negotiate with sellers.
Similar homes
- $449,9004 bd3 ba2k sqft45 Sunset Creek Dr, West Seneca, NY 14224For Sale
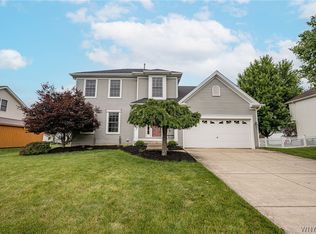
 MLS ID #B1696254, Michael P Kearns, Listing by: WNY Metro Roberts Realty. NYSAMLSs
 - $399,9994 bd2 ba2k sqft1057 Mineral Springs Rd, Buffalo, NY 14224For Sale
 MLS ID #B1699466, Joseph Gullo, Listing by: MJ Peterson Real Estate Inc.. NYSAMLSs
 - $379,9004 bd3 ba1.7k sqft36 Southridge Dr, Buffalo, NY 14224For Sale
 MLS ID #B1698894, Robyn Sansone, Listing by: WNYbyOwner.com. NYSAMLSs
 - $459,9004 bd3 ba2.1k sqft69 Old Orchard Ln, Orchard Park, NY 14127For Sale
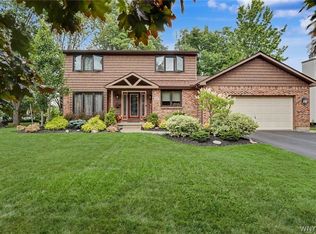 MLS ID #B1702195, Carol Lee Rubeck, Listing by: HUNT Real Estate ERA. NYSAMLSs
 - $450,0005 bd2 ba2.2k sqft51 Larned Ln, Orchard Park, NY 14127For SaleMLS ID #B1684109, Daniel P Myers, Listing by: Trank Real Estate. NYSAMLSs
- $399,9003 bd3 ba1.7k sqft340 Athens Blvd, Buffalo, NY 14223For SaleMLS ID #R1704753, David White, Listing by: Owner Entry.com. NYSAMLSs
- $299,9002 bd2 ba1.4k sqft129 Blossom Wood Ln, Buffalo, NY 14227For SaleMLS ID #B1703847, Patricia L Polcyn, Listing by: MJ Peterson Real Estate Inc.. NYSAMLSs
- $424,9004 bd2 ba2.1k sqft52 Wyndmoor Ct, Depew, NY 14043For SaleMLS ID #B1695419, Robyn Sansone, Listing by: WNYbyOwner.com. NYSAMLSs
- $359,9003 bd1 ba960 sqft1363 Losson Rd, Depew, NY 14043For SaleMLS ID #B1703648, Deanna P Zavah, Listing by: WNY Metro Roberts Realty. NYSAMLSs
- $430,0003 bd3 ba1.9k sqft1616 Lakeview Rd, Lake View, NY 14085For SaleMLS ID #B1698682, Julie L Erler, Listing by: WNY Metro Roberts Realty. NYSAMLSs
- $439,0003 bd2 ba1.9k sqft728 Four Rod Rd, Alden, NY 14004For SaleMLS ID #B1693707, Phyllis A Pawlowski, Listing by: Rondinelli Real Estate. NYSAMLSs
- $425,0003 bd3 ba2.1k sqft1835 N Forest Rd, Williamsville, NY 14221For SaleMLS ID #B1696717, Colleen A Collier, Listing by: RE/MAX Plus. NYSAMLSs
- $423,9003 bd2 ba1.8k sqft4540 Harris Hill Rd, Williamsville, NY 14221For SaleMLS ID #B1685089, Annabelle A Aquilina, Listing by: HUNT Real Estate ERA. NYSAMLSs
- $304,9003 bd3 ba1.4k sqft134 South Dr, West Seneca, NY 14218For SaleMLS ID #B1703562, Timothy Ulinger, Listing by: eXp Realty. NYSAMLSs
- $429,9004 bd2 ba2k sqft4695 Harris Hill Rd, Williamsville, NY 14221For SaleMLS ID #B1688959, Andrew J Marlinski, Listing by: Keller Williams Realty WNY. NYSAMLSs
- $362,9003 bd2 ba1.9k sqft114 Onondaga Ave, Buffalo, NY 14220For SaleMLS ID #B1688745, James E Prygon, Listing by: HUNT Real Estate ERA. NYSAMLSs
- $270,0003 bd1 ba1.4k sqft94 Ridgewood Rd, Buffalo, NY 14220For SaleMLS ID #B1703926, Lori A O'Donnell, Listing by: WNY Metro Roberts Realty. NYSAMLSs
- $299,9993 bd2 ba1.1k sqft6975 Michael Rd, Orchard Park, NY 14127For SaleMLS ID #B1695612, Nancy M Barry, Listing by: Howard Hanna WNY Inc.. NYSAMLSs
- $390,0003 bd2 ba2.1k sqft13510 Sanders Hill Rd, Strykersville, NY 14145For SaleMLS ID #B1700402, Thomas Mason, Listing by: Howard Hanna WNY Inc.. NYSAMLSs
- $275,0004 bd2 ba1.5k sqft86 Cayuga Creek Rd, Cheektowaga, NY 14227For SaleMLS ID #B1701747, Melissa Space, Listing by: WNY Metro Roberts Realty. NYSAMLSs
