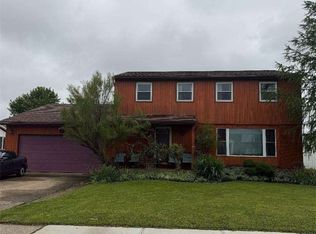
Lovingly maintained and move-in ready, this beautiful 4-bedroom, 2.5-bath Colonial is nestled in a fabulous, friendly neighborhood within the highly sought-after Orchard Park School District. Designed for comfortable everyday living, the home offers both a spacious living room and a welcoming family room, providing plenty of space to relax or entertain.The bright eat-kitchen is sure to impress with quality KraftMaid solid wood cabinetry, updated quartz countertops, a beautiful tile backsplash, and matching appliances, all included for your convenience. A convenient first-floor half bath adds to the home's functional layout. Upstairs, the spacious primary suite features its own private bath with shower, while three additional generously sized bedrooms provide ample space for family, guests, or a home office. Enjoy the comfort of central air and forced-air heat, along with the convenience of a deep 2-car garage offering plenty of room for vehicles and additional storage. Step outside to the lovely covered back patio overlooking the large, fully fenced backyard with attractive two-tone vinyl fencing—an ideal setting for summer barbecues, pets, play, or simply relaxing outdoors. This is a wonderful opportunity to own a meticulously cared-for home in a great West Seneca neighborhood.
Pending
$379,900
36 Southridge Dr, Buffalo, NY 14224
4beds
1,792sqft
Single Family Residence
Built in 1972
8,890 Square Feet Lot
$381,500 Zestimate®
$212/sqft
$-- HOA
What's special
Lovely covered back patioSpacious primary suiteAttractive two-tone vinyl fencingPrivate bath with showerConvenient first-floor half bathMatching appliancesLarge fully fenced backyard
- 24 days |
- 1,984 |
- 98 |
Zillow last checked:
Listing updated:
Listed by:
WNYbyOwner.com 716-523-8508,
Robyn Sansone 716-523-8508
Source: NYSAMLSs,MLS#: B1698894 Originating MLS: Buffalo
Originating MLS: BuffaloFacts & features
Interior
Bedrooms & bathrooms
- Bedrooms: 4
- Bathrooms: 3
- Full bathrooms: 2
- 1/2 bathrooms: 1
- Main level bathrooms: 1
Heating
- Gas, Forced Air
Cooling
- Central Air
Appliances
- Included: Dryer, Dishwasher, Free-Standing Range, Gas Water Heater, Microwave, Oven, Refrigerator, Washer
- Laundry: In Basement
Features
- Separate/Formal Dining Room, Eat-in Kitchen, Separate/Formal Living Room
- Flooring: Carpet, Laminate, Other, See Remarks, Varies
- Basement: Full
- Has fireplace: No
Interior area
- Total structure area: 1,792
- Total interior livable area: 1,792 sqft
Property
Parking
- Total spaces: 2
- Parking features: Attached, Garage
- Attached garage spaces: 2
Features
- Levels: Two
- Stories: 2
- Patio & porch: Patio
- Exterior features: Concrete Driveway, Fully Fenced, Patio
- Fencing: Full
Lot
- Size: 8,890 Square Feet
- Dimensions: 70 x 127
- Features: Rectangular, Rectangular Lot, Residential Lot
Details
- Parcel number: 1468001441900003008000
- Special conditions: Standard
Construction
Type & style
- Home type: SingleFamily
- Architectural style: Colonial,Two Story
- Property subtype: Single Family Residence
Materials
- Brick, Vinyl Siding
- Foundation: Poured
Condition
- Resale
- Year built: 1972
Utilities & green energy
- Sewer: Connected
- Water: Connected, Public
- Utilities for property: Sewer Connected, Water Connected
Community & HOA
Location
- Region: Buffalo
Financial & listing details
- Price per square foot: $212/sqft
- Tax assessed value: $65,000
- Annual tax amount: $6,609
- Date on market: 7/17/2026
- Cumulative days on market: 22 days
- Listing terms: Cash,Conventional,FHA,VA Loan
Estimated market value
$381,500
$362,000 - $401,000
$2,656/mo
Price history
| Date | Event | Price |
|---|---|---|
| 8/6/2026 | Pending sale | $379,900$212/sqft |
Source:  NYSAMLSs #B1698894 Report a problem NYSAMLSs #B1698894 Report a problem | ||
| 7/17/2026 | Listed for sale | $379,900$212/sqft |
Source: NYSAMLSs #B1698894 Report a problem | ||
Public tax history
| Year | Property taxes | Tax assessment |
|---|---|---|
| 2025 | -- | $65,000 |
| 2024 | -- | $65,000 |
| 2023 | -- | $65,000 |
| 2022 | -- | $65,000 |
| 2021 | -- | $65,000 |
| 2020 | -- | $65,000 |
| 2019 | -- | $65,000 |
| 2018 | -- | $65,000 |
| 2017 | $5,242 +82.9% | $65,000 |
| 2016 | $2,866 | $65,000 |
| 2015 | -- | $65,000 |
| 2014 | -- | $65,000 |
| 2013 | -- | $65,000 |
| 2012 | -- | $65,000 |
| 2011 | -- | $65,000 |
| 2010 | -- | $65,000 |
| 2009 | -- | $65,000 |
| 2008 | -- | $65,000 |
| 2007 | -- | $65,000 |
| 2006 | -- | $65,000 |
| 2005 | -- | $65,000 |
| 2004 | -- | $65,000 |
| 2003 | -- | $65,000 |
| 2002 | -- | $65,000 |
| 2001 | -- | $65,000 |
| 2000 | -- | $65,000 |
Find assessor info on the county website
Monthly payment
Climate risks
Neighborhood: 14224
Nearby schools
GreatSchools rating
- 8/10Eggert Road Elementary SchoolGrades: PK-5Distance: 2.4 mi
- 6/10Orchard Park Middle SchoolGrades: 6-8Distance: 3.7 mi
- 10/10Orchard Park High SchoolGrades: 9-12Distance: 2.8 mi
Schools provided by the listing agent
- District: Orchard Park
Source: NYSAMLSs. This data may not be complete. We recommend contacting the local school district to confirm school assignments for this home.
- $338,0003 bd2 ba1.6k sqft42 Southridge Dr, Buffalo, NY 14224Off Market

- $351,7003 bd1 ba1.7k sqft30 Southridge Dr, Buffalo, NY 14224Off Market
- $317,4003 bd1 ba1.5k sqft37 Oakbrook Dr, West Seneca, NY 14224Off Market
- $332,5004 bd1 ba1.7k sqft48 Southridge Dr, Buffalo, NY 14224Off Market
- $51,300-- bd-- ba-- sqft24 Southridge Dr, Buffalo, NY 14224Off Market
- $325,0002 bd3 ba1.6k sqft25 Oakbrook Dr APT A, Buffalo, NY 14221Sold
- $411,3003 bd2 ba1.6k sqft25 Oakbrook Dr, West Seneca, NY 14224Off Market
- $334,0003 bd2 ba1.6k sqft43 Oakbrook Dr, West Seneca, NY 14224Off Market
A local agent can set up tours, give advice and negotiate with sellers.
Similar homes
- $329,9004 bd2 ba1.8k sqft23 Villa Maria Rd, Buffalo, NY 14224For Sale

 MLS ID #B1704760, Cynthia J Durkin, Listing by: Howard Hanna WNY Inc.. NYSAMLSs
 - $399,9004 bd3 ba1.8k sqft32 E Bihrwood Dr, Buffalo, NY 14224For Sale
 MLS ID #B1693122, Jack Qizhan Yao, Listing by: Realmart Realty LLC. NYSAMLSs
 - $349,9003 bd2 ba1.8k sqft4955 Seneca St, Buffalo, NY 14224For Sale
 MLS ID #B1700012, Michael Bartlett, Listing by: Berkshire Hathaway Homeservices Zambito Realtors. NYSAMLSs
 - $399,9994 bd2 ba2k sqft1057 Mineral Springs Rd, Buffalo, NY 14224For Sale
 MLS ID #B1699466, Joseph Gullo, Listing by: MJ Peterson Real Estate Inc.. NYSAMLSs
 - $399,0004 bd3 ba2.1k sqft33 Gregory Dr, Buffalo, NY 14224For SaleMLS ID #B1700473, Shanan King, Listing by: WNY Metro Roberts Realty. NYSAMLSs
- $339,9004 bd2 ba2.1k sqft335 French Rd, West Seneca, NY 14224For SaleMLS ID #B1699355, Chandra Hoyt, Listing by: Howard Hanna WNY Inc.. NYSAMLSs
- $353,1002 bd1 ba1.2k sqft1608 Orchard Park Rd, West Seneca, NY 14224Off Market
- $389,9004 bd2 ba2.3k sqft117 Emerald Dr, Buffalo, NY 14224For SaleMLS ID #B1702289, Jennifer Sennett, Listing by: Keller Williams Realty Lancaster. NYSAMLSs
- $350,0006 bd3 ba2.5k sqft20 East Ave, Buffalo, NY 14224For SaleMLS ID #B1668237, Brian Kras, Listing by: WNY Metro Roberts Realty. NYSAMLSs
- $375,5006 bd4 ba2.2k sqft92 French Lea Rd, Buffalo, NY 14224For SaleMLS ID #B1701560, Ann J Caruana, Listing by: Chubb-Aubrey Leonard Real Estate. NYSAMLSs
- $250,0003 bd2 ba1.3k sqft115 Theresa Ct, Buffalo, NY 14224For SaleMLS ID #B1704559, Mark Bostaph, Listing by: WNY Metro Roberts Realty. NYSAMLSs
- $449,9004 bd3 ba2k sqft45 Sunset Creek Dr, West Seneca, NY 14224PendingMLS ID #B1696254, Michael P Kearns, Listing by: WNY Metro Roberts Realty. NYSAMLSs
- $349,0003 bd1 ba1.5k sqft7304 Michael Rd, Orchard Park, NY 14127For SaleMLS ID #B1693672, William T Vogel, Listing by: Coldwell Banker Integrity Real. NYSAMLSs
- $380,0003 bd2 ba1.5k sqft37 Country Pl, Lancaster, NY 14086For SaleMLS ID #B1705778, Christine Laurienzo, Listing by: HUNT Real Estate ERA. NYSAMLSs
- $419,9003 bd2 ba1.8k sqft16 Garnet Dr, Buffalo, NY 14227For SaleMLS ID #B1704390, Jennifer E Hubert, Listing by: WNY Metro Roberts Realty. NYSAMLSs
- $419,9004 bd3 ba1.9k sqft139 Denise Dr, Cheektowaga, NY 14227For SaleMLS ID #B1699206, Syed J Rizvi, Listing by: Keller Williams Realty WNY. NYSAMLSs
- $324,9003 bd2 ba1.3k sqft139 Allendale Rd, West Seneca, NY 14224PendingMLS ID #B1695120, Robyn Sansone, Listing by: WNYbyOwner.com. NYSAMLSs
- $299,9002 bd1 ba1k sqft71 Carla Ln, Buffalo, NY 14224For SaleMLS ID #B1704874, Liana Buscaglia, Listing by: Keller Williams Realty WNY. NYSAMLSs
- $379,0002 bd2 ba1.3k sqft56 Mayfield Dr, Buffalo, NY 14224For SaleMLS ID #B1689344, Barbara Anne Kivi, Listing by: Keller Williams Realty WNY. NYSAMLSs
- $474,9994 bd3 ba2.1k sqft44 Wedgewood Dr, Cheektowaga, NY 14227For SaleMLS ID #R1704801, Heather Mcguire, Listing by: Realty One Group Empower. NYSAMLSs
