Welcome to 44 Wedgewood Drive! Rarely does an opportunity like this come up in the Depew school district. This beautifully maintained 4 bed 2.5 bath home is situated on a generous half-acre+ lot—offering the perfect blend of privacy, comfort, and modern efficiency. Whether you're looking for space to entertain or room to grow, this home checks all the boxes. Step inside to find a thoughtfully designed layout with spacious living areas, a high-efficiency furnace and central AC (2017), and abundant natural light throughout. The architectural shingle roof (2009) adds both curb appeal and long-term durability. New Hot Water Tank (2024). The heart of the home features a well-equipped kitchen and an inviting family room—perfect for relaxing evenings or hosting guests. Enjoy outdoor living at its best with a private hot tub, ideal for unwinding year-round. All 4 bedrooms are generously sized, including a primary suite with a walk-in closet and bath. Attached 2-car garage for convenience and extra storage. Expansive yard space—ideal for gardening, play, or future expansion. Large basement with 8' ceilings has tons of possibilities including a workout area, storage or could be finished for additional living space. Located less than a mile from Stiglmeier Park, Dartwood Park and the Library. Don’t miss the opportunity to own this move-in-ready home that combines space, style, and smart upgrades. Square footage per professional appraisal.
Closed
$465,000
44 Wedgewood Dr, Cheektowaga, NY 14227
4beds
2,176sqft
Single Family Residence
Built in 1994
0.54 Acres Lot
$484,900 Zestimate®
$214/sqft
$3,209 Estimated rent
Home value
$484,900
$461,000 - $509,000
$3,209/mo
Zestimate® history
Owner options
List your home for rent
$3,209/mo
Rent Zestimate®
Find your next renter with Zillow Rental Manager. Plus, with online applications, you can quickly screen prospective tenants – for free.
$3,209/mo
Rent Zestimate®
Refinance and save
$3,212/mo
Est. payment
Refinancing to a lower rate could help reduce your monthly payments and save thousands over the life of the loan.
$3,212/mo
Est. payment
Explore your selling options
Work with a Zillow partner agent
Leverage their expertise and Zillow's premium Showcase listings to get your home seen by more buyers.
Get startedList with your own agent
Get your home in front of millions of buyers by listing it on Zillow.
Learn how to do itSell it yourself
Take full control of how buyers see your home on Zillow by listing For Sale by Owner (FSBO).
List your homeWhat's special
Abundant natural lightCentral acExpansive yard spacePrivate hot tubHigh-efficiency furnaceThoughtfully designed layoutArchitectural shingle roof
Zillow last checked:
Listing updated:
Listed by:
Jay Herlan 716-417-5285,
Keller Williams Realty Lancaster
Bought with:
Heather Mcguire, 10401355709
716 Realty Group WNY LLC
Source: NYSAMLSs,MLS#: B1617430 Originating MLS: Buffalo
Originating MLS: BuffaloFacts & features
Interior
Bedrooms & bathrooms
- Bedrooms: 4
- Bathrooms: 3
- Full bathrooms: 2
- 1/2 bathrooms: 1
- Main level bathrooms: 1
Heating
- Gas, Forced Air
Cooling
- Central Air
Appliances
- Included: Dryer, Dishwasher, Disposal, Gas Oven, Gas Range, Gas Water Heater, Microwave, Refrigerator, Washer
- Laundry: In Basement
Features
- Ceiling Fan(s), Separate/Formal Dining Room, Entrance Foyer, Eat-in Kitchen, Separate/Formal Living Room, Hot Tub/Spa, Kitchen/Family Room Combo, Living/Dining Room, Pantry, Sliding Glass Door(s), Storage, Bath in Primary Bedroom, Programmable Thermostat
- Flooring: Carpet, Laminate, Tile, Varies
- Doors: Sliding Doors
- Basement: Full,Sump Pump
- Has fireplace: No
Interior area
- Total structure area: 2,176
- Total interior livable area: 2,176 sqft
Property
Parking
- Total spaces: 2
- Parking features: Attached, Garage, Storage, Water Available, Driveway, Garage Door Opener
- Attached garage spaces: 2
Features
- Levels: Two
- Stories: 2
- Patio & porch: Covered, Porch
- Exterior features: Concrete Driveway, Hot Tub/Spa, TV Antenna
- Has spa: Yes
- Spa features: Hot Tub
Lot
- Size: 0.54 Acres
- Dimensions: 185 x 125
- Features: Near Public Transit, Rectangular, Rectangular Lot, Residential Lot
Details
- Additional structures: Shed(s), Storage
- Parcel number: 1430891141900004015000
- Special conditions: Standard
- Other equipment: Satellite Dish
Construction
Type & style
- Home type: SingleFamily
- Architectural style: Colonial,Two Story
- Property subtype: Single Family Residence
Materials
- Brick, Vinyl Siding, Copper Plumbing
- Foundation: Poured
- Roof: Architectural,Shingle
Condition
- Resale
- Year built: 1994
Utilities & green energy
- Electric: Circuit Breakers
- Sewer: Connected
- Water: Connected, Public
- Utilities for property: Cable Available, Electricity Connected, High Speed Internet Available, Sewer Connected, Water Connected
Community & HOA
Community
- Subdivision: Buffalo Crk Reservation
Location
- Region: Cheektowaga
Financial & listing details
- Price per square foot: $214/sqft
- Tax assessed value: $253,000
- Annual tax amount: $8,243
- Date on market: 6/23/2025
- Cumulative days on market: 3 days
- Listing terms: Cash,Conventional,FHA,VA Loan
Price history
| Date | Event | Price |
|---|---|---|
| 9/9/2025 | Sold | $465,000+9.4%$214/sqft |
Source:  NYSAMLSs #B1617430 Report a problem NYSAMLSs #B1617430 Report a problem | ||
| 6/27/2025 | Pending sale | $424,999$195/sqft |
Source: NYSAMLSs #B1617430 Report a problem | ||
| 6/24/2025 | Listed for sale | $424,999+32.9%$195/sqft |
Source: NYSAMLSs #B1617430 Report a problem | ||
| 12/20/2021 | Listing removed | -- |
Source:  RE/MAX International Report a problem RE/MAX International Report a problem | ||
| 10/5/2021 | Pending sale | $319,900$147/sqft |
Source: NYSAMLSs #B1369955 Report a problem | ||
| 10/4/2021 | Listed for sale | $319,900+107.1%$147/sqft |
Source: NYSAMLSs #B1369955 Report a problem | ||
| 11/16/1994 | Sold | $154,491+518%$71/sqft |
Source: Public Record Report a problem | ||
| 9/30/1994 | Sold | $25,000$11/sqft |
Source: Public Record Report a problem | ||
Public tax history
| Year | Property taxes | Tax assessment |
|---|---|---|
| 2025 | -- | $253,000 |
| 2024 | -- | $253,000 |
| 2023 | -- | $253,000 |
| 2022 | -- | $253,000 +14.1% |
| 2021 | -- | $221,800 +24.6% |
| 2020 | -- | $178,000 |
| 2019 | -- | $178,000 |
| 2018 | -- | $178,000 |
| 2017 | $6,310 +62.9% | $178,000 |
| 2016 | $3,874 | $178,000 +1.7% |
| 2015 | -- | $175,000 |
| 2014 | -- | $175,000 +61.3% |
| 2013 | -- | $108,500 |
| 2012 | -- | $108,500 |
| 2011 | -- | $108,500 |
| 2010 | -- | $108,500 +10.3% |
| 2009 | -- | $98,400 |
| 2008 | -- | $98,400 |
| 2007 | -- | $98,400 +8.8% |
| 2006 | -- | $90,400 |
| 2005 | -- | $90,400 |
| 2004 | -- | $90,400 |
| 2003 | -- | $90,400 +7.4% |
| 2002 | -- | $84,200 |
| 2001 | -- | $84,200 |
| 2000 | -- | $84,200 |
Find assessor info on the county website
Neighborhood: 14227
Nearby homes
- $376,4003 bd2 ba1.3k sqft40 Wedgewood Dr, Cheektowaga, NY 14227Off Market
- $24,133-- bd-- ba-- sqft44 Wedgewood Dr, Cheektowaga, NY 14227Off Market
- $332,0003 bd2 ba1.3k sqft268 Barbados Dr, Buffalo, NY 14227Off Market
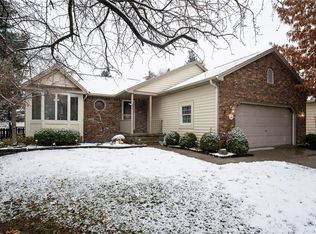
- $325,0003 bd2 ba1.7k sqft264 Barbados Dr, Cheektowaga, NY 14227Sold
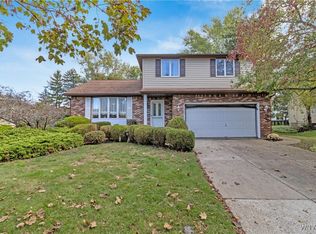
- $405,0003 bd3 ba1.4k sqft36 Wedgewood Dr, Cheektowaga, NY 14227Sold
- $287,3003 bd1 ba1.1k sqft272 Barbados Dr, Cheektowaga, NY 14227Off Market
- $371,7003 bd1 ba1.6k sqft276 Barbados Dr, Cheektowaga, NY 14227Off Market
- $305,6003 bd1 ba1.3k sqft260 Barbados Dr, Buffalo, NY 14227Off Market
Nearby schools
GreatSchools rating
- 8/10Cayuga Heights Elementary SchoolGrades: PK-5Distance: 1.8 mi
- 3/10Depew Middle SchoolGrades: 6-8Distance: 1.7 mi
- 7/10Depew High SchoolGrades: 9-12Distance: 1.7 mi
Schools provided by the listing agent
- Elementary: Cayuga Heights Elementary
- Middle: Depew Middle
- High: Depew High
- District: Depew
Source: NYSAMLSs. This data may not be complete. We recommend contacting the local school district to confirm school assignments for this home.
- New York
- Erie County
- Buffalo
- 14227
- 44 Wedgewood Dr
Nearby cities
Nearby neighborhoods
Nearby zip codes
Other Buffalo Topics
