Welcome to 264 Barbados Drive. This expansive two-story home in Cheektowaga Schools has been meticulously maintained and improved by the original owners since its 1981 construction. A maintenance-free brick and vinyl exterior with mature landscaping welcomes you into this special property. Entertain with ease in the bright and spacious living room with a dramatic vaulted ceiling that flows into the fully applianced, eat-in kitchen with beautiful, gleaming hardwood. A second living room with a wood burning fireplace enhances the space and function of the floor plan. The 12x16 sunroom was added in 2005 and provides another wonderful living space to relax and unwind. A convenient half bath and laundry area complete the main level. The second floor features three bedrooms with generous closets and a large full bath. The dry basement provides great storage opportunities, a second laundry area and can be easily finished for even more living space. Significant capital improvements and extra features include an architectural roof and high efficiency furnace and central air and an oversize two car attached garage. Enjoy the outdoors in the wooded, park-like backyard with a shed for more storage. Centrally located close to the Reinstein Woods Nature Preserve, shopping, restaurants, the 90 and 190 Expressway and so many more amenities.
Closed
$325,000
264 Barbados Dr, Cheektowaga, NY 14227
3beds
1,758sqft
Single Family Residence
Built in 1981
6,969 Square Feet Lot
$337,300 Zestimate®
$185/sqft
$2,468 Estimated rent
Home value
$337,300
$317,000 - $361,000
$2,468/mo
Zestimate® history
Owner options
List your home for rent
$2,468/mo
Rent Zestimate®
Find your next renter with Zillow Rental Manager. Plus, with online applications, you can quickly screen prospective tenants – for free.
$2,468/mo
Rent Zestimate®
Refinance and save
$2,231/mo
Est. payment
Refinancing to a lower rate could help reduce your monthly payments and save thousands over the life of the loan.
$2,231/mo
Est. payment
Explore your selling options
Work with a Zillow partner agent
Leverage their expertise and Zillow's premium Showcase listings to get your home seen by more buyers.
Get startedList with your own agent
Get your home in front of millions of buyers by listing it on Zillow.
Learn how to do itSell it yourself
Take full control of how buyers see your home on Zillow by listing For Sale by Owner (FSBO).
List your homeWhat's special
Wooded park-like backyardShed for more storageDramatic vaulted ceilingFully applianced eat-in kitchenGleaming hardwoodMature landscaping
Zillow last checked:
Listing updated:
Listed by:
Ryan Daley 716-949-5189,
Keller Williams Realty Lancaster
Bought with:
Kenneth J Hickok, 10401213668
WNY Metro Roberts Realty
Source: NYSAMLSs,MLS#: B1645014 Originating MLS: Buffalo
Originating MLS: BuffaloFacts & features
Interior
Bedrooms & bathrooms
- Bedrooms: 3
- Bathrooms: 2
- Full bathrooms: 1
- 1/2 bathrooms: 1
- Main level bathrooms: 1
Heating
- Gas, Forced Air
Cooling
- Central Air
Appliances
- Included: Dryer, Dishwasher, Gas Oven, Gas Range, Gas Water Heater, Refrigerator, Washer
- Laundry: In Basement, Main Level
Features
- Ceiling Fan(s), Cathedral Ceiling(s), Entrance Foyer, Eat-in Kitchen, Separate/Formal Living Room, Sliding Glass Door(s), Storage, Natural Woodwork, Workshop
- Flooring: Carpet, Hardwood, Tile, Varies
- Doors: Sliding Doors
- Basement: Full,Sump Pump
- Number of fireplaces: 1
Interior area
- Total structure area: 1,758
- Total interior livable area: 1,758 sqft
- Finished area below ground: 458
Property
Parking
- Total spaces: 2
- Parking features: Attached, Garage, Storage, Workshop in Garage, Garage Door Opener
- Attached garage spaces: 2
Features
- Levels: One
- Stories: 1
- Patio & porch: Open, Porch
- Exterior features: Concrete Driveway
Lot
- Size: 6,969 Square Feet
- Dimensions: 42 x 164
- Features: Pie Shaped Lot, Residential Lot, Wooded
Details
- Additional structures: Shed(s), Storage
- Parcel number: 1430891141900002013000
- Special conditions: Standard
Construction
Type & style
- Home type: SingleFamily
- Architectural style: Two Story,Split Level
- Property subtype: Single Family Residence
Materials
- Brick, Vinyl Siding
- Foundation: Poured
- Roof: Architectural,Shingle
Condition
- Resale
- Year built: 1981
Utilities & green energy
- Electric: Circuit Breakers
- Sewer: Connected
- Water: Connected, Public
- Utilities for property: Cable Available, Electricity Connected, High Speed Internet Available, Sewer Connected, Water Connected
Community & HOA
Location
- Region: Cheektowaga
Financial & listing details
- Price per square foot: $185/sqft
- Tax assessed value: $238,000
- Annual tax amount: $7,320
- Date on market: 10/15/2025
- Cumulative days on market: 13 days
- Listing terms: Cash,Conventional,FHA,VA Loan
Price history
| Date | Event | Price |
|---|---|---|
| 12/23/2025 | Sold | $325,000+1.6%$185/sqft |
Source:  NYSAMLSs #B1645014 Report a problem NYSAMLSs #B1645014 Report a problem | ||
| 11/6/2025 | Pending sale | $319,900$182/sqft |
Source: NYSAMLSs #B1645014 Report a problem | ||
| 11/2/2025 | Listed for sale | $319,900$182/sqft |
Source: NYSAMLSs #B1645014 Report a problem | ||
| 10/25/2025 | Pending sale | $319,900$182/sqft |
Source: NYSAMLSs #B1645014 Report a problem | ||
| 10/15/2025 | Listed for sale | $319,900$182/sqft |
Source: NYSAMLSs #B1645014 Report a problem | ||
Public tax history
| Year | Property taxes | Tax assessment |
|---|---|---|
| 2025 | -- | $238,000 |
| 2024 | -- | $238,000 |
| 2023 | -- | $238,000 |
| 2022 | -- | $238,000 +13.8% |
| 2021 | -- | $209,100 +40.3% |
| 2020 | -- | $149,000 |
| 2019 | -- | $149,000 |
| 2018 | -- | $149,000 |
| 2017 | $4,428 +46.1% | $149,000 |
| 2016 | $3,031 | $149,000 +3.8% |
| 2015 | -- | $143,500 |
| 2014 | -- | $143,500 +61.2% |
| 2013 | -- | $89,000 |
| 2012 | -- | $89,000 |
| 2011 | -- | $89,000 |
| 2010 | -- | $89,000 |
| 2009 | -- | $89,000 |
| 2008 | -- | $89,000 |
| 2007 | -- | $89,000 +5.3% |
| 2006 | -- | $84,500 +19% |
| 2005 | -- | $71,000 |
| 2004 | -- | $71,000 |
| 2003 | -- | $71,000 |
| 2002 | -- | $71,000 |
| 2001 | -- | $71,000 |
| 2000 | -- | $71,000 |
Find assessor info on the county website
Neighborhood: 14227
Nearby homes
- $302,1003 bd1 ba1.3k sqft260 Barbados Dr, Buffalo, NY 14227Off Market
- $328,4003 bd2 ba1.3k sqft268 Barbados Dr, Buffalo, NY 14227Off Market
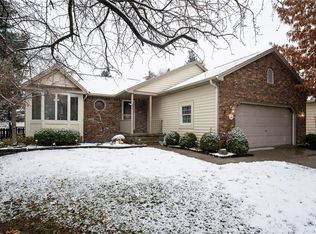
- $24,133-- bd-- ba-- sqft44 Wedgewood Dr, Cheektowaga, NY 14227Off Market
- $465,0004 bd3 ba2.1k sqft44 Wedgewood Dr, Cheektowaga, NY 14227Sold
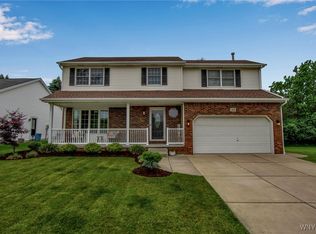
- $347,2003 bd1 ba1.6k sqft256 Barbados Dr, Buffalo, NY 14227Off Market
- $284,8003 bd1 ba1.1k sqft272 Barbados Dr, Cheektowaga, NY 14227Off Market
- $371,1003 bd2 ba1.3k sqft40 Wedgewood Dr, Cheektowaga, NY 14227Off Market
- $383,2003 bd2 ba1.7k sqft252 Barbados Dr, Buffalo, NY 14227Off Market
Nearby schools
GreatSchools rating
- 4/10Union East Elementary SchoolGrades: PK-4Distance: 2.8 mi
- 7/10Cheektowaga Middle SchoolGrades: 5-8Distance: 2.9 mi
- 4/10Cheektowaga High SchoolGrades: 9-12Distance: 2.9 mi
Schools provided by the listing agent
- Elementary: Union East Elementary
- Middle: Cheektowaga Middle
- High: Cheektowaga High
- District: Cheektowaga
Source: NYSAMLSs. This data may not be complete. We recommend contacting the local school district to confirm school assignments for this home.
- New York
- Erie County
- Buffalo
- 14227
- 264 Barbados Dr
Nearby cities
Nearby neighborhoods
Nearby zip codes
Other Buffalo Topics
