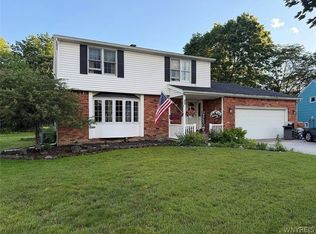
32 E. Bihrwood Dr, West Seneca, NY 14224 4 bedroom, 3 bath (full, master, 1/2) 2 story (1850 ft2), 75 x 137 lot, 2 car garage, Built-in pool (10 ft deep), shed w/ changing room, party patio, fully fenced in yard. Newer flooring throughout, new roof, new furnace/AC, new on-demand water heater, quiet friendly neighborhood, back-up water pressure sump pump. All furniture, furnishings and appliances are available.
Active
$399,900
32 E Bihrwood Dr, Buffalo, NY 14224
4beds
1,848sqft
Single Family Residence
Built in 1974
10,275 Square Feet Lot
$393,400 Zestimate®
$216/sqft
$-- HOA
What's special
New roofParty patioNew on-demand water heaterNewer flooring throughoutFully fenced in yard
- 68 days
- 653
- 21
Zillow last checked:
Listing updated:
Listed by:
Realmart Realty LLC 888-362-6543,
Jack Qizhan Yao NYAdmin@RealmartRealty.com
Source: NYSAMLSs,MLS#: B1693122 Originating MLS: Buffalo
Originating MLS: BuffaloFacts & features
Interior
Bedrooms & bathrooms
- Bedrooms: 4
- Bathrooms: 3
- Full bathrooms: 2
- 1/2 bathrooms: 1
- Main level bathrooms: 1
Bedroom 1
- Level: Second
Bedroom 2
- Level: Second
Bedroom 3
- Level: Second
Bedroom 4
- Level: Second
Basement
- Level: Basement
Den
- Level: First
Dining room
- Level: First
Family room
- Level: First
Kitchen
- Level: First
Laundry
- Level: Basement
Living room
- Level: First
Heating
- Electric
Cooling
- Central Air
Appliances
- Included: Exhaust Fan, Gas Oven, Gas Range, Gas Water Heater, Refrigerator, Range Hood
- Laundry: In Basement
Features
- Den, Separate/Formal Living Room, Other, See Remarks, Bath in Primary Bedroom, Programmable Thermostat
- Flooring: Carpet, Hardwood, Laminate, Varies, Vinyl
- Basement: Partially Finished
- Has fireplace: No
Interior area
- Total structure area: 1,848
- Total interior livable area: 1,848 sqft
Property
Parking
- Total spaces: 2
- Parking features: Attached, Garage
- Attached garage spaces: 2
Features
- Levels: Two
- Stories: 2
- Patio & porch: Patio
- Exterior features: Concrete Driveway, Pool, Patio
- Pool features: In Ground
Lot
- Size: 10,275 Square Feet
- Dimensions: 75 x 137
- Features: Rectangular, Rectangular Lot, Residential Lot
Details
- Parcel number: 1468001440900007005000
- Special conditions: Standard
Construction
Type & style
- Home type: SingleFamily
- Architectural style: Two Story
- Property subtype: Single Family Residence
Materials
- Aluminum Siding, Wood Siding
- Foundation: Poured
- Roof: Asphalt,Shingle
Condition
- Resale
- Year built: 1974
Utilities & green energy
- Sewer: Connected
- Water: Connected, Public
- Utilities for property: Electricity Connected, Sewer Connected, Water Connected
Community & HOA
Location
- Region: Buffalo
Financial & listing details
- Price per square foot: $216/sqft
- Tax assessed value: $69,500
- Annual tax amount: $6,885
- Date on market: 6/23/2026
- Listing terms: Cash,Conventional
Estimated market value
$393,400
$374,000 - $413,000
$3,314/mo
Price history
| Date | Event | Price |
|---|---|---|
| 6/23/2026 | Listed for sale | $399,900+122.2%$216/sqft |
Source:  NYSAMLSs #B1693122 Report a problem NYSAMLSs #B1693122 Report a problem | ||
| 1/9/2007 | Sold | $180,000$97/sqft |
Source: Public Record Report a problem | ||
Public tax history
| Year | Property taxes | Tax assessment |
|---|---|---|
| 2025 | -- | $69,500 |
| 2024 | -- | $69,500 |
| 2023 | -- | $69,500 |
| 2022 | -- | $69,500 |
| 2021 | -- | $69,500 |
| 2020 | -- | $69,500 |
| 2019 | -- | $69,500 |
| 2018 | -- | $69,500 |
| 2017 | $5,502 +80.6% | $69,500 |
| 2016 | $3,046 | $69,500 |
| 2015 | -- | $69,500 |
| 2014 | -- | $69,500 |
| 2013 | -- | $69,500 |
| 2012 | -- | $69,500 |
| 2011 | -- | $69,500 |
| 2010 | -- | $69,500 |
| 2009 | -- | $69,500 |
| 2008 | -- | $69,500 |
| 2007 | -- | $69,500 +2.2% |
| 2006 | -- | $68,000 |
| 2005 | -- | $68,000 |
| 2004 | -- | $68,000 |
| 2003 | -- | $68,000 |
| 2002 | -- | $68,000 |
| 2001 | -- | $68,000 |
| 2000 | -- | $68,000 |
Find assessor info on the county website
Monthly payment
Climate risks
Neighborhood: 14224
Nearby schools
Schools provided by the listing agent
- Elementary: West Elementary
- Middle: West Middle
- High: West Seneca West Senior High
- District: West Seneca
Source: NYSAMLSs. This data may not be complete. We recommend contacting the local school district to confirm school assignments for this home.


Similar homes
- $384,9994 bd2 ba2k sqft1057 Mineral Springs Rd, Buffalo, NY 14224For Sale

 MLS ID #B1699466, Joseph Gullo, Listing by: MJ Peterson Real Estate Inc.. NYSAMLSs
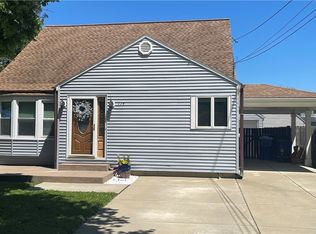
 - $399,9004 bd2 ba2.1k sqft52 Wyndmoor Ct, Depew, NY 14043For Sale
 MLS ID #B1695419, Robyn Sansone, Listing by: WNYbyOwner.com. NYSAMLSs
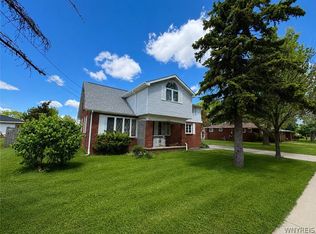
 - $362,9003 bd2 ba1.9k sqft114 Onondaga Ave, Buffalo, NY 14220For Sale
 MLS ID #B1688745, James E Prygon, Listing by: HUNT Real Estate ERA. NYSAMLSs
 - $520,0004 bd2 ba2.1k sqft3840 Broadway St, Cheektowaga, NY 14227For Sale
 MLS ID #B1686993, Louis Vinci, Listing by: Howard Hanna WNY Inc.. NYSAMLSs
 - $319,9503 bd2 ba1.5k sqft193 Bielak Rd, Orchard Park, NY 14127For SaleMLS ID #B1709878, Lisa H Breidenstein, Listing by: WNY Metro Crown Realty Sales & Appraisal Corp.. NYSAMLSs
- $277,9003 bd2 ba2.1k sqft1115 Seneca Creek Rd, Buffalo, NY 14224For SaleMLS ID #R1705530, Brett Moog, Listing by: Metro Kirsch Real Estate, Inc.. NYSAMLSs
- $399,9003 bd3 ba1.7k sqft340 Athens Blvd, Buffalo, NY 14223For SaleMLS ID #R1704753, David White, Listing by: Owner Entry.com. NYSAMLSs
- $429,9004 bd2 ba2k sqft4695 Harris Hill Rd, Williamsville, NY 14221For SaleMLS ID #B1688959, Andrew J Marlinski, Listing by: Keller Williams Realty WNY. NYSAMLSs
- $345,0003 bd3 ba1.6k sqft465 Rowley Rd, Depew, NY 14043For SaleMLS ID #R1697573, Dennis R. Levandowski, Listing by: Berkshire Hathaway HomeServices Discover Real Estate. NYSAMLSs
- $423,9003 bd2 ba1.8k sqft4540 Harris Hill Rd, Williamsville, NY 14221For SaleMLS ID #B1685089, Annabelle A Aquilina, Listing by: HUNT Real Estate ERA. NYSAMLSs
- $349,9004 bd3 ba1.9k sqft7 Lindbergh Ct, Buffalo, NY 14225For SaleMLS ID #B1689894, Mohammed S Uddin, Listing by: WNY Metro Roberts Realty. NYSAMLSs
- $329,0004 bd3 ba1.6k sqft3288 E Church St, Eden, NY 14057For SaleMLS ID #B1709798, Millie Blasz Achtyl, Listing by: HUNT Real Estate ERA. NYSAMLSs
- $439,9003 bd2 ba1.3k sqft52 Village Vw, Lancaster, NY 14086For SaleMLS ID #B1705998, Robyn Sansone, Listing by: WNYbyOwner.com. NYSAMLSs
- $249,7773 bd2 ba1.3k sqft103 Maryon Dr, Buffalo, NY 14220For SaleMLS ID #B1706629, Louis Vinci, Listing by: Howard Hanna WNY Inc.. NYSAMLSs
- $274,9003 bd2 ba1k sqft4040 Towers Pl, Hamburg, NY 14075For SaleMLS ID #B1708971, Derek Greene, Listing by: The Greene Realty Group. NYSAMLSs
- $250,0003 bd1 ba1.2k sqft56 Gordon Ave, West Seneca, NY 14224For SaleMLS ID #B1684867, Jeffrey Hill Jr, Listing by: Howard Hanna WNY Inc.. NYSAMLSs
- $269,0003 bd2 ba1.6k sqft40 Birkdale Rd, Cheektowaga, NY 14225For SaleMLS ID #B1709770, William H Zaehringer, Listing by: eXp Realty. NYSAMLSs
- $249,9003 bd2 ba1.4k sqft18 Lille Ln, Buffalo, NY 14227For SaleMLS ID #B1701333, Timothy Dove, Listing by: Superlative Real Estate, Inc.. NYSAMLSs
- $299,9003 bd2 ba1.3k sqft39 Angela Ln, Cheektowaga, NY 14225For SaleMLS ID #B1685920, Barbara A Okonczak, Listing by: Berkshire Hathaway Homeservices Zambito Realtors. NYSAMLSs
- $279,9003 bd2 ba1.1k sqft1700 Eggert Rd, Amherst, NY 14226For SaleMLS ID #B1709443, Ashley M Hansen, Listing by: MJ Peterson Real Estate Inc.. NYSAMLSs
