Welcome to 4955 Seneca Street! This private oasis is set back on an acre of property overlooking Cazenovia Creek offering a flexible floor plan and a backyard view that changes with every season. The large driveway, with a turn around, allows for private parking ample enough for any occasion.
Ranch? Cape Cod? You decide. The layout lives comfortably with everything you need on the first floor, while the second story provides extra space to use as you see fit.
The living room and dining area are spacious, open and set apart by decorative columns that give each space its own character without limitation. The well appointed kitchen is bright, well laid out and simplifies cooking for one or many. Featuring a custom built in bar area, all appliances and an additional eating space this kitchen is sure to be the heart of your new home. Just beyond is an office or den that opens to the Florida room and patio, where the view shifts from the backyard to the woods and the creek beyond.
The first floor primary suite includes laundry with the washer and dryer staying, double vanities, a walk in shower, and a walk in jetted tub for enjoyment and accessibility. A second full bathroom on the first floor adds convenience for guests and everyday living.
Upstairs are two additional rooms that can serve as bedrooms, a hobby space or anything that works for your lifestyle. One of those rooms being a massive 10x32 with endless possibilities.
The full basement offers an impressive amount of storage and is equipped with two hot water tanks, a high efficiency furnace and a 150 amp electrical service. It is the perfect blank slate to expand living space if desired. To add further peace of mind in any weather this home comes equipped with a permanent Generac generator.
Square footage differs from the tax records due to the finished bonus room.
Active
Price cut: $4.9K (8/18)
$345,000
4955 Seneca St, Buffalo, NY 14224
3beds
1,846sqft
Single Family Residence
Built in 2001
1 Acres Lot
$-- Zestimate®
$187/sqft
$-- HOA
What's special
Flexible floor plan
- 83 days
- 1,526
- 48
Zillow last checked:
Listing updated:
Listed by:
Berkshire Hathaway Homeservices Zambito Realtors 716-638-9300,
Michael Bartlett 716-622-9008
Source: NYSAMLSs,MLS#: B1700012 Originating MLS: Buffalo
Originating MLS: BuffaloFacts & features
Interior
Bedrooms & bathrooms
- Bedrooms: 3
- Bathrooms: 2
- Full bathrooms: 2
- Main level bathrooms: 2
- Main level bedrooms: 1
Heating
- Gas, Forced Air, Wall Furnace
Cooling
- Central Air, Wall Unit(s)
Appliances
- Included: Dishwasher, Exhaust Fan, Free-Standing Range, Gas Water Heater, Oven, Refrigerator, Range Hood
- Laundry: Main Level
Features
- Breakfast Bar, Ceiling Fan(s), Cathedral Ceiling(s), Den, Separate/Formal Dining Room, Eat-in Kitchen, Home Office, Jetted Tub, Pantry, Convertible Bedroom, Main Level Primary, Primary Suite
- Flooring: Carpet, Luxury Vinyl, Varies
- Basement: Full,Sump Pump
- Number of fireplaces: 1
Interior area
- Total structure area: 1,846
- Total interior livable area: 1,846 sqft
Property
Parking
- Total spaces: 2
- Parking features: Attached, Garage, Storage, Driveway, Other
- Attached garage spaces: 2
Features
- Exterior features: Blacktop Driveway
- Has view: Yes
- View description: Water
- Has water view: Yes
- Water view: Water
- Waterfront features: River Access, Stream
- Body of water: Cazenovia Creek
- Frontage length: 75
Lot
- Size: 1 Acres
- Dimensions: 75 x 655
- Features: Rectangular, Rectangular Lot, Residential Lot
Details
- Parcel number: 1468001440700001016000
- Special conditions: Standard
- Other equipment: Generator
Construction
Type & style
- Home type: SingleFamily
- Architectural style: Cape Cod,Ranch
- Property subtype: Single Family Residence
Materials
- Vinyl Siding
- Foundation: Poured
- Roof: Asphalt
Condition
- Resale
- Year built: 2001
Utilities & green energy
- Electric: Circuit Breakers
- Sewer: Connected
- Water: Connected, Public
- Utilities for property: Sewer Connected, Water Connected
Community & HOA
Community
- Subdivision: Buffalo Crk Reservation
Location
- Region: Buffalo
Financial & listing details
- Price per square foot: $187/sqft
- Tax assessed value: $72,300
- Annual tax amount: $7,204
- Date on market: 7/21/2026
- Listing terms: Cash,Conventional,FHA,VA Loan
Estimated market value
Not available
Estimated sales range
Not available
Not available
Price history
| Date | Event | Price |
|---|---|---|
| 8/18/2026 | Price change | $345,000-1.4%$187/sqft |
Source:  NYSAMLSs #B1700012 Report a problem NYSAMLSs #B1700012 Report a problem | ||
| 7/31/2026 | Price change | $349,900-2.8%$190/sqft |
Source: NYSAMLSs #B1700012 Report a problem | ||
| 7/21/2026 | Listed for sale | $359,900+37.9%$195/sqft |
Source: NYSAMLSs #B1700012 Report a problem | ||
| 11/1/2021 | Sold | $261,000+8.8%$141/sqft |
Source: NYSAMLSs #B1362465 Report a problem | ||
| 9/2/2021 | Pending sale | $239,900$130/sqft |
Source: HUNT ERA Real Estate #B1362465 Report a problem | ||
| 8/26/2021 | Listed for sale | $239,900+42.8%$130/sqft |
Source: HUNT ERA Real Estate #B1362465 Report a problem | ||
| 3/30/2010 | Sold | $168,000+14.3%$91/sqft |
Source: Public Record Report a problem | ||
| 12/5/2009 | Listing removed | $147,000$80/sqft |
Source: HUNT Real Estate ERA #B351478 Report a problem | ||
| 12/4/2009 | Listed for sale | $147,000$80/sqft |
Source: HUNT Real Estate ERA #B351478 Report a problem | ||
Public tax history
| Year | Property taxes | Tax assessment |
|---|---|---|
| 2025 | -- | $72,300 |
| 2024 | -- | $72,300 |
| 2023 | -- | $72,300 |
| 2022 | -- | $72,300 |
| 2021 | -- | $72,300 |
| 2020 | -- | $72,300 |
| 2019 | -- | $72,300 |
| 2018 | -- | $72,300 |
| 2017 | $5,727 +81.8% | $72,300 |
| 2016 | $3,150 | $72,300 |
| 2015 | -- | $72,300 |
| 2014 | -- | $72,300 |
| 2013 | -- | $72,300 |
| 2012 | -- | $72,300 |
| 2011 | -- | $72,300 |
| 2010 | -- | $72,300 |
| 2009 | -- | $72,300 |
| 2008 | -- | $72,300 |
| 2007 | -- | $72,300 |
| 2006 | -- | $72,300 |
| 2005 | -- | $72,300 |
| 2004 | -- | $72,300 |
| 2003 | -- | $72,300 +61.4% |
| 2002 | -- | $44,800 +348% |
| 2001 | -- | $10,000 |
| 2000 | -- | $10,000 |
Find assessor info on the county website
Monthly payment
Climate risks
Neighborhood: 14224
Nearby schools
Schools provided by the listing agent
- District: West Seneca
Source: NYSAMLSs. This data may not be complete. We recommend contacting the local school district to confirm school assignments for this home.
Similar homes
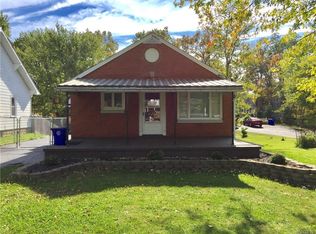
- $325,0003 bd2 ba1.3k sqft3 Hazel Ct, Buffalo, NY 14224For Sale

 MLS ID #B1718980, Timothy M Domanski, Listing by: HUNT Real Estate ERA. NYSAMLSs
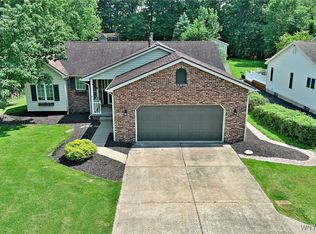
 - $342,0003 bd2 ba1.3k sqft37 Circle End Dr, Buffalo, NY 14224For Sale By Owner

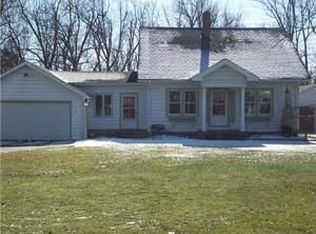
- $450,0004 bd3 ba2.2k sqft59 Pinewood Dr, Buffalo, NY 14224For Sale
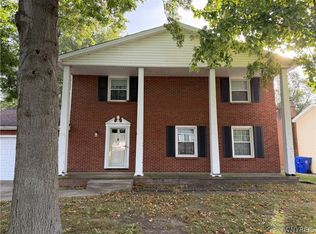 MLS ID #B1721398, Peter LeBron, Listing by: Main Street Brokers & Associates LLC. NYSAMLSs
 - $299,9003 bd1 ba1.2k sqft252 East And West Rd, Buffalo, NY 14224For Sale
 MLS ID #B1721570, Jaynemarie Manley, Listing by: Howard Hanna WNY Inc.. NYSAMLSs
 - $339,9003 bd2 ba1.7k sqft252 Barbados Dr, Buffalo, NY 14227For SaleMLS ID #B1718277, Michael Pinelli, Listing by: Howard Hanna WNY Inc.. NYSAMLSs
- $299,0003 bd3 ba1.6k sqft101 Sibley Dr, West Seneca, NY 14224For SaleMLS ID #B1716290, Margaret P Fisher, Listing by: Howard Hanna WNY Inc.. NYSAMLSs
- $375,0004 bd3 ba2.2k sqft14 Coleen Ct, Buffalo, NY 14224For SaleMLS ID #B1718326, Joan M Kirst, Listing by: Howard Hanna WNY Inc.. NYSAMLSs
- $389,9004 bd2 ba1.8k sqft91 Roycroft Dr, West Seneca, NY 14224For SaleMLS ID #B1719778, Nancy M Barry, Listing by: Howard Hanna WNY Inc.. NYSAMLSs
- $399,9004 bd3 ba2.5k sqft86 Pine Ct N, Buffalo, NY 14224For SaleMLS ID #B1720857, Stephanie A Morgan, Listing by: Perfect Place. NYSAMLSs
- $274,9004 bd2 ba1.4k sqft127 Broadway St, West Seneca, NY 14224For SaleMLS ID #B1720918, Lidia Egleston, Listing by: WNY Metro Roberts Realty. NYSAMLSs
- $329,0003 bd1 ba1.5k sqft126 Gary Ln, Buffalo, NY 14227For SaleMLS ID #B1721564, Sharon Fineberg-Visciano, Listing by: Fine Unlimited Inc. NYSAMLSs
- $349,9004 bd2 ba2k sqft1057 Mineral Springs Rd, Buffalo, NY 14224For SaleMLS ID #B1699466, Joseph Gullo, Listing by: MJ Peterson Real Estate Inc.. NYSAMLSs
- $320,0004 bd2 ba2.1k sqft335 French Rd, West Seneca, NY 14224For SaleMLS ID #B1699355, Chandra Hoyt, Listing by: Howard Hanna WNY Inc.. NYSAMLSs
- $285,0003 bd2 ba1k sqft133 Dover Dr, Buffalo, NY 14224For SaleMLS ID #B1721480, Joseph C Puma, Listing by: Symphony Real Estate LLC. NYSAMLSs
- $329,0003 bd1 ba1.1k sqft1985 Ridge Rd, Buffalo, NY 14224For SaleMLS ID #B1706420, James Wangelin, Listing by: eXp Realty. NYSAMLSs
- $319,0003 bd2 ba1.3k sqft139 Allendale Rd, West Seneca, NY 14224For SaleMLS ID #B1709703, Elizabeth Kwietniak, Listing by: WNY Metro Roberts Realty. NYSAMLSs
- $389,0004 bd2 ba1.7k sqft218 Summit Ave, West Seneca, NY 14224For SaleMLS ID #B1709416, Joseph Piracci, Listing by: Howard Hanna WNY Inc.. NYSAMLSs
- $389,9004 bd2 ba1.7k sqft35 Treehaven Rd, West Seneca, NY 14224For SaleMLS ID #B1717039, Maureen Berbary, Listing by: HUNT Real Estate ERA. NYSAMLSs
- $329,9903 bd1 ba1.3k sqft118 Audet Dr, Cheektowaga, NY 14227For SaleMLS ID #R1720812, Jody Desnoyers, Listing by: DEZ Realty LLC. NYSAMLSs
