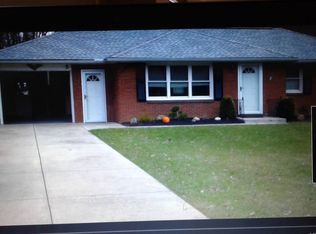
Located in the Town of Orchard Park, just off Southwestern Boulevard on a quiet, private loop street, this impeccably maintained Ranch offers the perfect combination of peaceful neighborhood living and everyday convenience. Set on over 1/3 of an acre, the home features a spacious, functional floor plan highlighted by pristine natural white oak hardwood flooring throughout. The large living room provides plenty of space to relax and entertain, while the generous kitchen offers abundant workspace along with a comfortable breakfast nook. An adjacent formal dining room provides additional space for meals and gatherings.
Three generous bedrooms include a primary bedroom with its own en-suite half bath, while the full bath conveniently serves the remainder of the home. One of the advantages of a sprawling Ranch is the equally impressive basement below, and this home delivers with a large, clean and dry space offering tremendous potential for additional living or recreation space, a workshop, hobby or craft area, home gym, or simply exceptional storage.
An attached 2-car garage keeps your vehicles protected from Western New York weather, while the triple-wide driveway provides plenty of additional off-street parking. Outside, the fully fenced yard offers room for pets, gardening, recreation and summer entertaining. The included greenhouse is ready for the gardening enthusiast or can easily serve as additional shed and storage space.
The location adds even more appeal, with quick access to Southwestern Boulevard, Milestrip Road, Route 219 and the NYS Thruway, making travel throughout the Southtowns and into Buffalo convenient. Shopping, restaurants, services and recreation are all nearby, with the Village of Orchard Park, Highmark Stadium area, Quaker Crossing and McKinley Mall corridor just a short drive away. A wonderfully maintained home in a quiet setting with the convenience Orchard Park has to offer!
Active
$325,000
3 Hazel Ct, Buffalo, NY 14224
3beds
1,306sqft
Single Family Residence
Built in 1959
0.46 Acres Lot
$-- Zestimate®
$249/sqft
$-- HOA
What's special
Quiet private loop streetComfortable breakfast nook
- 6 days
- 1,365
- 79
Zillow last checked:
Listing updated:
Listed by:
HUNT Real Estate ERA 716-648-2300,
Timothy M Domanski 716-440-9378
Source: NYSAMLSs,MLS#: B1718980 Originating MLS: Buffalo
Originating MLS: BuffaloFacts & features
Interior
Bedrooms & bathrooms
- Bedrooms: 3
- Bathrooms: 2
- Full bathrooms: 1
- 1/2 bathrooms: 1
- Main level bathrooms: 2
- Main level bedrooms: 3
Bedroom 1
- Level: First
- Dimensions: 14.00 x 10.00
Bedroom 2
- Level: First
- Dimensions: 11.00 x 10.00
Bedroom 3
- Level: First
- Dimensions: 10.00 x 10.00
Dining room
- Level: First
- Dimensions: 12.00 x 11.00
Kitchen
- Level: First
- Dimensions: 18.00 x 9.00
Living room
- Level: First
- Dimensions: 24.00 x 13.00
Heating
- Gas, Forced Air
Cooling
- Central Air
Appliances
- Included: Dryer, Dishwasher, Electric Oven, Electric Range, Free-Standing Range, Gas Water Heater, Microwave, Oven, Refrigerator, Washer
- Laundry: In Basement
Features
- Separate/Formal Dining Room, Entrance Foyer, Eat-in Kitchen, Separate/Formal Living Room, Bedroom on Main Level
- Flooring: Ceramic Tile, Hardwood, Laminate, Varies
- Basement: Full,Sump Pump
- Has fireplace: No
Interior area
- Total structure area: 1,306
- Total interior livable area: 1,306 sqft
Video & virtual tour
Property
Parking
- Total spaces: 2
- Parking features: Attached, Electricity, Garage, Driveway, Garage Door Opener
- Attached garage spaces: 2
Features
- Levels: One
- Stories: 1
- Patio & porch: Open, Patio, Porch
- Exterior features: Awning(s), Blacktop Driveway, Fully Fenced, Patio, Private Yard, See Remarks
- Fencing: Full
Lot
- Size: 0.46 Acres
- Dimensions: 100 x 200
- Features: Corner Lot, Rectangular, Rectangular Lot, Residential Lot
Details
- Additional structures: Greenhouse
- Parcel number: 1460891530800001025000
- Special conditions: Standard
Construction
Type & style
- Home type: SingleFamily
- Architectural style: Ranch
- Property subtype: Single Family Residence
Materials
- Brick, Copper Plumbing
- Foundation: Poured
- Roof: Asphalt
Condition
- Resale
- Year built: 1959
Utilities & green energy
- Electric: Circuit Breakers
- Sewer: Connected
- Water: Connected, Public
- Utilities for property: Cable Available, High Speed Internet Available, Sewer Connected, Water Connected
Community & HOA
Community
- Subdivision: Buffalo Crk Reservation
Location
- Region: Buffalo
Financial & listing details
- Price per square foot: $249/sqft
- Tax assessed value: $72,200
- Annual tax amount: $5,063
- Date on market: 9/30/2026
- Cumulative days on market: 7 days
- Listing terms: Cash,Conventional,FHA,VA Loan
Estimated market value
Not available
Estimated sales range
Not available
$2,210/mo
Price history
| Date | Event | Price |
|---|---|---|
| 10/1/2026 | Listed for sale | $325,000+30%$249/sqft |
Source:  NYSAMLSs #B1718980 Report a problem NYSAMLSs #B1718980 Report a problem | ||
| 8/7/2023 | Sold | $250,000-3.8%$191/sqft |
Source: NYSAMLSs #B1474497 Report a problem | ||
| 6/12/2023 | Pending sale | $259,900$199/sqft |
Source: NYSAMLSs #B1474497 Report a problem | ||
| 5/31/2023 | Listed for sale | $259,900+57.6%$199/sqft |
Source: NYSAMLSs #B1474497 Report a problem | ||
| 9/30/2010 | Listing removed | $164,900$126/sqft |
Source: WNY Metro Homes & Land #B369607 Report a problem | ||
| 8/15/2010 | Listed for sale | $164,900$126/sqft |
Source: WNY Metro Homes & Land #B369607 Report a problem | ||
Public tax history
| Year | Property taxes | Tax assessment |
|---|---|---|
| 2025 | -- | $72,200 |
| 2024 | -- | $72,200 +0.6% |
| 2023 | -- | $71,800 |
| 2022 | -- | $71,800 |
| 2021 | -- | $71,800 |
| 2020 | -- | $71,800 |
| 2019 | -- | $71,800 |
| 2018 | -- | $71,800 |
| 2017 | $3,458 +118.4% | $71,800 |
| 2016 | $1,583 | $71,800 |
| 2015 | -- | $71,800 |
| 2014 | -- | $71,800 |
| 2013 | -- | $71,800 |
| 2012 | -- | $71,800 |
| 2011 | -- | $71,800 |
| 2010 | -- | $71,800 |
| 2009 | -- | $71,800 |
| 2008 | -- | $71,800 |
| 2007 | -- | $71,800 |
| 2006 | -- | $71,800 |
| 2005 | -- | $71,800 |
| 2004 | -- | $71,800 |
| 2003 | -- | $71,800 |
| 2002 | -- | $71,800 |
| 2001 | -- | $71,800 |
| 2000 | -- | $71,800 |
Find assessor info on the county website
Monthly payment
Climate risks
Neighborhood: 14224
Nearby schools
Schools provided by the listing agent
- Elementary: Eggert Road Elementary
- Middle: Orchard Park Middle
- High: Orchard Park High
- District: Orchard Park
Source: NYSAMLSs. This data may not be complete. We recommend contacting the local school district to confirm school assignments for this home.
Similar homes
- $342,0003 bd2 ba1.3k sqft37 Circle End Dr, Buffalo, NY 14224For Sale By Owner

- $299,0003 bd3 ba1.6k sqft101 Sibley Dr, West Seneca, NY 14224For Sale

 MLS ID #B1716290, Margaret P Fisher, Listing by: Howard Hanna WNY Inc.. NYSAMLSs
 - $299,9003 bd1 ba1.2k sqft95 Cherokee Dr, Buffalo, NY 14224For Sale
 MLS ID #B1719822, Anna Marie Falkner, Listing by: HUNT Real Estate ERA. NYSAMLSs
 - $389,9004 bd2 ba1.8k sqft91 Roycroft Dr, West Seneca, NY 14224For Sale
 MLS ID #B1719778, Nancy M Barry, Listing by: Howard Hanna WNY Inc.. NYSAMLSs
 - $259,9003 bd2 ba1.1k sqft753 E And West Ave, Buffalo, NY 14224For SaleMLS ID #B1719729, Jordan Schneider, Listing by: Keller Williams Realty Lancaster. NYSAMLSs
- $255,0003 bd1 ba1.1k sqft120 Shawnee Pl, Buffalo, NY 14224For SaleMLS ID #B1717684, Jason Zwelling, Listing by: Howard Hanna WNY Inc.. NYSAMLSs
- $265,0003 bd2 ba1.4k sqft385 Fisher Rd, West Seneca, NY 14224For SaleMLS ID #B1719730, Joseph A Trifilo, Listing by: HUNT Real Estate ERA. NYSAMLSs
- $329,0003 bd1 ba1.1k sqft1985 Ridge Rd, Buffalo, NY 14224For SaleMLS ID #B1706420, James Wangelin, Listing by: eXp Realty. NYSAMLSs
- $319,0003 bd2 ba1.3k sqft139 Allendale Rd, West Seneca, NY 14224For SaleMLS ID #B1709703, Elizabeth Kwietniak, Listing by: WNY Metro Roberts Realty. NYSAMLSs
- $345,0003 bd2 ba1.8k sqft4955 Seneca St, Buffalo, NY 14224For SaleMLS ID #B1700012, Michael Bartlett, Listing by: Berkshire Hathaway Homeservices Zambito Realtors. NYSAMLSs
- $319,9003 bd1 ba1k sqft132 Towers Blvd, Buffalo, NY 14227For SaleMLS ID #B1718940, Ryan Paolini, Listing by: Keller Williams Realty Lancaster. NYSAMLSs
- $299,0003 bd2 ba1.4k sqft88 Ebenezer Dr, Buffalo, NY 14224For SaleMLS ID #B1711284, Jenna Casillo, Listing by: WNY Metro Roberts Realty. NYSAMLSs
- $314,9003 bd2 ba1.6k sqft204 N Seine Dr, Cheektowaga, NY 14227For SaleMLS ID #B1718675, Sarah Everett, Listing by: Nichol City Realty. NYSAMLSs
- $289,9002 bd2 ba1.3k sqft3162 Bieler Rd, Orchard Park, NY 14127For SaleMLS ID #B1719025, Chaylee Faulkner, Listing by: Howard Hanna WNY Inc.. NYSAMLSs
- $225,0003 bd1 ba1.4k sqft101 Phyllis Dr, West Seneca, NY 14224For SaleMLS ID #B1719359, James Nicholas, Listing by: HUNT Real Estate ERA. NYSAMLSs
- $274,9004 bd2 ba1.4k sqft127 Broadway St, West Seneca, NY 14224For SaleMLS ID #B1707539, Lidia Egleston, Listing by: WNY Metro Roberts Realty. NYSAMLSs
- $389,9004 bd2 ba1.7k sqft35 Treehaven Rd, West Seneca, NY 14224For SaleMLS ID #B1717039, Maureen Berbary, Listing by: HUNT Real Estate ERA. NYSAMLSs
