Welcome to this 3-bedroom, 1.5-bath home offering 1,350 square feet of comfortable living space in a desirable West Seneca neighborhood. Situated on a beautiful, fully fenced lot, this home features a spacious backyard complete with a storage shed and a generous 15' x 15' deck—perfect for entertaining, relaxing, or enjoying summer evenings. Inside, the functional floor plan includes a bright kitchen with an abundance of cabinetry that flows seamlessly into the dining room, where sliding glass doors provide easy access to the backyard deck. The primary bedroom offers two closets along with a private vanity sink for added convenience. Additional highlights include an oversized two-car garage, a partially finished basement with laundry area, a sump pump with water backup for added peace of mind, and a generator hookup that's hardwired and ready when needed. Conveniently located close to shopping, restaurants, parks, and major routes, this home offers a fantastic opportunity to add your own cosmetic updates and make it truly your own. Don't miss your chance to own a solid home in one of West Seneca's most sought-after neighborhoods!
Active
$250,000
115 Theresa Ct, Buffalo, NY 14224
3beds
1,350sqft
Single Family Residence
Built in 1967
9,347 Square Feet Lot
$-- Zestimate®
$185/sqft
$-- HOA
What's special
Spacious backyardStorage shedFunctional floor planBeautiful fully fenced lotOversized two-car garage
- 7 days |
- 1,994 |
- 169 |
Zillow last checked:
Listing updated:
Listed by:
WNY Metro Roberts Realty 716-662-0449,
Mark Bostaph 716-238-2863
Source: NYSAMLSs,MLS#: B1704559 Originating MLS: Buffalo
Originating MLS: BuffaloFacts & features
Interior
Bedrooms & bathrooms
- Bedrooms: 3
- Bathrooms: 2
- Full bathrooms: 1
- 1/2 bathrooms: 1
- Main level bathrooms: 1
Heating
- Gas, Forced Air
Appliances
- Included: Appliances Negotiable, Dishwasher, Gas Oven, Gas Range, Gas Water Heater, Microwave, Refrigerator
- Laundry: In Basement
Features
- Ceiling Fan(s), Eat-in Kitchen, Separate/Formal Living Room, Sliding Glass Door(s)
- Flooring: Carpet, Hardwood, Varies, Vinyl
- Doors: Sliding Doors
- Basement: Full,Partially Finished,Sump Pump
- Has fireplace: No
Interior area
- Total structure area: 1,350
- Total interior livable area: 1,350 sqft
Video & virtual tour
Property
Parking
- Total spaces: 2
- Parking features: Attached, Garage, Garage Door Opener
- Attached garage spaces: 2
Features
- Levels: Two
- Stories: 2
- Patio & porch: Deck
- Exterior features: Concrete Driveway, Deck, Fully Fenced
- Fencing: Full
Lot
- Size: 9,347 Square Feet
- Dimensions: 65 x 143
- Features: Rectangular, Rectangular Lot, Residential Lot
Details
- Additional structures: Shed(s), Storage
- Parcel number: 1468001530500007025000
- Special conditions: Standard
Construction
Type & style
- Home type: SingleFamily
- Architectural style: Colonial,Two Story,Traditional
- Property subtype: Single Family Residence
Materials
- Blown-In Insulation, Vinyl Siding
- Foundation: Poured
- Roof: Asphalt
Condition
- Resale
- Year built: 1967
Utilities & green energy
- Sewer: Connected
- Water: Connected, Public
- Utilities for property: Electricity Connected, High Speed Internet Available, Sewer Connected, Water Connected
Community & HOA
Community
- Subdivision: Buffalo Crk Reservation
Location
- Region: Buffalo
Financial & listing details
- Price per square foot: $185/sqft
- Tax assessed value: $51,900
- Annual tax amount: $5,121
- Date on market: 8/6/2026
- Listing terms: Conventional,FHA,VA Loan
Estimated market value
Not available
Estimated sales range
Not available
$2,194/mo
Price history
| Date | Event | Price |
|---|---|---|
| 8/6/2026 | Listed for sale | $250,000+93.8%$185/sqft |
Source:  NYSAMLSs #B1704559 Report a problem NYSAMLSs #B1704559 Report a problem | ||
| 1/29/2015 | Sold | $129,000-16.7%$96/sqft |
Source: NYSAMLSs #B464141 Report a problem | ||
| 11/5/2014 | Listed for sale | $154,800$115/sqft |
Source: Stovroff & Taylor Realtors #B464141 Report a problem | ||
Public tax history
| Year | Property taxes | Tax assessment |
|---|---|---|
| 2025 | -- | $51,900 |
| 2024 | -- | $51,900 |
| 2023 | -- | $51,900 |
| 2022 | -- | $51,900 |
| 2021 | -- | $51,900 |
| 2020 | -- | $51,900 |
| 2019 | -- | $51,900 |
| 2018 | -- | $51,900 |
| 2017 | $4,011 +73.3% | $51,900 |
| 2016 | $2,315 | $51,900 |
| 2015 | -- | $51,900 |
| 2014 | -- | $51,900 |
| 2013 | -- | $51,900 |
| 2012 | -- | $51,900 |
| 2011 | -- | $51,900 |
| 2010 | -- | $51,900 |
| 2009 | -- | $51,900 |
| 2008 | -- | $51,900 |
| 2007 | -- | $51,900 |
| 2006 | -- | $51,900 |
| 2005 | -- | $51,900 |
| 2004 | -- | $51,900 |
| 2003 | -- | $51,900 |
| 2002 | -- | $51,900 |
| 2001 | -- | $51,900 |
| 2000 | -- | $51,900 |
Find assessor info on the county website
Monthly payment
Climate risks
Neighborhood: 14224
Nearby schools
GreatSchools rating
- 5/10Allendale Elementary SchoolGrades: K-5Distance: 1.2 mi
- 5/10West Middle SchoolGrades: 6-8Distance: 2.5 mi
- 6/10West Seneca West Senior High SchoolGrades: 9-12Distance: 2.3 mi
Schools provided by the listing agent
- District: West Seneca
Source: NYSAMLSs. This data may not be complete. We recommend contacting the local school district to confirm school assignments for this home.
- $297,7003 bd1 ba1.5k sqft111 Theresa Ct, Buffalo, NY 14224Off Market
- $340,6003 bd1 ba1.6k sqft117 Theresa Ct, Buffalo, NY 14224Off Market
- $306,2003 bd1 ba1.6k sqft107 Theresa Ct, Buffalo, NY 14224Off Market
- $271,8003 bd1 ba1k sqft137 Willowcrest Dr, Buffalo, NY 14224Off Market

- $275,0003 bd1 ba1.2k sqft129 Willowcrest Dr, Buffalo, NY 14224Sold
- $294,2003 bd1 ba1.3k sqft141 Willowcrest Dr, Buffalo, NY 14224Off Market
- $288,7003 bd1 ba1.7k sqft116 Theresa Ct, West Seneca, NY 14224Off Market
- $253,0003 bd1 ba1k sqft123 Willowcrest Dr, Buffalo, NY 14224Off Market
A local agent can set up tours, give advice and negotiate with sellers.
Similar homes
- $249,7773 bd2 ba1.3k sqft103 Maryon Dr, Buffalo, NY 14220For Sale

 MLS ID #B1706629, Louis Vinci, Listing by: Howard Hanna WNY Inc.. NYSAMLSs
 - $329,9004 bd2 ba1.8k sqft23 Villa Maria Rd, Buffalo, NY 14224For Sale
 MLS ID #B1704760, Cynthia J Durkin, Listing by: Howard Hanna WNY Inc.. NYSAMLSs
 - $214,9003 bd1 ba1k sqft109 Summit Ave, West Seneca, NY 14224For Sale
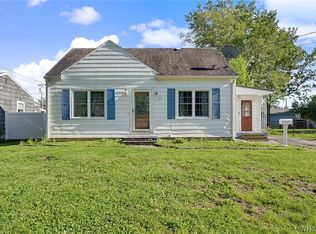 MLS ID #B1682685, David G Schultz, Listing by: Howard Hanna WNY Inc.. NYSAMLSs
 - $249,9003 bd2 ba1.1k sqft159 Eastland Pkwy, Buffalo, NY 14225For Sale
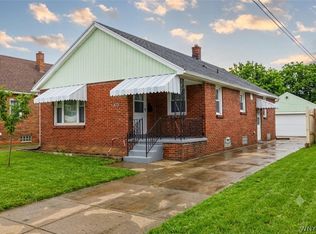 MLS ID #B1703802, Md Nazmul Hussain, Listing by: HUNT Real Estate ERA. NYSAMLSs
 - $249,9993 bd2 ba1.2k sqft35 Fernald Ave, Lackawanna, NY 14218For SaleMLS ID #B1696725, Brandy Hardy, Listing by: WNY Metro Roberts Realty. NYSAMLSs
- $249,9002 bd2 ba1.3k sqft96 Della Dr, Buffalo, NY 14218For SaleMLS ID #B1694728, Nancy M Barry, Listing by: Howard Hanna WNY Inc.. NYSAMLSs
- $270,0003 bd1 ba1.4k sqft94 Ridgewood Rd, Buffalo, NY 14220For SaleMLS ID #B1703926, Lori A O'Donnell, Listing by: WNY Metro Roberts Realty. NYSAMLSs
- $275,0003 bd2 ba1.2k sqft62 Joel Dr, Depew, NY 14043For SaleMLS ID #B1703944, Sengdeuane L Guida, Listing by: HUNT Real Estate ERA. NYSAMLSs
- $227,9003 bd2 ba1.4k sqft282 N Willowlawn Pkwy, Cheektowaga, NY 14206For SaleMLS ID #B1704608, Kathleen Stachewicz, Listing by: WNY Metro Roberts Realty. NYSAMLSs
- $229,9003 bd2 ba1.2k sqft6279 Boston State Rd, Hamburg, NY 14075For SaleMLS ID #B1705593, Andrew D Donius, Listing by: Keller Williams Realty WNY. NYSAMLSs
- $249,9003 bd2 ba1.3k sqft74 S Huxley Dr, Cheektowaga, NY 14225For SaleMLS ID #B1699288, MD Alamgir, Listing by: HUNT Real Estate ERA. NYSAMLSs
- $249,9003 bd3 ba1.3k sqft15 Harris Ct, Cheektowaga, NY 14225For SaleMLS ID #B1677183, Sherry A Thomas, Listing by: WNY Metro Roberts Realty. NYSAMLSs
- $224,9003 bd1 ba912 sqft3443 Bethford Dr, Blasdell, NY 14219For SaleMLS ID #B1699025, Leah Kruger, Listing by: WNY Metro Roberts Realty. NYSAMLSs
- $270,0004 bd2 ba1.8k sqft102 Dorrance Ave, Buffalo, NY 14218For SaleMLS ID #B1693666, Carver D Jarmon lll, Listing by: WNY Metro Roberts Realty. NYSAMLSs
- $250,0002 bd1 ba1.8k sqft11 Covington Dr, Buffalo, NY 14220For SaleMLS ID #B1704503, Mary Clare Hourihan, Listing by: HUNT Real Estate ERA. NYSAMLSs
- $250,0004 bd1 ba1.2k sqft244 McConkey Dr, Buffalo, NY 14223For SaleMLS ID #B1701320, Brenda O'Connor, Listing by: Trank Real Estate. NYSAMLSs
- $249,9003 bd2 ba1.5k sqft92 Steinfeldt Rd, Lancaster, NY 14086For SaleMLS ID #B1694463, Jennifer Malke, Listing by: Nichol City Realty. NYSAMLSs
- $269,9003 bd1 ba1.1k sqft60 Joanne Ln, Cheektowaga, NY 14227For SaleMLS ID #B1694237, Boris Zinaja, Listing by: Realty Smith Inc.. NYSAMLSs
- $219,9003 bd2 ba977 sqft15 Sandy Ln, Cheektowaga, NY 14227For SaleMLS ID #B1687196, Amit Rai, Listing by: Keller Williams Realty WNY. NYSAMLSs
- $249,0004 bd2 ba1.7k sqft104 Colton St, Cheektowaga, NY 14206For SaleMLS ID #B1703000, Alisha Teruel-Conethan, Listing by: WNY Metro Roberts Realty. NYSAMLSs
