Welcome to this inviting Cape Cod-style home located in the desirable Maryvale School District—offering a comfortable layout, thoughtful updates, and spaces designed for both everyday living and entertaining.
The first-floor primary suite provides a private retreat, complete with its own full bath, walk-in closet, and direct access to a covered patio featuring a hot tub—perfect for unwinding at the end of the day. The main living area offers an open-concept design, seamlessly connecting the living room and kitchen, with a center island that provides additional seating and a natural gathering space.
Upstairs, you’ll find two additional bedrooms along with the added convenience of a half bath—ideal for guests or flexible living arrangements.
The full basement expands your living and entertaining options, featuring a finished area with a wet bar plus a separate bonus room—perfect for a home office, hobby space, or workout area.
Outside, the fully fenced yard offers privacy and room to enjoy the outdoors, while the heated detached two-car garage includes a generator panel for added peace of mind.
Recent updates include a furnace and central air (2023), with the roof approximately 8 years old—providing confidence in key mechanicals.
This home blends comfort, function, and value in a location close to everyday conveniences—ready for you to move in and make it your own.
Delayed showings until Wednesday, May 6, 2026 @ 5pm. Showings ONLY at Open Houses. Open Houses scheduled for Wednesday, May 6; 5pm - 7pm and Saturday, May 9; 1pm - 3pm.
Pending
$249,900
15 Harris Ct, Cheektowaga, NY 14225
3beds
1,344sqft
Single Family Residence
Built in 1958
5,662 Square Feet Lot
$-- Zestimate®
$186/sqft
$-- HOA
What's special
Half bathFirst-floor primary suiteHeated detached two-car garageSeparate bonus roomOpen-concept designWalk-in closetNatural gathering space
- 78 days |
- 30 |
- 0 |
Zillow last checked:
Listing updated:
Listed by:
WNY Metro Roberts Realty 716-668-2500,
Sherry A Thomas 716-668-2500
Source: NYSAMLSs,MLS#: B1677183 Originating MLS: Buffalo
Originating MLS: BuffaloFacts & features
Interior
Bedrooms & bathrooms
- Bedrooms: 3
- Bathrooms: 3
- Full bathrooms: 2
- 1/2 bathrooms: 1
- Main level bathrooms: 2
- Main level bedrooms: 1
Bedroom 1
- Level: First
- Dimensions: 11.00 x 18.00
Bedroom 2
- Level: Second
- Dimensions: 11.00 x 14.00
Bedroom 3
- Level: Second
- Dimensions: 11.00 x 14.00
Basement
- Level: Basement
- Dimensions: 20.00 x 24.00
Kitchen
- Level: First
- Dimensions: 11.00 x 12.00
Living room
- Level: First
- Dimensions: 11.00 x 19.00
Other
- Level: Basement
- Dimensions: 12.00 x 14.00
Heating
- Gas
Cooling
- Central Air
Appliances
- Included: Appliances Negotiable, Dryer, Dishwasher, Free-Standing Range, Gas Water Heater, Microwave, Oven, Refrigerator, Washer
- Laundry: In Basement
Features
- Wet Bar, Ceiling Fan(s), Entrance Foyer, Separate/Formal Living Room, Hot Tub/Spa, Kitchen Island, Kitchen/Family Room Combo, Bar, Bedroom on Main Level, Main Level Primary, Primary Suite
- Flooring: Carpet, Laminate, Varies, Vinyl
- Basement: Finished,Partially Finished
- Number of fireplaces: 1
Interior area
- Total structure area: 1,344
- Total interior livable area: 1,344 sqft
Property
Parking
- Total spaces: 2
- Parking features: Detached, Garage, Heated Garage
- Garage spaces: 2
Accessibility
- Accessibility features: Accessible Bedroom
Features
- Patio & porch: Covered, Open, Patio, Porch
- Exterior features: Awning(s), Concrete Driveway, Fully Fenced, Patio
- Has spa: Yes
- Spa features: Hot Tub
- Fencing: Full
Lot
- Size: 5,662 Square Feet
- Dimensions: 50 x 112
- Features: Near Public Transit, Rectangular, Rectangular Lot, Residential Lot
Details
- Additional structures: Shed(s), Storage
- Parcel number: 1430890921700011012000
- Special conditions: Standard
Construction
Type & style
- Home type: SingleFamily
- Architectural style: Cape Cod,Two Story
- Property subtype: Single Family Residence
Materials
- Composite Siding, Copper Plumbing
- Foundation: Poured
- Roof: Asphalt
Condition
- Resale
- Year built: 1958
Utilities & green energy
- Electric: Circuit Breakers
- Sewer: Connected
- Water: Connected, Public
- Utilities for property: Sewer Connected, Water Connected
Community & HOA
Community
- Subdivision: Holland Land Company's Su
Location
- Region: Cheektowaga
Financial & listing details
- Price per square foot: $186/sqft
- Tax assessed value: $177,000
- Annual tax amount: $5,685
- Date on market: 5/5/2026
- Cumulative days on market: 71 days
- Listing terms: Cash,Conventional,FHA,VA Loan
Estimated market value
Not available
Estimated sales range
Not available
$2,298/mo
Price history
| Date | Event | Price |
|---|---|---|
| 5/12/2026 | Pending sale | $249,900$186/sqft |
Source:  NYSAMLSs #B1677183 Report a problem NYSAMLSs #B1677183 Report a problem | ||
| 5/5/2026 | Listed for sale | $249,900-7.4%$186/sqft |
Source: NYSAMLSs #B1677183 Report a problem | ||
| 11/15/2025 | Listing removed | $269,900$201/sqft |
Source: HUNT ERA Real Estate #B1607089 Report a problem | ||
| 5/15/2025 | Listed for sale | $269,900+10.2%$201/sqft |
Source: NYSAMLSs #B1607089 Report a problem | ||
| 10/21/2024 | Sold | $245,000+2.1%$182/sqft |
Source: NYSAMLSs #B1550443 Report a problem | ||
| 7/26/2024 | Pending sale | $240,000$179/sqft |
Source: NYSAMLSs #B1550443 Report a problem | ||
| 7/8/2024 | Listed for sale | $240,000$179/sqft |
Source: NYSAMLSs #B1550443 Report a problem | ||
Public tax history
| Year | Property taxes | Tax assessment |
|---|---|---|
| 2025 | -- | $177,000 |
| 2024 | -- | $177,000 |
| 2023 | -- | $177,000 |
| 2022 | -- | $177,000 +14.9% |
| 2021 | -- | $154,000 +45.3% |
| 2020 | -- | $106,000 |
| 2019 | -- | $106,000 |
| 2018 | -- | $106,000 |
| 2017 | $3,649 +55.9% | $106,000 +3.9% |
| 2016 | $2,340 | $102,000 |
| 2015 | -- | $102,000 +5.3% |
| 2014 | -- | $96,900 +61.2% |
| 2013 | -- | $60,100 |
| 2012 | -- | $60,100 |
| 2011 | -- | $60,100 |
| 2010 | -- | $60,100 |
| 2009 | -- | $60,100 |
| 2008 | -- | $60,100 |
| 2007 | -- | $60,100 |
| 2006 | -- | $60,100 +22.7% |
| 2005 | -- | $49,000 |
| 2004 | -- | $49,000 |
| 2003 | -- | $49,000 +10.4% |
| 2002 | -- | $44,400 |
| 2001 | -- | $44,400 |
| 2000 | -- | $44,400 |
Find assessor info on the county website
Monthly payment
Climate risks
Neighborhood: 14225
Nearby schools
GreatSchools rating
- NAMaryvale Primary SchoolGrades: PK-2Distance: 0.3 mi
- 6/10Maryvale Middle SchoolGrades: 6-8Distance: 0.9 mi
- 5/10Maryvale High SchoolGrades: 9-12Distance: 0.9 mi
Schools provided by the listing agent
- Elementary: Maryvale Primary
- Middle: Maryvale Middle
- High: Maryvale High
- District: Maryvale
Source: NYSAMLSs. This data may not be complete. We recommend contacting the local school district to confirm school assignments for this home.
- $259,4004 bd1 ba1.4k sqft11 Harris Ct, Cheektowaga, NY 14225Off Market
- $258,8004 bd1 ba1.3k sqft19 Harris Ct, Cheektowaga, NY 14225Off Market
- $264,3004 bd1 ba1.6k sqft23 Harris Ct, Cheektowaga, NY 14225Off Market
- $399,3005 bd2 ba2.4k sqft144 Claudette Ct, Cheektowaga, NY 14225Off Market
- $210,0003 bd2 ba1.9k sqft162 Claudette Ct, Cheektowaga, NY 14225Sold
- $176,7004 bd2 ba1.5k sqft140 Claudette Ct, Cheektowaga, NY 14225Off Market
- $261,2004 bd1 ba1.5k sqft27 Harris Ct, Cheektowaga, NY 14225Off Market
- $297,3004 bd2 ba2k sqft166 Claudette Ct, Cheektowaga, NY 14225Off Market
A local agent can set up tours, give advice and negotiate with sellers.
Similar homes
- $299,0003 bd2 ba1.4k sqft89 Homeworth Pkwy, Cheektowaga, NY 14225For Sale

 MLS ID #B1696417, Maya Haddad, Listing by: WNY Metro Roberts Realty. NYSAMLSs
 - $260,0003 bd1 ba1.1k sqft19 Algiers Ln, Cheektowaga, NY 14225For Sale
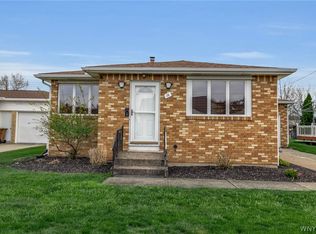 MLS ID #B1692821, Deacon Tasker, Listing by: HUNT Real Estate Corporation. NYSAMLSs
 - $249,9002 bd2 ba1.4k sqft782 Beach Rd, Cheektowaga, NY 14225For Sale
 MLS ID #B1697230, Daniel F Eisenhauer, Listing by: REMAX North. NYSAMLSs
 - $257,0004 bd2 ba1.1k sqft138 McNaughton Ave, Cheektowaga, NY 14225For Sale
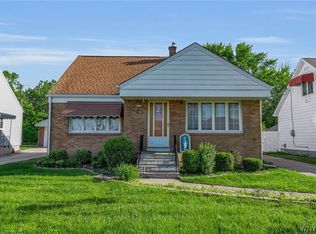 MLS ID #B1688226, Lori Mauro, Listing by: HUNT Real Estate Corporation. NYSAMLSs
 - $274,9003 bd2 ba1.7k sqft233 Dean Rd, Depew, NY 14043For SaleMLS ID #B1699327, James M Hoffman, Listing by: HUNT Real Estate Corporation. NYSAMLSs
- $239,5003 bd1 ba1.1k sqft11 Airview Ter, Depew, NY 14043For SaleMLS ID #B1679558, Christine Laurienzo, Listing by: HUNT Real Estate Corporation. NYSAMLSs
- $209,5003 bd2 ba1.2k sqft105 Nokomis Pkwy, Cheektowaga, NY 14225For SaleMLS ID #B1687956, Mary Kelly Rehak, Listing by: Howard Hanna WNY Inc.. NYSAMLSs
- $199,9003 bd1 ba1k sqft162 Poinciana Pkwy, Cheektowaga, NY 14225For SaleMLS ID #B1696068, Deacon Tasker, Listing by: HUNT Real Estate Corporation. NYSAMLSs
- $224,0003 bd2 ba1.1k sqft5 Greenleaf Ln, Buffalo, NY 14225For SaleMLS ID #B1692243, Labib Sirajee, Listing by: Towne Housing Real Estate. NYSAMLSs
- $249,9003 bd1 ba1k sqft87 Richfield Rd, Buffalo, NY 14221For SaleMLS ID #B1690587, Rebecca Brown, Listing by: Howard Hanna WNY Inc.. NYSAMLSs
- $249,0003 bd1 ba1.1k sqft435 Niagara Falls Blvd, Amherst, NY 14226For SaleMLS ID #B1675917, Ann Kwitchoff, Listing by: WNY Metro Roberts Realty. NYSAMLSs
- $219,9003 bd2 ba977 sqft15 Sandy Ln, Cheektowaga, NY 14227For SaleMLS ID #B1687196, Amit Rai, Listing by: Keller Williams Realty WNY. NYSAMLSs
- $259,9993 bd2 ba1.2k sqft40 Norwood Dr, Buffalo, NY 14224For SaleMLS ID #B1698281, Barry Morris, Listing by: HUNT Real Estate Corporation. NYSAMLSs
- $269,9003 bd1 ba1.1k sqft60 Joanne Ln, Cheektowaga, NY 14227For SaleMLS ID #B1694237, Boris Zinaja, Listing by: Realty Smith Inc.. NYSAMLSs
- $239,9003 bd1 ba1.2k sqft202 Marjorie Dr, Buffalo, NY 14223For SaleMLS ID #B1698368, Veronica Moore, Listing by: WNY Metro Roberts Realty. NYSAMLSs
- $224,9004 bd2 ba1.2k sqft368 Grover Cleveland Hwy, Buffalo, NY 14226For SaleMLS ID #B1698327, Susan L Mecca, Listing by: WNY Metro Roberts Realty. NYSAMLSs
- $228,9003 bd1 ba1k sqft109 Summit Ave, West Seneca, NY 14224For SaleMLS ID #B1682685, David G Schultz, Listing by: Howard Hanna WNY Inc.. NYSAMLSs
- $194,9002 bd1 ba1.1k sqft294 North Ave, Buffalo, NY 14224For SaleMLS ID #B1700112, Brandon Rothenberg, Listing by: WNY Metro Roberts Realty. NYSAMLSs
- $239,0004 bd2 ba1.3k sqft124 Olanta St, Depew, NY 14043For SaleMLS ID #B1692682, James C Fleming, Listing by: Keller Williams Realty WNY. NYSAMLSs
- $245,0004 bd1 ba1.1k sqft4430 Harris Hill Rd, Williamsville, NY 14221For SaleMLS ID #B1692868, Joseph A Trifilo, Listing by: HUNT Real Estate Corporation. NYSAMLSs
