Back on the market due to buyer financing falling through!! This West Seneca gem strikes the perfect balance between original character and thoughtful modern updates, the kind of home that feels warm and inviting the moment you walk through the door. The main level impresses with an updated kitchen featuring granite countertops and all included appliances, opening naturally into the dining and living rooms. Original hardwood floors, restored to their original luster, complement the crown molding and a stunning leaded glass window that give this home its unmistakable charm. A conveniently located half bath rounds out the first floor. Upstairs, three bedrooms and a full bath await. The third bedroom has been converted into a generous walk-in closet, an everyday luxury that can easily be restored to a traditional bedroom, offering flexible options for any lifestyle. The basement delivers true peace of mind with professionally installed drain tile, Drylok'd walls, updated electrical, and a high efficiency furnace with central air. All of this is set in a sought-after West Seneca neighborhood close to top-rated schools, local shops, dining, and easy 400/90 access.
Active
$259,999
40 Norwood Dr, Buffalo, NY 14224
3beds
1,232sqft
Single Family Residence
Built in 1930
7,161 Square Feet Lot
$-- Zestimate®
$211/sqft
$-- HOA
What's special
All included appliancesGenerous walk-in closetCrown moldingConveniently located half bathStunning leaded glass windowThree bedrooms
- 34 days |
- 2,964 |
- 168 |
Zillow last checked:
Listing updated:
Listed by:
HUNT Real Estate ERA 716-662-9701,
Barry Morris 716-725-8877
Source: NYSAMLSs,MLS#: B1698281 Originating MLS: Buffalo
Originating MLS: BuffaloFacts & features
Interior
Bedrooms & bathrooms
- Bedrooms: 3
- Bathrooms: 2
- Full bathrooms: 1
- 1/2 bathrooms: 1
- Main level bathrooms: 1
Bedroom 1
- Level: Second
- Dimensions: 15.00 x 11.00
Bedroom 2
- Level: Second
- Dimensions: 13.00 x 11.00
Bedroom 3
- Level: Second
- Dimensions: 10.00 x 9.00
Dining room
- Level: First
- Dimensions: 16.00 x 10.00
Kitchen
- Level: First
- Dimensions: 10.00 x 9.00
Living room
- Level: First
- Dimensions: 19.00 x 12.00
Heating
- Gas, Forced Air
Cooling
- Central Air
Appliances
- Included: Dryer, Dishwasher, Disposal, Gas Oven, Gas Range, Gas Water Heater, Microwave, Refrigerator, Washer
- Laundry: In Basement
Features
- Separate/Formal Dining Room, Separate/Formal Living Room, Sliding Glass Door(s), Solid Surface Counters, Natural Woodwork
- Flooring: Hardwood, Luxury Vinyl, Varies
- Doors: Sliding Doors
- Windows: Leaded Glass
- Basement: Full,Sump Pump
- Has fireplace: No
Interior area
- Total structure area: 1,232
- Total interior livable area: 1,232 sqft
Property
Parking
- Total spaces: 2
- Parking features: Detached, Garage, Garage Door Opener
- Garage spaces: 2
Features
- Levels: Two
- Stories: 2
- Patio & porch: Covered, Deck, Porch
- Exterior features: Blacktop Driveway, Deck, Fence
- Fencing: Partial,Pet Fence
Lot
- Size: 7,161 Square Feet
- Dimensions: 40 x 179
- Features: Rectangular, Rectangular Lot, Residential Lot
Details
- Parcel number: 1468001347600001014000
- Special conditions: Standard
Construction
Type & style
- Home type: SingleFamily
- Architectural style: Bungalow,Two Story
- Property subtype: Single Family Residence
Materials
- Blown-In Insulation, Vinyl Siding
- Foundation: Block
- Roof: Architectural,Shingle
Condition
- Resale
- Year built: 1930
Utilities & green energy
- Electric: Circuit Breakers
- Sewer: Connected
- Water: Connected, Public
- Utilities for property: Cable Available, Electricity Connected, High Speed Internet Available, Sewer Connected, Water Connected
Community & HOA
Community
- Subdivision: Ebenezer Society Lands
Location
- Region: Buffalo
Financial & listing details
- Price per square foot: $211/sqft
- Tax assessed value: $50,000
- Annual tax amount: $4,988
- Date on market: 7/14/2026
- Listing terms: Cash,Conventional,FHA,VA Loan
Estimated market value
Not available
Estimated sales range
Not available
$2,117/mo
Price history
| Date | Event | Price |
|---|---|---|
| 7/14/2026 | Listed for sale | $259,999$211/sqft |
Source:  NYSAMLSs #B1698281 Report a problem NYSAMLSs #B1698281 Report a problem | ||
| 7/13/2026 | Listing removed | $259,999$211/sqft |
Source: NYSAMLSs #B1681037 Report a problem | ||
| 6/11/2026 | Pending sale | $259,999$211/sqft |
Source: NYSAMLSs #B1681037 Report a problem | ||
| 6/4/2026 | Price change | $259,999-2.6%$211/sqft |
Source: NYSAMLSs #B1681037 Report a problem | ||
| 5/12/2026 | Price change | $266,900-2.9%$217/sqft |
Source: NYSAMLSs #B1681037 Report a problem | ||
| 4/9/2026 | Price change | $274,999-3.5%$223/sqft |
Source: NYSAMLSs #B1668073 Report a problem | ||
| 3/20/2026 | Listed for sale | $284,999+193.8%$231/sqft |
Source: NYSAMLSs #B1668073 Report a problem | ||
| 3/20/2012 | Sold | $97,000-2.9%$79/sqft |
Source: NYSAMLSs #B398091 Report a problem | ||
| 1/5/2012 | Price change | $99,900-9.1%$81/sqft |
Source: ERA Hunt Real Estate Corporation #b398091 Report a problem | ||
| 11/19/2011 | Listed for sale | $109,900$89/sqft |
Source: HUNT Real Estate ERA #B398091 Report a problem | ||
Public tax history
| Year | Property taxes | Tax assessment |
|---|---|---|
| 2025 | -- | $50,000 |
| 2024 | -- | $50,000 |
| 2023 | -- | $50,000 |
| 2022 | -- | $50,000 |
| 2021 | -- | $50,000 |
| 2020 | -- | $50,000 |
| 2019 | -- | $50,000 |
| 2018 | -- | $50,000 |
| 2017 | $3,787 +74.3% | $50,000 |
| 2016 | $2,173 | $50,000 |
| 2015 | -- | $50,000 |
| 2014 | -- | $50,000 |
| 2013 | -- | $50,000 |
| 2012 | -- | $50,000 |
| 2011 | -- | $50,000 |
| 2010 | -- | $50,000 |
| 2009 | -- | $50,000 |
| 2008 | -- | $50,000 |
| 2007 | -- | $50,000 |
| 2006 | -- | $50,000 |
| 2005 | -- | $50,000 |
| 2004 | -- | $50,000 |
| 2003 | -- | $50,000 |
| 2002 | -- | $50,000 |
| 2001 | -- | $50,000 |
| 2000 | -- | $50,000 |
Find assessor info on the county website
Monthly payment
Climate risks
Neighborhood: 14224
Nearby schools
GreatSchools rating
- 4/10Clinton Elementary SchoolGrades: K-5Distance: 1.8 mi
- 5/10East Middle SchoolGrades: 6-8Distance: 1.2 mi
- 7/10West Seneca East Senior High SchoolGrades: 9-12Distance: 1.2 mi
Schools provided by the listing agent
- District: West Seneca
Source: NYSAMLSs. This data may not be complete. We recommend contacting the local school district to confirm school assignments for this home.
- $105,0003 bd1 ba1.4k sqft36 Norwood Dr, Buffalo, NY 14224Sold
- $277,0003 bd1 ba1.5k sqft44 Norwood Dr, Buffalo, NY 14224Off Market
- $242,9004 bd2 ba1.3k sqft32 Norwood Dr, Buffalo, NY 14224Off Market
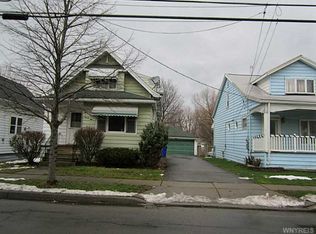
- $239,9003 bd1 ba1.2k sqft48 Norwood Dr, Buffalo, NY 14224Off Market
- $235,6004 bd1 ba1.2k sqft28 Norwood Dr, Buffalo, NY 14224Off Market
- $354,8005 bd3 ba2.6k sqft54 Norwood Dr, Buffalo, NY 14224Off Market
- $267,8003 bd1 ba1.5k sqft20 Almont Ave, Buffalo, NY 14224Off Market
- $165,0003 bd1 ba1.2k sqft24 Norwood Dr, Buffalo, NY 14224Sold
A local agent can set up tours, give advice and negotiate with sellers.
Similar homes
- $269,9004 bd2 ba1.3k sqft104 Bellwood Ave, Buffalo, NY 14224For Sale

 MLS ID #B1702077, Jeffrey Lorka, Listing by: 716 Realty Group WNY LLC. NYSAMLSs
 - $245,0004 bd2 ba1.6k sqft42 Wichita Rd, Buffalo, NY 14224For Sale
 MLS ID #B1704546, Christie J Steger, Listing by: Howard Hanna WNY Inc.. NYSAMLSs
 - $214,9003 bd1 ba1k sqft109 Summit Ave, West Seneca, NY 14224For Sale
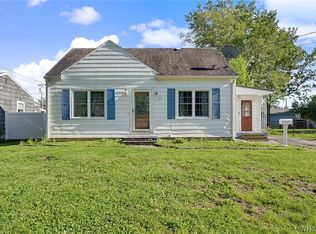 MLS ID #B1682685, David G Schultz, Listing by: Howard Hanna WNY Inc.. NYSAMLSs
 - $265,0004 bd2 ba1.8k sqft2719 William St, Cheektowaga, NY 14227For Sale
 MLS ID #B1704379, Kevin D Koszuta, Listing by: Boulevard Real Estate WNY. NYSAMLSs
 - $259,9003 bd1 ba1.3k sqft16 Woodridge Ave, Cheektowaga, NY 14225For SaleMLS ID #B1706586, Suzanne Tomasello, Listing by: Keller Williams Realty WNY. NYSAMLSs
- $229,9004 bd2 ba1.8k sqft15 Remoleno St, Buffalo, NY 14220For SaleMLS ID #B1707747, Md Nazmul Hussain, Listing by: HUNT Real Estate ERA. NYSAMLSs
- $265,0003 bd1 ba1.4k sqft94 Ridgewood Rd, Buffalo, NY 14220For SaleMLS ID #B1703926, Lori A O'Donnell, Listing by: WNY Metro Roberts Realty. NYSAMLSs
- $249,9003 bd2 ba1.2k sqft41 Eaglewood Ave, Buffalo, NY 14220For SaleMLS ID #B1703884, Brian Hillery, Listing by: HUNT Real Estate ERA. NYSAMLSs
- $219,0003 bd1 ba960 sqft750 Tifft St, Buffalo, NY 14220For SaleMLS ID #B1706195, Brian Hillery, Listing by: HUNT Real Estate ERA. NYSAMLSs
- $274,9003 bd1 ba1.1k sqft19 N Transit Hill Dr, Depew, NY 14043For SaleMLS ID #B1706512, Deacon Tasker, Listing by: HUNT Real Estate ERA. NYSAMLSs
- $235,0006 bd2 ba1.6k sqft5 Macamley St, Buffalo, NY 14220For SaleMLS ID #B1705849, Jack Winterhalter, Listing by: Howard Hanna WNY Inc.. NYSAMLSs
- $240,0004 bd2 ba1.4k sqft57 Erskine Ave, Buffalo, NY 14215For SaleMLS ID #B1707833, Thejan Kodituwakku, Listing by: Keller Williams Realty WNY. NYSAMLSs
- $234,9003 bd2 ba1.3k sqft124 Park Edge Dr, Cheektowaga, NY 14225For SaleMLS ID #B1704088, Ruby N Williams, Listing by: Mootry Murphy & Burgin Realty Group LLC. NYSAMLSs
- $260,0003 bd1 ba1.1k sqft19 Algiers Ln, Cheektowaga, NY 14225For SaleMLS ID #B1692821, Deacon Tasker, Listing by: HUNT Real Estate ERA. NYSAMLSs
- $242,9002 bd2 ba1.4k sqft782 Beach Rd, Cheektowaga, NY 14225For SaleMLS ID #B1697230, Daniel F Eisenhauer, Listing by: REMAX North. NYSAMLSs
- $284,9003 bd2 ba1.5k sqft383 Springville Ave, Amherst, NY 14226For SaleMLS ID #B1706030, Aaron Schreiber, Listing by: HUNT Real Estate ERA. NYSAMLSs
- $199,9003 bd1 ba1.2k sqft117 Richfield Ave, Buffalo, NY 14220For SaleMLS ID #B1705094, Ashley Tundo, Listing by: WNY Metro Roberts Realty. NYSAMLSs
- $224,9003 bd2 ba1.1k sqft134 Oehman Blvd, Cheektowaga, NY 14225For SaleMLS ID #B1703906, Md Nazmul Hussain, Listing by: HUNT Real Estate ERA. NYSAMLSs
- $259,0003 bd2 ba1.4k sqft1425 Kenmore Ave, Buffalo, NY 14217For SaleMLS ID #B1693150, Mohammed Faisal, Listing by: Howard Hanna WNY Inc.. NYSAMLSs
- $214,9004 bd2 ba1.7k sqft162 Millicent Ave, Buffalo, NY 14215For SaleMLS ID #B1707168, Syed J Rizvi, Listing by: Keller Williams Realty WNY. NYSAMLSs
