Welcome home to this charming 3-bedroom, 1-bath South Buffalo gem, nestled on a sought-after street just off McKinley Parkway. Blending classic character with everyday functionality, this home offers a traditional layout featuring a welcoming living room, formal dining room, and kitchen.
The first floor includes a convenient bedroom and full bathroom, providing flexible living options. Upstairs, you'll find two generously sized bedrooms with plenty of natural light.
Outside, the detached two-car garage offers ample space for vehicles, hobbies, or a workshop. Major updates include a complete tear-off roof (approximately 13 years old) and updated electrical (2010), offering added peace of mind. Ideally located within walking distance of several schools and just moments from the scenic McKinley Parkway, you'll enjoy beautiful evening walks while still being close to all that South Buffalo has to offer. Open House scheduled on 7/12, Wednesday 5-7pm.
Active
$199,900
117 Richfield Ave, Buffalo, NY 14220
3beds
1,248sqft
Single Family Residence
Built in 1940
4,800 Square Feet Lot
$231,400 Zestimate®
$160/sqft
$-- HOA
What's special
Traditional layoutFormal dining room
- 1 day |
- 445 |
- 17 |
Zillow last checked:
Listing updated:
Listed by:
WNY Metro Roberts Realty 716-891-1710,
Ashley Tundo 716-698-1183
Source: NYSAMLSs,MLS#: B1705094 Originating MLS: Buffalo
Originating MLS: BuffaloFacts & features
Interior
Bedrooms & bathrooms
- Bedrooms: 3
- Bathrooms: 1
- Full bathrooms: 1
- Main level bathrooms: 1
- Main level bedrooms: 1
Heating
- Gas, Forced Air
Cooling
- Central Air
Appliances
- Included: Gas Water Heater
- Laundry: In Basement
Features
- Ceiling Fan(s), Separate/Formal Dining Room, Eat-in Kitchen, Separate/Formal Living Room, Living/Dining Room, Bedroom on Main Level
- Flooring: Carpet, Hardwood, Laminate, Varies, Vinyl
- Basement: Full
- Has fireplace: No
Interior area
- Total structure area: 1,248
- Total interior livable area: 1,248 sqft
Video & virtual tour
Property
Parking
- Total spaces: 2
- Parking features: Detached, Garage
- Garage spaces: 2
Features
- Patio & porch: Covered, Porch
- Exterior features: Blacktop Driveway, Fully Fenced
- Fencing: Full
Lot
- Size: 4,800 Square Feet
- Dimensions: 40 x 120
- Features: Near Public Transit, Rectangular, Rectangular Lot, Residential Lot
Details
- Parcel number: 1402001334800001008000
- Special conditions: Standard
Construction
Type & style
- Home type: SingleFamily
- Architectural style: Cape Cod,Traditional
- Property subtype: Single Family Residence
Materials
- Vinyl Siding
- Foundation: Block
- Roof: Asphalt
Condition
- Resale
- Year built: 1940
Utilities & green energy
- Electric: Circuit Breakers
- Sewer: Connected
- Water: Connected, Public
- Utilities for property: Electricity Connected, Sewer Connected, Water Connected
Community & HOA
Community
- Subdivision: Buffalo Crk Reservation
Location
- Region: Buffalo
Financial & listing details
- Price per square foot: $160/sqft
- Tax assessed value: $229,000
- Annual tax amount: $2,009
- Date on market: 8/7/2026
- Listing terms: Cash,Conventional,FHA
Estimated market value
$231,400
$199,000 - $261,000
$1,575/mo
Price history
| Date | Event | Price |
|---|---|---|
| 8/7/2026 | Listed for sale | $199,900+268.5%$160/sqft |
Source:  NYSAMLSs #B1705094 Report a problem NYSAMLSs #B1705094 Report a problem | ||
| 8/17/2005 | Sold | $54,250$43/sqft |
Source: Public Record Report a problem | ||
Public tax history
| Year | Property taxes | Tax assessment |
|---|---|---|
| 2025 | -- | $229,000 +83.2% |
| 2024 | -- | $125,000 |
| 2023 | -- | $125,000 |
| 2022 | -- | $125,000 |
| 2021 | -- | $125,000 |
| 2020 | -- | $125,000 +71.5% |
| 2019 | -- | $72,900 |
| 2018 | -- | $72,900 |
| 2017 | $1,006 +173% | $72,900 |
| 2016 | $369 | $72,900 |
| 2015 | -- | $72,900 |
| 2014 | -- | $72,900 |
| 2013 | -- | $72,900 |
| 2012 | -- | $72,900 |
| 2011 | -- | $72,900 |
| 2010 | -- | $72,900 |
| 2009 | -- | $72,900 |
| 2008 | -- | $72,900 +12% |
| 2007 | -- | $65,100 |
| 2006 | -- | $65,100 |
| 2005 | -- | $65,100 |
| 2004 | -- | $65,100 |
| 2003 | -- | $65,100 |
| 2002 | -- | $65,100 |
| 2001 | -- | $65,100 |
| 2000 | -- | $65,100 |
Find assessor info on the county website
Monthly payment
Climate risks
Neighborhood: Abbott McKinley
Nearby schools
GreatSchools rating
- 4/10Lorraine Elementary SchoolGrades: PK-8Distance: 0.3 mi
- 2/10South Park High SchoolGrades: 9-12Distance: 0.6 mi
- 3/10Discovery SchoolGrades: PK-8Distance: 0.7 mi
Schools provided by the listing agent
- District: Buffalo
Source: NYSAMLSs. This data may not be complete. We recommend contacting the local school district to confirm school assignments for this home.
- $252,0006 bd2 ba2.7k sqft121 Richfield Ave, Buffalo, NY 14220Off Market
- $222,1003 bd1 ba1.8k sqft113 Richfield Ave, Buffalo, NY 14220Off Market
- $170,0006 bd2 ba2.7k sqft125 Richfield Ave, Buffalo, NY 14220Sold
- $236,0005 bd2 ba2.2k sqft109 Richfield Ave, Buffalo, NY 14220Off Market
- $290,3003 bd2 ba1.7k sqft129 Richfield Ave, Buffalo, NY 14220Off Market
- $265,4003 bd1 ba1.4k sqft118 Bloomfield Ave, Buffalo, NY 14220Off Market
- $240,0003 bd1 ba1.2k sqft105 Richfield Ave, Buffalo, NY 14220Off Market
- $214,1003 bd1 ba1.3k sqft114 Bloomfield Ave, Buffalo, NY 14220Off Market
A local agent can set up tours, give advice and negotiate with sellers.
Similar homes
- $210,0003 bd2 ba1.5k sqft18 Robins St, Buffalo, NY 14220For Sale

 MLS ID #B1701932, James Mack, Listing by: Gurney Becker & Bourne. NYSAMLSs
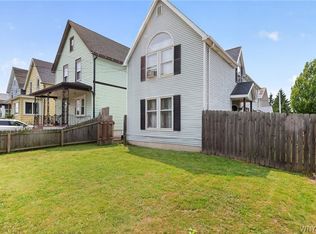
 - $199,0003 bd2 ba1.2k sqft292 Germania St, Buffalo, NY 14220For Sale
 MLS ID #B1702544, Derek Greene, Listing by: The Greene Realty Group. NYSAMLSs
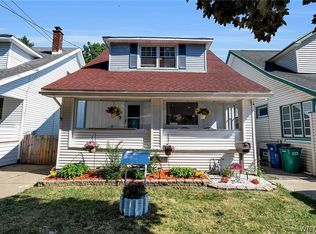
 - $249,9003 bd2 ba1.2k sqft41 Eaglewood Ave, Buffalo, NY 14220For Sale
 MLS ID #B1703884, Brian Hillery, Listing by: HUNT Real Estate ERA. NYSAMLSs
 - $174,9002 bd1 ba1k sqft209 S Legion Dr, Buffalo, NY 14220For Sale
 MLS ID #B1703877, William Neu, Listing by: Keller Williams Realty Lancaster. NYSAMLSs
 - $244,9003 bd2 ba1.3k sqft528 Marilla St, Buffalo, NY 14220For SaleMLS ID #B1702382, Frank E Sandor, Listing by: MJ Peterson Real Estate Inc.. NYSAMLSs
- $239,9003 bd2 ba1k sqft249 Boncroft Dr, Buffalo, NY 14224For SaleMLS ID #B1703573, Nicholas Leszczynski, Listing by: HUNT Real Estate ERA. NYSAMLSs
- $184,9003 bd1 ba1.4k sqft111 Griffith St, Sloan, NY 14212For SaleMLS ID #B1701753, John L Wagner Jr., Listing by: HUNT Real Estate ERA. NYSAMLSs
- $174,9994 bd2 ba1.7k sqft1784 William St, Buffalo, NY 14206For SaleMLS ID #B1703826, Dale Miller Jr, Listing by: Irish Jones Realty. NYSAMLSs
- $189,9002 bd1 ba1.1k sqft75 Girard Ave, Buffalo, NY 14227For SaleMLS ID #B1703587, Joshua James, Listing by: Keller Williams Realty WNY. NYSAMLSs
- $234,9003 bd1 ba1.2k sqft55 Ceil Dr, Cheektowaga, NY 14227For SaleMLS ID #B1703818, Ryan Daley, Listing by: Keller Williams Realty Lancaster. NYSAMLSs
- $214,9003 bd1 ba1k sqft109 Summit Ave, West Seneca, NY 14224For SaleMLS ID #B1682685, David G Schultz, Listing by: Howard Hanna WNY Inc.. NYSAMLSs
- $225,0003 bd1 ba1.5k sqft93 Greenfield Ave, Buffalo, NY 14224For SaleMLS ID #B1700274, Tammy A Capozzi, Listing by: Keller Williams Realty WNY. NYSAMLSs
- $189,9003 bd2 ba1.4k sqft1935 Transit Rd, Elma, NY 14059For SaleMLS ID #B1699257, Melissa Ann Liberatore, Listing by: Keller Williams Realty Lancaster. NYSAMLSs
- $200,0002 bd1 ba1.4k sqft7267 Bear Ridge Rd, North Tonawanda, NY 14120For SaleMLS ID #B1705308, Donna M Littlefield, Listing by: Howard Hanna WNY Inc.. NYSAMLSs
- $250,0003 bd2 ba1.4k sqft182 Bennington Rd, Amherst, NY 14226For SaleMLS ID #B1704832, Denitza Deni Dennis, Listing by: RE/MAX Plus. NYSAMLSs
- $224,9003 bd2 ba1.1k sqft134 Oehman Blvd, Cheektowaga, NY 14225For SaleMLS ID #B1703906, Md Nazmul Hussain, Listing by: HUNT Real Estate ERA. NYSAMLSs
- $139,9003 bd1 ba1k sqft178 Hastings Ave, Buffalo, NY 14215For SaleMLS ID #B1704531, Marilyn E Robinson, Listing by: Mootry Murphy & Burgin Realty Group LLC. NYSAMLSs
- $159,9003 bd1 ba1.2k sqft63 Zittel St, Buffalo, NY 14210For SaleMLS ID #B1699276, Tricia Buchwald, Listing by: Century 21 North East. NYSAMLSs
- $169,9003 bd1 ba1.6k sqft288 Kehr St, Buffalo, NY 14211For SaleMLS ID #B1704152, Md Nazmul Hussain, Listing by: HUNT Real Estate ERA. NYSAMLSs
- $215,0004 bd1 ba1.5k sqft16 Woodcrest Ct, Buffalo, NY 14225For SaleMLS ID #B1703423, Brian Hillery, Listing by: HUNT Real Estate ERA. NYSAMLSs
