Welcome to 134 Oehman Blvd, a charming 3-bedroom, 1.5-bath home in Cheektowaga offering comfortable living and plenty of functional space. This home features a full finished basement, a detached garage, wooden kitchen cabinets, and beautiful hardwood flooring throughout key living areas.
Inside, you’ll find a practical layout with a living room and dining room that create a warm and inviting atmosphere. The kitchen includes classic wooden cabinetry, while the hardwood floors add character and timeless appeal. The finished basement provides valuable extra living space, perfect for a family room, home office, fitness area, or recreation space. A detached garage adds convenience and additional storage, making this home a great fit for everyday living. Open house on August 8th & 9th (Saturday & Sunday) Between 1-3 PM.
Active
$224,900
134 Oehman Blvd, Cheektowaga, NY 14225
3beds
1,104sqft
Single Family Residence
Built in 1953
5,227 Square Feet Lot
$215,100 Zestimate®
$204/sqft
$-- HOA
What's special
Detached garageFull finished basementWooden kitchen cabinets
- 17 hours |
- 419 |
- 26 |
Zillow last checked:
Listing updated:
Listed by:
HUNT Real Estate ERA 716-832-4838,
Md Nazmul Hussain 347-968-4231
Source: NYSAMLSs,MLS#: B1703906 Originating MLS: Buffalo
Originating MLS: BuffaloFacts & features
Interior
Bedrooms & bathrooms
- Bedrooms: 3
- Bathrooms: 2
- Full bathrooms: 1
- 1/2 bathrooms: 1
- Main level bathrooms: 1
- Main level bedrooms: 2
Bedroom 1
- Level: First
Bedroom 2
- Level: First
Bedroom 3
- Level: Second
Basement
- Level: Basement
Kitchen
- Level: First
Living room
- Level: First
Heating
- Gas, Forced Air
Cooling
- Central Air
Appliances
- Included: Gas Oven, Gas Range, Gas Water Heater, Microwave, Refrigerator
Features
- Eat-in Kitchen, Separate/Formal Living Room, Bedroom on Main Level
- Flooring: Hardwood, Tile, Varies
- Basement: Full
- Has fireplace: No
Interior area
- Total structure area: 1,104
- Total interior livable area: 1,104 sqft
Property
Parking
- Total spaces: 1
- Parking features: Detached, Garage
- Garage spaces: 1
Accessibility
- Accessibility features: Accessible Doors
Features
- Levels: Two
- Stories: 2
- Exterior features: Blacktop Driveway
Lot
- Size: 5,227 Square Feet
- Dimensions: 36 x 140
- Features: Near Public Transit, Rectangular, Rectangular Lot, Residential Lot
Details
- Parcel number: 1430890910600003026000
- Special conditions: Standard
Construction
Type & style
- Home type: SingleFamily
- Architectural style: Two Story
- Property subtype: Single Family Residence
Materials
- Frame, PEX Plumbing
- Foundation: Poured
- Roof: Asphalt
Condition
- Resale
- Year built: 1953
Utilities & green energy
- Electric: Circuit Breakers
- Sewer: Connected
- Water: Connected, Public
- Utilities for property: Sewer Connected, Water Connected
Community & HOA
Community
- Subdivision: Town/Cheektowaga
Location
- Region: Cheektowaga
Financial & listing details
- Price per square foot: $204/sqft
- Tax assessed value: $156,000
- Annual tax amount: $2,715
- Date on market: 8/3/2026
- Listing terms: Cash,Conventional,FHA
Estimated market value
$215,100
$183,000 - $243,000
$1,951/mo
Price history
| Date | Event | Price |
|---|---|---|
| 8/3/2026 | Listed for sale | $224,900$204/sqft |
Source:  NYSAMLSs #B1703906 Report a problem NYSAMLSs #B1703906 Report a problem | ||
Public tax history
| Year | Property taxes | Tax assessment |
|---|---|---|
| 2025 | -- | $156,000 |
| 2024 | -- | $156,000 |
| 2023 | -- | $156,000 |
| 2022 | -- | $156,000 +14.7% |
| 2021 | -- | $136,000 +59.6% |
| 2020 | -- | $85,200 |
| 2019 | -- | $85,200 |
| 2018 | -- | $85,200 |
| 2017 | $1,513 +48.7% | $85,200 +2% |
| 2016 | $1,017 | $83,500 |
| 2015 | -- | $83,500 |
| 2014 | -- | $83,500 +61.2% |
| 2013 | -- | $51,800 |
| 2012 | -- | $51,800 |
| 2011 | -- | $51,800 |
| 2010 | -- | $51,800 |
| 2009 | -- | $51,800 |
| 2008 | -- | $51,800 |
| 2007 | -- | $51,800 |
| 2006 | -- | $51,800 |
| 2005 | -- | $51,800 +26.7% |
| 2004 | -- | $40,900 |
| 2003 | -- | $40,900 |
| 2002 | -- | $40,900 |
| 2001 | -- | $40,900 |
| 2000 | -- | $40,900 |
Find assessor info on the county website
Monthly payment
Climate risks
Neighborhood: 14225
Nearby schools
GreatSchools rating
- 5/10Cleveland Hill Elementary SchoolGrades: PK-5Distance: 0.3 mi
- 4/10Cleveland Hill Middle SchoolGrades: 6-8Distance: 0.3 mi
- 8/10Cleveland Hill High SchoolGrades: 9-12Distance: 0.3 mi
Schools provided by the listing agent
- District: Cleveland Hill
Source: NYSAMLSs. This data may not be complete. We recommend contacting the local school district to confirm school assignments for this home.
- $202,1002 bd1 ba808 sqft138 Oehman Blvd, Cheektowaga, NY 14225Off Market
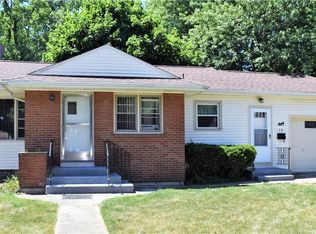
- $270,3003 bd1 ba1.6k sqft130 Oehman Blvd, Cheektowaga, NY 14225Off Market
- $96,0003 bd1 ba1.3k sqft144 Oehman Blvd, Cheektowaga, NY 14225Sold
- $236,8002 bd1 ba1.4k sqft122 Oehman Blvd, Cheektowaga, NY 14225Off Market
- $241,3002 bd2 ba1.5k sqft131 S Huxley Dr, Cheektowaga, NY 14225Off Market
- $224,9003 bd1 ba1k sqft118 Oehman Blvd, Cheektowaga, NY 14225Off Market
- $223,1003 bd1 ba1.2k sqft148 Oehman Blvd, Cheektowaga, NY 14225Off Market
- $325,5004 bd2 ba1.7k sqft127 S Huxley Dr, Cheektowaga, NY 14225Off Market
A local agent can set up tours, give advice and negotiate with sellers.
Similar homes
- $219,9003 bd1 ba1.1k sqft401 Lamarck Dr, Cheektowaga, NY 14225For Sale
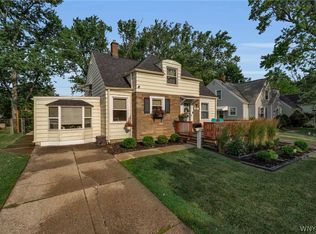
 MLS ID #B1702248, Christopher Brice, Listing by: REMAX North. NYSAMLSs
 - $199,9003 bd1 ba952 sqft227 Seton Rd, Cheektowaga, NY 14225For Sale
 MLS ID #B1702961, Amanda Pikul, Listing by: HUNT Real Estate ERA. NYSAMLSs
 - $219,9002 bd1 ba968 sqft102 Hemenway Rd, Cheektowaga, NY 14225For Sale
 MLS ID #B1702422, Sarah Kieffer, Listing by: HUNT Real Estate ERA. NYSAMLSs
 - $249,9003 bd2 ba1.3k sqft74 S Huxley Dr, Cheektowaga, NY 14225For Sale
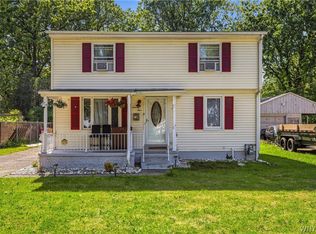 MLS ID #B1699288, MD Alamgir, Listing by: HUNT Real Estate ERA. NYSAMLSs
 - $229,9004 bd2 ba1.5k sqft4493 Union Rd, Cheektowaga, NY 14225For SaleMLS ID #B1701615, Joshua James, Listing by: Keller Williams Realty WNY. NYSAMLSs
- $234,9003 bd1 ba1.2k sqft55 Ceil Dr, Cheektowaga, NY 14227For SaleMLS ID #B1703818, Ryan Daley, Listing by: Keller Williams Realty Lancaster. NYSAMLSs
- $274,9903 bd2 ba1.2k sqft52 Victoria Blvd, Cheektowaga, NY 14225For SaleMLS ID #B1703113, Md Nazmul Hussain, Listing by: HUNT Real Estate ERA. NYSAMLSs
- $274,9003 bd2 ba1.1k sqft75 Cornell Ave, Amherst, NY 14226For SaleMLS ID #B1703656, Austin Chandler, Listing by: Keller Williams Realty WNY. NYSAMLSs
- $249,9002 bd2 ba1.4k sqft782 Beach Rd, Cheektowaga, NY 14225For SaleMLS ID #B1697230, Daniel F Eisenhauer, Listing by: REMAX North. NYSAMLSs
- $189,9002 bd1 ba1.1k sqft75 Girard Ave, Buffalo, NY 14227For SaleMLS ID #B1703587, Joshua James, Listing by: Keller Williams Realty WNY. NYSAMLSs
- $249,9992 bd2 ba1.2k sqft109 Meadow Ln, Buffalo, NY 14223For SaleMLS ID #B1702694, Benjamin Domagala, Listing by: Own NY Real Estate LLC. NYSAMLSs
- $224,9004 bd2 ba1.5k sqft112 University Ave, Depew, NY 14043For SaleMLS ID #B1702217, Cindy A Jones, Listing by: Howard Hanna WNY Inc.. NYSAMLSs
- $219,9003 bd2 ba1.3k sqft200 Deumant Ter, Buffalo, NY 14223For SaleMLS ID #B1688690, James Mack, Listing by: Gurney Becker & Bourne. NYSAMLSs
- $249,9003 bd2 ba1.2k sqft41 Eaglewood Ave, Buffalo, NY 14220For SaleMLS ID #B1703884, Brian Hillery, Listing by: HUNT Real Estate ERA. NYSAMLSs
- $229,9003 bd1 ba1.2k sqft1602 Parker Blvd, Tonawanda, NY 14150For SaleMLS ID #B1701759, Brandi Bashor, Listing by: Buffalo Home Sellers LLC. NYSAMLSs
- $239,9003 bd2 ba1.1k sqft15 Hillcrest Dr, Amherst, NY 14226For SaleMLS ID #B1687634, Michael Graziano, Listing by: HUNT Real Estate ERA. NYSAMLSs
- $279,9003 bd3 ba1.4k sqft16 Newgate Rd, Buffalo, NY 14226For SaleMLS ID #B1701294, Merredith M Levin, Listing by: Keller Williams Realty WNY. NYSAMLSs
- $229,9994 bd1 ba1.1k sqft209 Darwin Dr, Depew, NY 14043For SaleMLS ID #B1700708, Shannon Sherman, Listing by: Buffalo Boardwalk Real Estate LLC. NYSAMLSs
- $250,0003 bd2 ba1.2k sqft103 Peoria Ave, Cheektowaga, NY 14206For SaleMLS ID #B1701966, Andrew J Marlinski, Listing by: Keller Williams Realty WNY. NYSAMLSs
- $212,0003 bd2 ba1.3k sqft461 Stockbridge Ave, Buffalo, NY 14215For SaleMLS ID #B1694048, Pushpa Gunatilake, Listing by: Pioneer Star Real Estate Inc.. NYSAMLSs
