Welcome to this updated & move-in ready home w/ many flexible layout options! Modern kitchen w/ white shaker cabinets, tile backsplash & stainless appliances. Cozy living room & large, versatile family room (currently set up as dining room) - all w/ attractive vinyl plank flooring & neutral paint colors. 3 bedrooms on upper levels including large primary bedroom w/ walk in closet. Updated subway tile bath. Convenient mudroom leads to fully fenced back yard w/ storage shed & great entertainment space on a new concrete patio (2025). Additional finished room in basement is suitable for home office, playroom, or additional storage. Nicely landscaped front yard w/ large porch. Solid mechanics including updated electric, windows, & young architectural roof (2019). Cleve-Hill schools & fantastic central location, just minutes from everything! Open Saturday 8/1 from 10am-12pm, any offers will be reviewed after 12pm Tues 8/4.
Pending
$219,900
401 Lamarck Dr, Cheektowaga, NY 14225
3beds
1,112sqft
Single Family Residence
Built in 1945
6,969 Square Feet Lot
$-- Zestimate®
$198/sqft
$-- HOA
What's special
Storage shedNeutral paint colorsConvenient mudroomLarge porchStainless appliancesLarge versatile family roomAttractive vinyl plank flooring
- 15 days |
- 2,532 |
- 185 |
Zillow last checked:
Listing updated:
Listed by:
REMAX North 716-633-1111,
Christopher Brice 716-380-5845
Source: NYSAMLSs,MLS#: B1702248 Originating MLS: Buffalo
Originating MLS: BuffaloFacts & features
Interior
Bedrooms & bathrooms
- Bedrooms: 3
- Bathrooms: 1
- Full bathrooms: 1
Bedroom 1
- Level: Second
- Dimensions: 11.00 x 10.00
Bedroom 2
- Level: Second
- Dimensions: 11.00 x 8.00
Bedroom 3
- Level: Third
- Dimensions: 14.00 x 13.00
Family room
- Level: First
- Dimensions: 19.00 x 10.00
Kitchen
- Level: First
- Dimensions: 13.00 x 12.00
Living room
- Level: First
- Dimensions: 17.00 x 11.00
Other
- Level: First
- Dimensions: 10.00 x 8.00
Other
- Level: Lower
- Dimensions: 11.00 x 10.00
Heating
- Gas, Forced Air
Appliances
- Included: Electric Oven, Electric Range, Gas Water Heater, Refrigerator
Features
- Ceiling Fan(s), Other, See Remarks
- Flooring: Carpet, Linoleum, Varies, Vinyl
- Basement: Partial,Partially Finished
- Has fireplace: No
Interior area
- Total structure area: 1,112
- Total interior livable area: 1,112 sqft
Property
Parking
- Parking features: No Garage
Features
- Patio & porch: Deck, Patio
- Exterior features: Concrete Driveway, Deck, Fully Fenced, Patio
- Fencing: Full
Lot
- Size: 6,969 Square Feet
- Dimensions: 50 x 139
- Features: Rectangular, Rectangular Lot, Residential Lot
Details
- Additional structures: Shed(s), Storage
- Parcel number: 1430890801800005002000
- Special conditions: Standard
Construction
Type & style
- Home type: SingleFamily
- Architectural style: Cape Cod,Split Level
- Property subtype: Single Family Residence
Materials
- Aluminum Siding, Other, Vinyl Siding
- Foundation: Block
- Roof: Asphalt,Architectural,Shingle
Condition
- Resale
- Year built: 1945
Utilities & green energy
- Sewer: Connected
- Water: Connected, Public
- Utilities for property: Electricity Connected, Sewer Connected, Water Connected
Community & HOA
Location
- Region: Cheektowaga
Financial & listing details
- Price per square foot: $198/sqft
- Tax assessed value: $144,000
- Annual tax amount: $5,175
- Date on market: 7/29/2026
- Cumulative days on market: 13 days
- Listing terms: Cash,Conventional,FHA
Estimated market value
Not available
Estimated sales range
Not available
$1,780/mo
Price history
| Date | Event | Price |
|---|---|---|
| 8/6/2026 | Pending sale | $219,900$198/sqft |
Source:  NYSAMLSs #B1702248 Report a problem NYSAMLSs #B1702248 Report a problem | ||
| 7/29/2026 | Listed for sale | $219,900+54.9%$198/sqft |
Source: NYSAMLSs #B1702248 Report a problem | ||
| 5/20/2019 | Sold | $142,000-5.3%$128/sqft |
Source: NYSAMLSs #B1175142 Report a problem | ||
| 3/21/2019 | Pending sale | $150,000$135/sqft |
Source: Hunt Real Estate ERA #B1175142 Report a problem | ||
| 2/27/2019 | Listed for sale | $150,000+147.9%$135/sqft |
Source: Hunt Real Estate ERA #B1175142 Report a problem | ||
| 6/18/2018 | Sold | $60,500+8.1%$54/sqft |
Source: NYSAMLSs #B1116738 Report a problem | ||
| 5/16/2018 | Pending sale | $55,950$50/sqft |
Source: S.A.W. Commission Cutters #B1116738 Report a problem | ||
| 5/9/2018 | Listed for sale | $55,950-32.1%$50/sqft |
Source: S.A.W. Commission Cutters #B1116738 Report a problem | ||
| 11/1/2017 | Sold | $82,369+37.3%$74/sqft |
Source: Public Record Report a problem | ||
| 7/2/1999 | Sold | $60,000$54/sqft |
Source: Public Record Report a problem | ||
Public tax history
| Year | Property taxes | Tax assessment |
|---|---|---|
| 2025 | -- | $144,000 |
| 2024 | -- | $144,000 |
| 2023 | -- | $144,000 |
| 2022 | -- | $144,000 |
| 2021 | -- | $144,000 +55.3% |
| 2020 | -- | $92,700 |
| 2019 | -- | $92,700 |
| 2018 | -- | $92,700 |
| 2017 | $3,361 +91.5% | $92,700 +4.2% |
| 2016 | $1,756 | $89,000 |
| 2015 | -- | $89,000 |
| 2014 | -- | $89,000 +61.2% |
| 2013 | -- | $55,200 |
| 2012 | -- | $55,200 -3.5% |
| 2011 | -- | $57,200 |
| 2010 | -- | $57,200 |
| 2009 | -- | $57,200 |
| 2008 | -- | $57,200 |
| 2007 | -- | $57,200 |
| 2006 | -- | $57,200 |
| 2005 | -- | $57,200 +46.7% |
| 2004 | -- | $39,000 |
| 2003 | -- | $39,000 |
| 2002 | -- | $39,000 |
| 2001 | -- | $39,000 |
| 2000 | -- | $39,000 |
Find assessor info on the county website
Monthly payment
Climate risks
Neighborhood: 14225
Nearby schools
GreatSchools rating
- 5/10Cleveland Hill Elementary SchoolGrades: PK-5Distance: 0.6 mi
- 4/10Cleveland Hill Middle SchoolGrades: 6-8Distance: 0.6 mi
- 8/10Cleveland Hill High SchoolGrades: 9-12Distance: 0.6 mi
Schools provided by the listing agent
- District: Cleveland Hill
Source: NYSAMLSs. This data may not be complete. We recommend contacting the local school district to confirm school assignments for this home.
- $273,9003 bd1 ba1.4k sqft397 Lamarck Dr, Buffalo, NY 14225Off Market
- $2,667-- bd-- ba-- sqft397 Lamarck Dr, Buffalo, NY 14225Off Market
- $210,8002 bd1 ba1.3k sqft405 Lamarck Dr, Cheektowaga, NY 14225Off Market
- $232,0003 bd2 ba1.3k sqft411 Lamarck Dr, Cheektowaga, NY 14225Sold
- $323,5003 bd1 ba1.4k sqft393 Lamarck Dr, Buffalo, NY 14225Off Market
- $293,7003 bd2 ba1.4k sqft390 Huxley Dr, Cheektowaga, NY 14225Off Market
- $304,8003 bd2 ba1.7k sqft415 Lamarck Dr, Cheektowaga, NY 14225Off Market
- $275,0003 bd2 ba1.3k sqft387 Lamarck Dr, Amherst, NY 14226Sold
A local agent can set up tours, give advice and negotiate with sellers.
Similar homes
- $224,9003 bd2 ba1.1k sqft134 Oehman Blvd, Cheektowaga, NY 14225For Sale
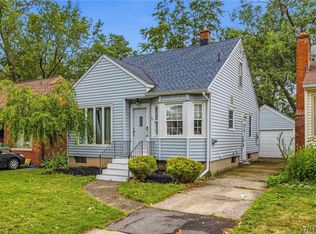
 MLS ID #B1703906, Md Nazmul Hussain, Listing by: HUNT Real Estate ERA. NYSAMLSs
 - $234,9003 bd2 ba1.3k sqft124 Park Edge Dr, Cheektowaga, NY 14225For Sale
 MLS ID #B1704088, Ruby N Williams, Listing by: Mootry Murphy & Burgin Realty Group LLC. NYSAMLSs
 - $219,9002 bd1 ba968 sqft102 Hemenway Rd, Cheektowaga, NY 14225For Sale
 MLS ID #B1702422, Sarah Kieffer, Listing by: HUNT Real Estate ERA. NYSAMLSs
 - $200,0003 bd1 ba849 sqft83 Loretto Dr, Cheektowaga, NY 14225For Sale
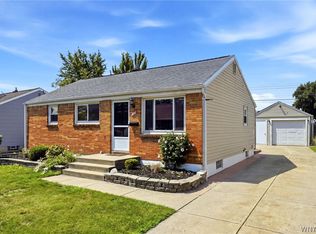 MLS ID #B1704069, Robert L Blake, Listing by: HUNT Real Estate ERA. NYSAMLSs
 - $249,9003 bd2 ba1.3k sqft74 S Huxley Dr, Cheektowaga, NY 14225For SaleMLS ID #B1699288, MD Alamgir, Listing by: HUNT Real Estate ERA. NYSAMLSs
- $224,0003 bd2 ba1.1k sqft5 Greenleaf Ln, Buffalo, NY 14225For SaleMLS ID #B1692243, Labib Sirajee, Listing by: Towne Housing Real Estate. NYSAMLSs
- $229,9003 bd2 ba1.6k sqft124 Dalton Dr, Buffalo, NY 14223For SaleMLS ID #B1699745, Jeanmarie Muscarella, Listing by: 716 Realty Group WNY LLC. NYSAMLSs
- $242,9002 bd2 ba1.4k sqft782 Beach Rd, Cheektowaga, NY 14225For SaleMLS ID #B1697230, Daniel F Eisenhauer, Listing by: REMAX North. NYSAMLSs
- $199,9003 bd2 ba1.5k sqft14 Atwood Pl, Cheektowaga, NY 14225For SaleMLS ID #B1704067, Tamara M Mears, Listing by: Atlas Realty Trading Co LLC. NYSAMLSs
- $229,9004 bd2 ba1.5k sqft4493 Union Rd, Cheektowaga, NY 14225For SaleMLS ID #B1701615, Joshua James, Listing by: Keller Williams Realty WNY. NYSAMLSs
- $257,5004 bd2 ba1.3k sqft332 Springville Ave, Amherst, NY 14226For SaleMLS ID #B1705684, Edward Shvartsberg, Listing by: Cilicia Realty LLC. NYSAMLSs
- $274,9903 bd2 ba1.2k sqft52 Victoria Blvd, Cheektowaga, NY 14225For SaleMLS ID #B1703113, Md Nazmul Hussain, Listing by: HUNT Real Estate ERA. NYSAMLSs
- $239,9003 bd2 ba1.1k sqft15 Hillcrest Dr, Amherst, NY 14226For SaleMLS ID #B1687634, Michael Graziano, Listing by: HUNT Real Estate ERA. NYSAMLSs
- $260,0003 bd1 ba1.1k sqft19 Algiers Ln, Cheektowaga, NY 14225For SaleMLS ID #B1692821, Deacon Tasker, Listing by: HUNT Real Estate ERA. NYSAMLSs
- $260,0003 bd2 ba1.6k sqft45 Claremont Ave, Buffalo, NY 14223For SaleMLS ID #B1704386, Elizabeth Roberts, Listing by: HUNT Real Estate ERA. NYSAMLSs
- $199,9003 bd1 ba1.2k sqft117 Richfield Ave, Buffalo, NY 14220For SaleMLS ID #B1705094, Ashley Tundo, Listing by: WNY Metro Roberts Realty. NYSAMLSs
- $229,9003 bd2 ba1.3k sqft70 Minerva St, Tonawanda, NY 14150For SaleMLS ID #B1702097, Lakea Perry, Listing by: Redfin Real Estate. NYSAMLSs
- $229,9003 bd2 ba1.2k sqft159 16th Ave, North Tonawanda, NY 14120For SaleMLS ID #B1705932, Anthony Dubreville, Listing by: Keller Williams Realty WNY. NYSAMLSs
- $239,9003 bd2 ba1.4k sqft224 Medina St, Cheektowaga, NY 14206For SaleMLS ID #B1703724, A'Dina M Stevens, Listing by: Mootry Murphy & Burgin Realty Group LLC. NYSAMLSs
- $235,0006 bd2 ba1.6k sqft5 Macamley St, Buffalo, NY 14220For SaleMLS ID #B1705849, Jack Winterhalter, Listing by: Howard Hanna WNY Inc.. NYSAMLSs
