Welcome to this beautifully updated 3 bedroom 2 full bath home in the Town of Tonawanda, where thoughtful renovations and quality finishes make this one truly move-in ready.
Step inside to an inviting open-concept living and dining area featuring gleaming hardwood floors and an easy, connected flow ideal for both everyday living and entertaining. The living room is anchored by a custom fireplace and media center with electric insert on dedicated breaker (2022) to create a stylish focal point while maintaining the warmth and character of the space.
The fully remodeled kitchen pairs function with quality craftsmanship, featuring Homecrest cabinetry with all-plywood construction, full-extension dovetail drawers, clever corner storage, glass-front display cabinetry with hardwired lighting, all new stainless steel appliances, under-cabinet lighting, quartz countertops, a deep fireclay sink, and marble tile backsplash (2020).
The primary suite offers its own beautifully renovated ensuite bath and thoughtfully designed built-in storage to maximize every inch of space. Completely remodeled in 2024, the ensuite features a porcelain-tiled shower extending to the ceiling, resin shower base, porcelain flooring, Toto toilet, and quality plywood vanity cabinetry.
Extensive improvements continue throughout the home, including a high-efficiency Lennox furnace and Rheem hot water tank (2017), newly installed central air and sump pump (2022), and all windows have been updated to vinyl windows, with most done within the last 7 years. The 2nd floor bedrooms underwent a complete gut renovation with improved insulation, while the remodeled basement provides additional usable living and flex space.
The complete tear-off architectural shingle roof (2025) and updated front/rear exterior and storm doors provide additional peace of mind.
An attached 2+car garage adds everyday convenience, while years of substantial improvements offer peace of mind for the next owner. All that’s left to do is move in and make it your own.
Showings begin 8/11 at 10am with offers, if any, due 8/17 by 12pm. Open houses Sat 8/15 and Sun 8/16 1pm-3pm. Square footage measured with CubiCasa.
Pending
$229,900
124 Dalton Dr, Buffalo, NY 14223
3beds
1,603sqft
Single Family Residence
Built in 1948
6,490 Square Feet Lot
$-- Zestimate®
$143/sqft
$-- HOA
What's special
Newly installed central airClever corner storageQuality plywood vanity cabinetryNew stainless steel appliancesUnder-cabinet lightingFull-extension dovetail drawersHigh-efficiency lennox furnace
- 10 days |
- 6,749 |
- 617 |
Zillow last checked:
Listing updated:
Listed by:
716 Realty Group WNY LLC 716-266-6691,
Jeanmarie Muscarella 716-982-5388
Source: NYSAMLSs,MLS#: B1699745 Originating MLS: Buffalo
Originating MLS: BuffaloFacts & features
Interior
Bedrooms & bathrooms
- Bedrooms: 3
- Bathrooms: 2
- Full bathrooms: 2
Heating
- Gas, Forced Air
Cooling
- Central Air
Appliances
- Included: Dryer, Dishwasher, Exhaust Fan, Gas Oven, Gas Range, Gas Water Heater, Microwave, Refrigerator, Range Hood
Features
- Separate/Formal Living Room, Living/Dining Room, Bath in Primary Bedroom
- Flooring: Hardwood, Tile, Varies
- Basement: Finished,Partial
- Number of fireplaces: 1
Interior area
- Total structure area: 1,603
- Total interior livable area: 1,603 sqft
Property
Parking
- Total spaces: 2.5
- Parking features: Attached, Garage, Garage Door Opener
- Attached garage spaces: 2.5
Features
- Exterior features: Concrete Driveway, Fully Fenced
- Fencing: Full
Lot
- Size: 6,490 Square Feet
- Dimensions: 59 x 110
- Features: Rectangular, Rectangular Lot, Residential Lot
Details
- Parcel number: 1464890676200006006000
- Special conditions: Standard
Construction
Type & style
- Home type: SingleFamily
- Architectural style: Split Level
- Property subtype: Single Family Residence
Materials
- Brick, Vinyl Siding
- Foundation: Poured
- Roof: Asphalt
Condition
- Resale
- Year built: 1948
Utilities & green energy
- Sewer: Connected
- Water: Connected, Public
- Utilities for property: Electricity Connected, High Speed Internet Available, Sewer Connected, Water Connected
Community & HOA
Location
- Region: Buffalo
Financial & listing details
- Price per square foot: $143/sqft
- Tax assessed value: $49,600
- Annual tax amount: $5,587
- Date on market: 8/10/2026
- Cumulative days on market: 10 days
- Listing terms: Cash,Conventional,FHA
Estimated market value
Not available
Estimated sales range
Not available
$2,222/mo
Price history
| Date | Event | Price |
|---|---|---|
| 8/18/2026 | Pending sale | $229,900$143/sqft |
Source:  NYSAMLSs #B1699745 Report a problem NYSAMLSs #B1699745 Report a problem | ||
| 8/10/2026 | Listed for sale | $229,900+98.5%$143/sqft |
Source: NYSAMLSs #B1699745 Report a problem | ||
| 9/13/2016 | Sold | $115,800-3.1%$72/sqft |
Source: NYSAMLSs #B498750 Report a problem | ||
| 7/15/2016 | Pending sale | $119,500-3.6%$75/sqft |
Source: Keller Williams - Buffalo Northtowns #B498750 Report a problem | ||
| 7/12/2016 | Price change | $123,900+3.7%$77/sqft |
Source: Keller Williams - Buffalo Northtowns #B498750 Report a problem | ||
| 6/17/2016 | Pending sale | $119,500$75/sqft |
Source: Keller Williams - Buffalo Northtowns #B498750 Report a problem | ||
| 5/31/2016 | Price change | $119,500-3.6%$75/sqft |
Source: Keller Williams - Buffalo Northtowns #B498750 Report a problem | ||
| 5/10/2016 | Listed for sale | $123,900$77/sqft |
Source: Keller Williams - Buffalo Northtowns #B498750 Report a problem | ||
| 5/9/2016 | Pending sale | $123,900$77/sqft |
Source: Keller Williams - Buffalo Northtowns #B498750 Report a problem | ||
| 5/4/2016 | Listed for sale | $123,900+3.3%$77/sqft |
Source: Keller Williams Realty Buffalo Northtowns #B498750 Report a problem | ||
| 11/22/2013 | Listing removed | $119,900$75/sqft |
Source: RealtyUSA #441624 Report a problem | ||
| 11/7/2013 | Listed for sale | $119,900-13.7%$75/sqft |
Source: RealtyUSA #441624 Report a problem | ||
| 1/31/2001 | Sold | $139,000+78.2%$87/sqft |
Source: Public Record Report a problem | ||
| 6/30/1997 | Sold | $78,000$49/sqft |
Source: Public Record Report a problem | ||
Public tax history
| Year | Property taxes | Tax assessment |
|---|---|---|
| 2025 | -- | $49,600 |
| 2024 | -- | $49,600 |
| 2023 | -- | $49,600 |
| 2022 | -- | $49,600 |
| 2021 | -- | $49,600 |
| 2020 | -- | $49,600 |
| 2019 | -- | $49,600 |
| 2018 | -- | $49,600 |
| 2017 | $5,002 +95.4% | $49,600 |
| 2016 | $2,560 | $49,600 |
| 2015 | -- | $49,600 |
| 2014 | -- | $49,600 |
| 2013 | -- | $49,600 |
| 2012 | -- | $49,600 |
| 2011 | -- | $49,600 |
| 2010 | -- | $49,600 |
| 2009 | -- | $49,600 |
| 2008 | -- | $49,600 |
| 2007 | -- | $49,600 |
| 2006 | -- | $49,600 |
| 2005 | -- | $49,600 |
| 2004 | -- | $49,600 |
| 2003 | -- | $49,600 |
| 2002 | -- | $49,600 |
| 2001 | -- | $49,600 |
| 2000 | -- | $49,600 |
Find assessor info on the county website
Monthly payment
Climate risks
Neighborhood: 14223
Nearby schools
GreatSchools rating
- 7/10Ben Franklin Middle SchoolGrades: 5-7Distance: 0.4 mi
- 4/10Kenmore East Senior High SchoolGrades: 8-12Distance: 1.5 mi
- 7/10Ben Franklin Elementary SchoolGrades: K-4Distance: 0.4 mi
Schools provided by the listing agent
- District: Kenmore-Tonawanda Union Free District
Source: NYSAMLSs. This data may not be complete. We recommend contacting the local school district to confirm school assignments for this home.
- $225,2004 bd1 ba1.1k sqft130 Dalton Dr, Buffalo, NY 14223Off Market
- $229,2003 bd1 ba1.1k sqft118 Dalton Dr, Buffalo, NY 14223Off Market
- $267,8004 bd2 ba1.5k sqft123 Kelvin Dr, Buffalo, NY 14223Sold
- $214,5003 bd1 ba1.1k sqft136 Dalton Dr, Buffalo, NY 14223Off Market
- $327,6005 bd2 ba1.7k sqft129 Kelvin Dr, Buffalo, NY 14223Off Market
- $260,2004 bd1 ba1.1k sqft117 Kelvin Dr, Buffalo, NY 14223Off Market
- $247,6003 bd1 ba1.1k sqft112 Dalton Dr, Buffalo, NY 14223Off Market
- $222,0003 bd1 ba1k sqft135 Kelvin Dr, Buffalo, NY 14223Off Market
A local agent can set up tours, give advice and negotiate with sellers.
Similar homes
- $199,0003 bd1 ba1.5k sqft206 Marjorie Dr, Buffalo, NY 14223For Sale
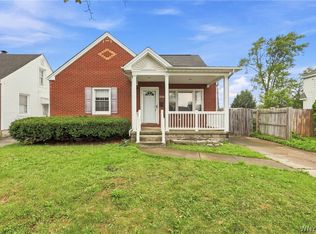
 MLS ID #B1706222, Joseph Andriatch, Listing by: Evolve Realty Services. NYSAMLSs
 - $257,5004 bd2 ba1.3k sqft332 Springville Ave, Amherst, NY 14226For Sale
 MLS ID #B1705684, Edward Shvartsberg, Listing by: Cilicia Realty LLC. NYSAMLSs
 - $279,0003 bd2 ba1.1k sqft651 Moore Ave, Buffalo, NY 14223For Sale
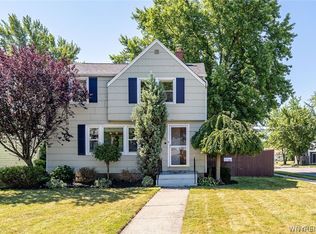 MLS ID #B1701775, Jacqueline Kane, Listing by: Gurney Becker & Bourne. NYSAMLSs
 - $234,9003 bd2 ba1.3k sqft124 Park Edge Dr, Cheektowaga, NY 14225For Sale
 MLS ID #B1704088, Ruby N Williams, Listing by: Mootry Murphy & Burgin Realty Group LLC. NYSAMLSs
 - $239,9003 bd2 ba1.1k sqft15 Hillcrest Dr, Amherst, NY 14226For SaleMLS ID #B1687634, Michael Graziano, Listing by: HUNT Real Estate ERA. NYSAMLSs
- $239,9003 bd1 ba1.3k sqft16 Woodridge Ave, Cheektowaga, NY 14225For SaleMLS ID #B1706586, Suzanne Tomasello, Listing by: Keller Williams Realty WNY. NYSAMLSs
- $244,9003 bd1 ba1.2k sqft548 Loretta St, Tonawanda, NY 14150For SaleMLS ID #B1704621, Frank Zellner, Listing by: HUNT Real Estate ERA. NYSAMLSs
- $250,0003 bd2 ba1.4k sqft182 Bennington Rd, Amherst, NY 14226For SaleMLS ID #B1704832, Denitza Deni Dennis, Listing by: RE/MAX Plus. NYSAMLSs
- $279,9003 bd2 ba1.1k sqft75 Glenside Ave, Buffalo, NY 14223For SaleMLS ID #B1693314, John L Wagner Jr., Listing by: HUNT Real Estate ERA. NYSAMLSs
- $269,9003 bd1 ba1.2k sqft43 Norman Pl, Amherst, NY 14226For SaleMLS ID #B1706185, Kevin Kazmierczak, Listing by: WNY Metro Roberts Realty. NYSAMLSs
- $229,9994 bd2 ba1.4k sqft251 Parkwood Ave, Buffalo, NY 14217For SaleMLS ID #B1690604, Benjamin Domagala, Listing by: Own NY Real Estate LLC. NYSAMLSs
- $229,9003 bd2 ba1.3k sqft70 Minerva St, Tonawanda, NY 14150For SaleMLS ID #B1702097, Lakea Perry, Listing by: Redfin Real Estate. NYSAMLSs
- $248,5003 bd2 ba1.1k sqft89 Brighton Rd, Tonawanda, NY 14150For SaleMLS ID #B1703529, Richard Glogowski, Listing by: Keller Williams Realty WNY. NYSAMLSs
- $269,9003 bd2 ba1.4k sqft96 Mayfield Ave, Tonawanda, NY 14150For SaleMLS ID #B1703109, Jennifer M Ranaletti, Listing by: HUNT Real Estate ERA. NYSAMLSs
- $242,9002 bd2 ba1.4k sqft782 Beach Rd, Cheektowaga, NY 14225For SaleMLS ID #B1697230, Daniel F Eisenhauer, Listing by: REMAX North. NYSAMLSs
- $272,4004 bd1 ba1.2k sqft4295 Bailey Ave, Amherst, NY 14226For SaleMLS ID #B1698020, Matthew Guariglia, Listing by: Towne Housing Real Estate. NYSAMLSs
- $249,9003 bd2 ba1.3k sqft74 S Huxley Dr, Cheektowaga, NY 14225For SaleMLS ID #B1699288, MD Alamgir, Listing by: HUNT Real Estate ERA. NYSAMLSs
- $299,9003 bd2 ba1.3k sqft224 Paramount Pkwy, Buffalo, NY 14223For SaleMLS ID #B1696579, Dana Hofert, Listing by: 716 Realty Group WNY LLC. NYSAMLSs
- $209,9003 bd2 ba1.3k sqft461 Stockbridge Ave, Buffalo, NY 14215For SaleMLS ID #B1694048, Pushpa Gunatilake, Listing by: Pioneer Star Real Estate Inc.. NYSAMLSs
- $214,9003 bd1 ba1.2k sqft80 Mayville Ave, Buffalo, NY 14217For SaleMLS ID #B1692880, Warren Teall, Listing by: HUNT Real Estate ERA. NYSAMLSs
