Welcome to this well situated 4-bedroom, 1-bath home offering 1,116 square feet of flexible living space in the heart of Depew. A smart layout puts two bedrooms on the first floor - perfect for guests, a home office or single-level living - while two freshly refinished bedrooms upstairs offer a comfortable move-in-ready retreat.
The decent sized eat-in kitchen provides plenty of room to gather, cook, and dine making it the heart of the home. Step outside to a fully fenced backyard with a patio, ideal for entertaining, gardening, pets or simply relaxing in your own private space.
With an approximately 15 year old roof and solid bones, this home has only had 2 owners and is a fantastic opportunity for buyers looking to add their personal touches to a home or for those looking for move-in ready.
Conveniently located near shopping, dining, schools and major highways this home is a must see.
Pending
Price cut: $30K (8/6)
$199,999
209 Darwin Dr, Depew, NY 14043
4beds
1,116sqft
Single Family Residence
Built in 1965
10,075 Square Feet Lot
$-- Zestimate®
$179/sqft
$-- HOA
What's special
Decent sized eat-in kitchen
- 89 days
- 22
- 0
Zillow last checked:
Listing updated:
Listed by:
Buffalo Boardwalk Real Estate LLC 716-361-9422,
Shannon Sherman 716-361-9422,
Joshua Collins 716-345-0161,
Collins Joshua D
Source: NYSAMLSs,MLS#: B1700708 Originating MLS: Buffalo
Originating MLS: BuffaloFacts & features
Interior
Bedrooms & bathrooms
- Bedrooms: 4
- Bathrooms: 1
- Full bathrooms: 1
- Main level bathrooms: 1
- Main level bedrooms: 2
Bedroom 1
- Level: First
- Dimensions: 11.00 x 13.00
Bedroom 2
- Level: First
- Dimensions: 8.00 x 9.00
Bedroom 3
- Level: Second
- Dimensions: 13.00 x 12.00
Bedroom 4
- Level: Second
- Dimensions: 11.00 x 12.00
Kitchen
- Level: First
- Dimensions: 13.00 x 10.00
Living room
- Level: First
- Dimensions: 16.00 x 12.00
Heating
- Gas, Forced Air
Cooling
- Central Air
Appliances
- Included: Appliances Negotiable, Gas Water Heater
- Laundry: In Basement
Features
- Ceiling Fan(s), Entrance Foyer, Eat-in Kitchen, Separate/Formal Living Room, Natural Woodwork, Bedroom on Main Level, Programmable Thermostat
- Flooring: Hardwood, Laminate, Varies, Vinyl
- Basement: Full,Sump Pump
- Has fireplace: No
Interior area
- Total structure area: 1,116
- Total interior livable area: 1,116 sqft
Property
Parking
- Parking features: No Garage
Features
- Patio & porch: Open, Patio, Porch
- Exterior features: Concrete Driveway, Fully Fenced, Patio
- Fencing: Full
Lot
- Size: 10,075 Square Feet
- Dimensions: 65 x 155
- Features: Pie Shaped Lot, Residential Lot
Details
- Additional structures: Shed(s), Storage
- Parcel number: 1452010931700001068000
- Special conditions: Standard
Construction
Type & style
- Home type: SingleFamily
- Architectural style: Cape Cod
- Property subtype: Single Family Residence
Materials
- Vinyl Siding
- Foundation: Poured
- Roof: Asphalt,Shingle
Condition
- Resale
- Year built: 1965
Utilities & green energy
- Electric: Circuit Breakers
- Sewer: Connected
- Water: Connected, Public
- Utilities for property: Electricity Connected, High Speed Internet Available, Sewer Connected, Water Connected
Community & HOA
Location
- Region: Depew
Financial & listing details
- Price per square foot: $179/sqft
- Tax assessed value: $134,000
- Annual tax amount: $4,994
- Date on market: 7/22/2026
- Cumulative days on market: 27 days
- Listing terms: Cash,Conventional,FHA,VA Loan
Estimated market value
Not available
Estimated sales range
Not available
$2,409/mo
Price history
| Date | Event | Price |
|---|---|---|
| 8/8/2026 | Pending sale | $199,999$179/sqft |
Source:  NYSAMLSs #B1700708 Report a problem NYSAMLSs #B1700708 Report a problem | ||
| 8/6/2026 | Price change | $199,999-13%$179/sqft |
Source: NYSAMLSs #B1700708 Report a problem | ||
| 7/22/2026 | Listed for sale | $229,999+71.6%$206/sqft |
Source: NYSAMLSs #B1700708 Report a problem | ||
| 7/12/2019 | Sold | $134,000-0.7%$120/sqft |
Source: NYSAMLSs #B1193266 Report a problem | ||
| 6/11/2019 | Pending sale | $134,900$121/sqft |
Source: Wheatfield Branch #B1193266 Report a problem | ||
| 5/14/2019 | Listed for sale | $134,900$121/sqft |
Source: Hunt Real Estate ERA #B1193266 Report a problem | ||
Public tax history
| Year | Property taxes | Tax assessment |
|---|---|---|
| 2025 | -- | $134,000 |
| 2024 | -- | $134,000 |
| 2023 | -- | $134,000 |
| 2022 | -- | $134,000 |
| 2021 | -- | $134,000 |
| 2020 | -- | $134,000 +27.6% |
| 2019 | -- | $105,000 |
| 2018 | -- | $105,000 |
| 2017 | $827 +25.1% | $105,000 |
| 2016 | $661 | $105,000 |
| 2015 | -- | $105,000 |
| 2014 | -- | $105,000 |
| 2013 | -- | $105,000 |
| 2012 | -- | $105,000 |
| 2011 | -- | $105,000 |
| 2010 | -- | $105,000 +10.5% |
| 2009 | -- | $95,000 |
| 2008 | -- | $95,000 |
| 2007 | -- | $95,000 |
| 2006 | -- | $95,000 +26.7% |
| 2005 | -- | $75,000 +25.4% |
| 2004 | -- | $59,800 |
| 2003 | -- | $59,800 |
| 2002 | -- | $59,800 |
| 2001 | -- | $59,800 |
| 2000 | -- | $59,800 |
Find assessor info on the county website
Monthly payment
Climate risks
Neighborhood: 14043
Nearby schools
Schools provided by the listing agent
- Elementary: John A Sciole Elementary
- Middle: Lancaster Middle
- High: Lancaster High
- District: Lancaster
Source: NYSAMLSs. This data may not be complete. We recommend contacting the local school district to confirm school assignments for this home.
Similar homes
- $239,9003 bd1 ba1.1k sqft18 W 5th St, Depew, NY 14043For Sale
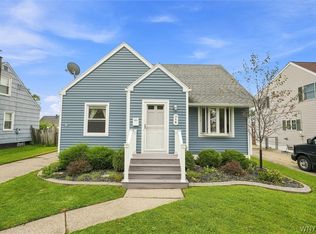
 MLS ID #B1715036, Joe Sorrentino Jr, Listing by: Keller Williams Realty WNY. NYSAMLSs
 - $199,9004 bd2 ba1k sqft1289 Kensington Ave, Buffalo, NY 14215For Sale
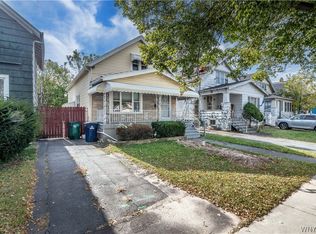 MLS ID #B1722182, Wilma D Moman, Listing by: Class A Real Estate. NYSAMLSs
 - $199,9004 bd2 ba1.4k sqft3 Redwood Dr, Cheektowaga, NY 14225For Sale
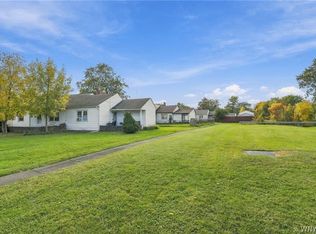 MLS ID #B1722900, Amy Triplet, Listing by: HUNT Real Estate ERA. NYSAMLSs
 - $279,9993 bd2 ba1.4k sqft16 Grant St, Depew, NY 14043For Sale
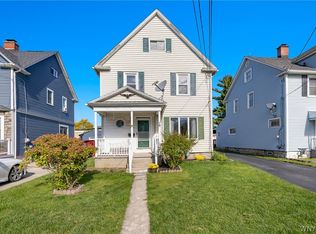 MLS ID #B1719673, Rosalia Flower, Listing by: eXp Realty. NYSAMLSs
 - $199,9993 bd2 ba1.4k sqft5317 Broadway St, Lancaster, NY 14086For SaleMLS ID #B1692881, Sharleen Scholz, Listing by: HUNT Real Estate ERA. NYSAMLSs
- $185,0003 bd1 ba1.1k sqft121 Vegola Ave, Cheektowaga, NY 14225For SaleMLS ID #B1715867, Dana M David, Listing by: Howard Hanna WNY Inc.. NYSAMLSs
- $235,0003 bd1 ba1.1k sqft72 Grand Blvd, Cheektowaga, NY 14225For SaleMLS ID #B1721795, Donald Zappia, Listing by: eXp Realty. NYSAMLSs
- $199,9004 bd1 ba1k sqft642 Emerson Dr, Amherst, NY 14226For SaleMLS ID #B1720245, Elizabeth Roberts, Listing by: HUNT Real Estate ERA. NYSAMLSs
- $265,9004 bd3 ba1.5k sqft15 Chopin Pl, Buffalo, NY 14211For SaleMLS ID #B1723263, Md Nazmul Hussain, Listing by: HUNT Real Estate ERA. NYSAMLSs
- $229,0004 bd1 ba1.1k sqft4200 Robin Ln, Hamburg, NY 14075For SaleMLS ID #B1723097, Kimberly Bayuse, Listing by: Howard Hanna WNY Inc.. NYSAMLSs
- $196,0003 bd1 ba1.4k sqft149 Chamberlin Dr, Buffalo, NY 14210For SaleMLS ID #B1720843, Carver D Jarmon lll, Listing by: WNY Metro Roberts Realty. NYSAMLSs
- $199,9003 bd1 ba1k sqft23 Laura Ct, Cheektowaga, NY 14227For SaleMLS ID #B1676322, Mark S Aquino, Listing by: Property Management Initiatives LLC. NYSAMLSs
- $189,9003 bd1 ba1.1k sqft358 Hastings Ave, Buffalo, NY 14215For SaleMLS ID #B1715591, Md Nazmul Hussain, Listing by: HUNT Real Estate ERA. NYSAMLSs
- $200,0004 bd2 ba1.4k sqft251 Parkwood Ave, Buffalo, NY 14217For SaleMLS ID #B1720494, Leonard J Alessandra III, Listing by: Howard Hanna WNY Inc.. NYSAMLSs
- $259,9003 bd1 ba936 sqft242 Seneca Pl, Lancaster, NY 14086For SaleMLS ID #B1720291, John J Ostrowski, Listing by: Howard Hanna WNY Inc.. NYSAMLSs
- $209,0003 bd1 ba960 sqft750 Tifft St, Buffalo, NY 14220For SaleMLS ID #B1706195, Brian Hillery, Listing by: HUNT Real Estate ERA. NYSAMLSs
- $215,0003 bd1 ba1.1k sqft1689 Kensington Ave, Buffalo, NY 14215For SaleMLS ID #B1709050, Tyler Ehde, Listing by: Century 21 North East. NYSAMLSs
- $220,0002 bd2 ba1.3k sqft11267 Broadway St, Alden, NY 14004For SaleMLS ID #B1720180, Gina M Garlock, Listing by: Coldwell Banker Integrity Real. NYSAMLSs
- $195,0003 bd1 ba1.1k sqft120 Leonard Post Dr, Buffalo, NY 14211For SaleMLS ID #B1674824, Charisse Vaughn, Listing by: Symphony Real Estate LLC. NYSAMLSs
- $205,0002 bd1 ba780 sqft134 Standard Pkwy, Cheektowaga, NY 14227For SaleMLS ID #B1719173, Brigid Kennedy, Listing by: HUNT Real Estate ERA. NYSAMLSs
