
Welcome home to this low-maintenance 3-bedroom cape in the desirable Maryvale School District! This well-maintained home features updated mechanics for added peace of mind and a fully applianced kitchen, making it move-in ready. The convenient first floor offers a spacious bedroom and full bathroom, while two additional bedrooms are located upstairs. The finished basement rec room provides an additional 300sqft of bonus space with a bar—perfect for entertaining. Step outside to enjoy the back patio with awning, providing a great space for outdoor dining or unwinding in the shade. A 1.5-car garage offers additional storage and parking. Updated electrical panel, newer water tank, high efficiency furnace, vinyl and brick exterior, & central air conditioning. Don't miss this wonderful opportunity to own a charming home with great indoor and outdoor living spaces in a convenient location!
Active
Price cut: $16K (7/28)
$199,000
121 Vegola Ave, Cheektowaga, NY 14225
3beds
1,120sqft
Single Family Residence
Built in 1951
6,098 Square Feet Lot
$-- Zestimate®
$178/sqft
$-- HOA
What's special
Vinyl and brick exteriorCentral air conditioningHigh efficiency furnaceUpdated electrical panelWell-maintained homeNewer water tankUpdated mechanics
- 24 days |
- 2,013 |
- 108 |
Zillow last checked:
Listing updated:
Listed by:
Howard Hanna WNY Inc. 716-634-4200,
Dana M David 716-698-9644
Source: NYSAMLSs,MLS#: B1699864 Originating MLS: Buffalo
Originating MLS: BuffaloFacts & features
Interior
Bedrooms & bathrooms
- Bedrooms: 3
- Bathrooms: 1
- Full bathrooms: 1
- Main level bathrooms: 1
- Main level bedrooms: 1
Bedroom 1
- Level: First
- Dimensions: 13.00 x 10.00
Bedroom 2
- Level: Second
- Dimensions: 16.00 x 15.00
Bedroom 3
- Level: Second
- Dimensions: 12.00 x 8.00
Dining room
- Level: First
- Dimensions: 13.00 x 9.00
Kitchen
- Level: First
- Dimensions: 14.00 x 10.00
Living room
- Level: First
- Dimensions: 15.00 x 11.00
Other
- Level: Basement
- Dimensions: 24.00 x 14.00
Heating
- Gas, Forced Air
Cooling
- Central Air
Appliances
- Included: Dryer, Dishwasher, Gas Oven, Gas Range, Gas Water Heater, Refrigerator, Washer
- Laundry: In Basement
Features
- Ceiling Fan(s), Eat-in Kitchen
- Flooring: Carpet, Varies, Vinyl
- Basement: Full,Partially Finished,Sump Pump
- Has fireplace: No
Interior area
- Total structure area: 1,120
- Total interior livable area: 1,120 sqft
Property
Parking
- Total spaces: 1.5
- Parking features: Detached, Electricity, Garage, Storage
- Garage spaces: 1.5
Features
- Levels: Two
- Stories: 2
- Exterior features: Concrete Driveway
Lot
- Size: 6,098 Square Feet
- Dimensions: 52 x 120
- Features: Rectangular, Rectangular Lot, Residential Lot
Details
- Parcel number: 1430890911500012045000
- Special conditions: Standard
Construction
Type & style
- Home type: SingleFamily
- Architectural style: Cape Cod
- Property subtype: Single Family Residence
Materials
- Other, Vinyl Siding, Copper Plumbing
- Foundation: Poured
- Roof: Architectural,Shingle
Condition
- Resale
- Year built: 1951
Utilities & green energy
- Electric: Circuit Breakers
- Sewer: Connected
- Water: Connected, Public
- Utilities for property: Sewer Connected, Water Connected
Community & HOA
Location
- Region: Cheektowaga
Financial & listing details
- Price per square foot: $178/sqft
- Tax assessed value: $161,000
- Annual tax amount: $5,973
- Date on market: 7/20/2026
- Listing terms: Cash,Conventional,FHA,VA Loan
Estimated market value
Not available
Estimated sales range
Not available
Not available
Price history
| Date | Event | Price |
|---|---|---|
| 7/28/2026 | Price change | $199,000-7.4%$178/sqft |
Source:  NYSAMLSs #B1699864 Report a problem NYSAMLSs #B1699864 Report a problem | ||
| 7/21/2026 | Listed for sale | $215,000$192/sqft |
Source: NYSAMLSs #B1699864 Report a problem | ||
Public tax history
| Year | Property taxes | Tax assessment |
|---|---|---|
| 2025 | -- | $161,000 |
| 2024 | -- | $161,000 |
| 2023 | -- | $161,000 |
| 2022 | -- | $161,000 +11.8% |
| 2021 | -- | $144,000 +61.1% |
| 2020 | -- | $89,400 |
| 2019 | -- | $89,400 |
| 2018 | -- | $89,400 |
| 2017 | $2,338 +17.8% | $89,400 +6.6% |
| 2016 | $1,985 | $83,900 |
| 2015 | -- | $83,900 |
| 2014 | -- | $83,900 +61.3% |
| 2013 | -- | $52,000 |
| 2012 | -- | $52,000 |
| 2011 | -- | $52,000 +12.3% |
| 2010 | -- | $46,300 |
| 2009 | -- | $46,300 +4% |
| 2008 | -- | $44,500 |
| 2007 | -- | $44,500 |
| 2006 | -- | $44,500 |
| 2005 | -- | $44,500 |
| 2004 | -- | $44,500 |
| 2003 | -- | $44,500 |
| 2002 | -- | $44,500 |
| 2001 | -- | $44,500 |
| 2000 | -- | $44,500 |
Find assessor info on the county website
Monthly payment
Climate risks
Neighborhood: 14225
Nearby schools
GreatSchools rating
- 4/10Maryvale Intermediate SchoolGrades: 3-5Distance: 0.6 mi
- 6/10Maryvale Middle SchoolGrades: 6-8Distance: 0.6 mi
- 5/10Maryvale High SchoolGrades: 9-12Distance: 0.6 mi
Schools provided by the listing agent
- Elementary: Maryvale Primary
- Middle: Maryvale Middle
- High: Maryvale High
- District: Maryvale
Source: NYSAMLSs. This data may not be complete. We recommend contacting the local school district to confirm school assignments for this home.
- $255,9003 bd2 ba1.5k sqft117 Vegola Ave, Cheektowaga, NY 14225Off Market
- $226,5004 bd1 ba1.4k sqft127 Vegola Ave, Cheektowaga, NY 14225Off Market
- $248,1003 bd2 ba1.1k sqft111 Vegola Ave, Cheektowaga, NY 14225Off Market

- $241,6003 bd1 ba1.3k sqft133 Vegola Ave, Cheektowaga, NY 14225Off Market

- $254,1004 bd2 ba1.3k sqft90 Donald Dr, Cheektowaga, NY 14225Off Market
- $228,3003 bd1 ba1.3k sqft86 Donald Dr, Cheektowaga, NY 14225Off Market
- $257,7003 bd1 ba1.5k sqft94 Donald Dr, Cheektowaga, NY 14225Off Market
- $226,3003 bd1 ba1k sqft16A Glenwood Ct APT D, Buffalo, NY 14225Off Market
A local agent can set up tours, give advice and negotiate with sellers.
Similar homes
- $209,9004 bd1 ba1.3k sqft428 Beach Rd, Cheektowaga, NY 14225For Sale
 MLS ID #B1706492, Pieter Louw, Listing by: HUNT Real Estate ERA. NYSAMLSs
 - $200,0003 bd1 ba1.5k sqft111 Louis St, Cheektowaga, NY 14225For Sale
 MLS ID #B1696872, Sean Mattrey, Listing by: HUNT Real Estate ERA. NYSAMLSs
 - $200,0003 bd1 ba849 sqft83 Loretto Dr, Cheektowaga, NY 14225For Sale
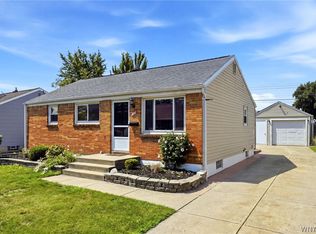 MLS ID #B1704069, Robert L Blake, Listing by: HUNT Real Estate ERA. NYSAMLSs
 - $209,9004 bd3 ba1.2k sqft43 Freda Ave, Cheektowaga, NY 14225For Sale
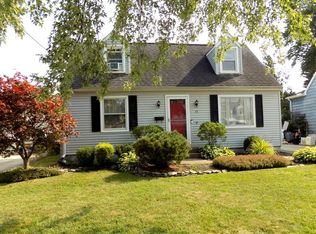 MLS ID #B1705660, Robert J McEwen, Listing by: eXp Realty. NYSAMLSs
 - $--3 bd2 ba1k sqft18 Schoedel Ave, Cheektowaga, NY 14225AuctionAuction.com 2
- $--2 bd1 ba944 sqft135 Toelsin Rd, Buffalo, NY 14225AuctionServiceLink Auction
- $244,9003 bd2 ba1.1k sqft23 Diane Dr, Cheektowaga, NY 14225For SaleMLS ID #B1706816, Debra A Harrison, Listing by: HUNT Real Estate ERA. NYSAMLSs
- $219,9002 bd1 ba968 sqft102 Hemenway Rd, Cheektowaga, NY 14225For SaleMLS ID #B1702422, Sarah Kieffer, Listing by: HUNT Real Estate ERA. NYSAMLSs
- $179,9003 bd1 ba1.4k sqft84 Alpine Pl, Buffalo, NY 14225For SaleMLS ID #B1705692, Emmanuel Williams, Listing by: WNY Metro Roberts Realty. NYSAMLSs
- $224,9003 bd2 ba1.1k sqft134 Oehman Blvd, Cheektowaga, NY 14225For SaleMLS ID #B1703906, Md Nazmul Hussain, Listing by: HUNT Real Estate ERA. NYSAMLSs
- $234,9003 bd2 ba1.3k sqft124 Park Edge Dr, Cheektowaga, NY 14225For SaleMLS ID #B1704088, Ruby N Williams, Listing by: Mootry Murphy & Burgin Realty Group LLC. NYSAMLSs
- $229,0002 bd2 ba1k sqft484 Walton Dr, Cheektowaga, NY 14225For SaleMLS ID #B1705619, Michael J Boland, Listing by: Howard Hanna WNY Inc.. NYSAMLSs
- $219,9003 bd2 ba1k sqft24 Bell Rd, Buffalo, NY 14225For SaleMLS ID #B1703196, Thejan Kodituwakku, Listing by: Keller Williams Realty WNY. NYSAMLSs
- $240,0003 bd1 ba1.3k sqft221 Evergreen Pl, Cheektowaga, NY 14225For SaleMLS ID #B1705033, Ralph Dailey, Listing by: Pearl Properties of NY LLC. NYSAMLSs
- $245,0003 bd1 ba1.2k sqft305 Lydia Ln, Cheektowaga, NY 14225For SaleMLS ID #B1706080, Melissa Ann Liberatore, Listing by: Keller Williams Realty Lancaster. NYSAMLSs
- $200,0004 bd2 ba1.4k sqft18 Sandstone Dr #16, Buffalo, NY 14225For SaleMLS ID #B1698611, Gary E Gorski, Listing by: HUNT Real Estate ERA. NYSAMLSs
- $199,9003 bd2 ba1.5k sqft14 Atwood Pl, Cheektowaga, NY 14225For SaleMLS ID #B1704067, Tamara M Mears, Listing by: Atlas Realty Trading Co LLC. NYSAMLSs
- $174,9004 bd2 ba1.1k sqft55 Awood Pl, Cheektowaga, NY 14225For SaleMLS ID #B1679504, Annabelle A Aquilina, Listing by: HUNT Real Estate ERA. NYSAMLSs
- $259,9003 bd1 ba1.3k sqft16 Woodridge Ave, Cheektowaga, NY 14225For SaleMLS ID #B1706586, Suzanne Tomasello, Listing by: Keller Williams Realty WNY. NYSAMLSs
- $199,9994 bd2 ba1.6k sqft33-35 Brookhaven Dr, Cheektowaga, NY 14225For SaleMLS ID #B1665676, Suhel Ahmed, Listing by: WNY Metro Roberts Realty. NYSAMLSs
