Open House Sunday 10/18 11-1pm! Three words: Charming, Cozy, and Convienent! Welcome home to 642 Emerson Drive, situated in Amherst and located in Sweet Home District, this 3 bedroom home (bonus 4th room!) is the perfect starter home. Enjoy easy, one-floor living if you prefer, with 2 bedrooms downstairs and FULLY remodeled bathroom! Complete with new tile surround, new flooring, vanity and fixtures. Kitchen has solid wood cabinets, and neutral countertops, and includes all appliances! 2nd floor bedrooms have new carpeting and two large closets in hallway. Updates include new electrical panel and service in 2024, updated outlets, new ceiling fans and paint throughout, and new 5ft gate at driveway to fully fence the yard. Backyard has a deeper lot, with mature trees and shrubs and an expanded 1 car garage. Just blocks away from Wegmans, 7Brew Coffee, and down the street from the new Station 12, you won't want to miss this!
Active
$199,900
642 Emerson Dr, Amherst, NY 14226
4beds
1,092sqft
Single Family Residence
Built in 1939
6,891 Square Feet Lot
$-- Zestimate®
$183/sqft
$-- HOA
What's special
Vanity and fixturesEasy one-floor livingNew tile surroundFully remodeled bathroomNew flooringPaint throughoutNew ceiling fans
- 12 days
- 1,208
- 104
Zillow last checked:
Listing updated:
Listed by:
HUNT Real Estate ERA 716-834-5400,
Elizabeth Roberts 716-440-1010
Source: NYSAMLSs,MLS#: B1720245 Originating MLS: Buffalo
Originating MLS: BuffaloFacts & features
Interior
Bedrooms & bathrooms
- Bedrooms: 4
- Bathrooms: 1
- Full bathrooms: 1
- Main level bathrooms: 1
- Main level bedrooms: 2
Heating
- Gas, Hot Water, Radiator(s)
Appliances
- Included: Dryer, Dishwasher, Free-Standing Range, Gas Water Heater, Microwave, Oven, Refrigerator, Washer
Features
- Eat-in Kitchen, Bedroom on Main Level
- Flooring: Carpet, Hardwood, Varies
- Basement: Full,Sump Pump
- Has fireplace: No
Interior area
- Total structure area: 1,092
- Total interior livable area: 1,092 sqft
Video & virtual tour
Property
Parking
- Total spaces: 1
- Parking features: Detached, Garage, Garage Door Opener
- Garage spaces: 1
Features
- Exterior features: Concrete Driveway, Fully Fenced
- Fencing: Full
Lot
- Size: 6,891 Square Feet
- Dimensions: 40 x 172
- Features: Near Public Transit, Rectangular, Rectangular Lot, Residential Lot
Details
- Parcel number: 1422890548100003009000
- Special conditions: Standard
Construction
Type & style
- Home type: SingleFamily
- Architectural style: Cape Cod
- Property subtype: Single Family Residence
Materials
- Composite Siding, Copper Plumbing
- Foundation: Block
- Roof: Asphalt
Condition
- Resale
- Year built: 1939
Utilities & green energy
- Electric: Circuit Breakers
- Sewer: Connected
- Water: Connected, Public
- Utilities for property: Sewer Connected, Water Connected
Community & HOA
Location
- Region: Amherst
Financial & listing details
- Price per square foot: $183/sqft
- Tax assessed value: $175,000
- Annual tax amount: $3,479
- Date on market: 10/6/2026
- Listing terms: Cash,Conventional
Estimated market value
Not available
Estimated sales range
Not available
Not available
Price history
| Date | Event | Price |
|---|---|---|
| 10/6/2026 | Listed for sale | $199,900+8.1%$183/sqft |
Source:  NYSAMLSs #B1720245 Report a problem NYSAMLSs #B1720245 Report a problem | ||
| 12/23/2024 | Sold | $185,000-7.5%$169/sqft |
Source: NYSAMLSs #B1565900 Report a problem | ||
| 10/8/2024 | Pending sale | $199,900$183/sqft |
Source: NYSAMLSs #B1565900 Report a problem | ||
| 9/16/2024 | Listed for sale | $199,900$183/sqft |
Source: NYSAMLSs #B1565900 Report a problem | ||
Public tax history
| Year | Property taxes | Tax assessment |
|---|---|---|
| 2025 | -- | $175,000 |
| 2024 | -- | $175,000 +68.3% |
| 2023 | -- | $104,000 |
| 2022 | -- | $104,000 |
| 2021 | -- | $104,000 |
| 2020 | -- | $104,000 |
| 2019 | -- | $104,000 |
| 2018 | -- | $104,000 |
| 2017 | $550 +37% | $104,000 +26.2% |
| 2016 | $401 | $82,400 |
| 2015 | -- | $82,400 |
| 2014 | -- | $82,400 |
| 2013 | -- | $82,400 |
| 2012 | -- | $82,400 |
| 2011 | -- | $82,400 |
| 2010 | -- | $82,400 |
| 2009 | -- | $82,400 +11.4% |
| 2008 | -- | $74,000 |
| 2007 | -- | $74,000 |
| 2006 | -- | $74,000 |
| 2005 | -- | $74,000 +15.6% |
| 2004 | -- | $64,000 |
| 2003 | -- | $64,000 +3.1% |
| 2002 | -- | $62,100 |
| 2001 | -- | $62,100 |
| 2000 | -- | $62,100 |
Find assessor info on the county website
Monthly payment
Climate risks
Neighborhood: 14226
Nearby schools
Schools provided by the listing agent
- Middle: Sweet Home Middle
- High: Sweet Home Senior High
- District: Sweet Home
Source: NYSAMLSs. This data may not be complete. We recommend contacting the local school district to confirm school assignments for this home.

Similar homes
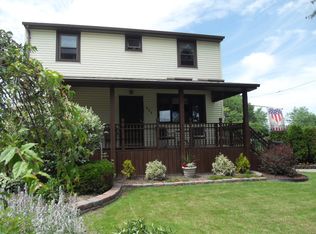
- $199,9004 bd2 ba1.3k sqft157 Riverdale Ave, Buffalo, NY 14207For Sale

 MLS ID #B1720583, Maya Haddad, Listing by: WNY Metro Roberts Realty. NYSAMLSs
 - $199,9004 bd2 ba1.4k sqft3 Redwood Dr, Cheektowaga, NY 14225For Sale
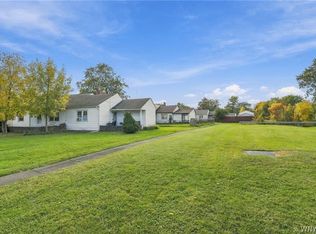 MLS ID #B1722900, Amy Triplet, Listing by: HUNT Real Estate ERA. NYSAMLSs
 - $200,0004 bd2 ba1.4k sqft251 Parkwood Ave, Buffalo, NY 14217For Sale
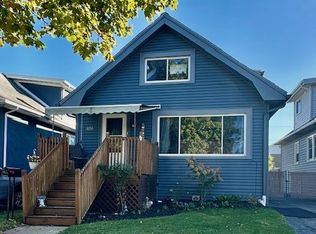 MLS ID #B1720494, Leonard J Alessandra III, Listing by: Howard Hanna WNY Inc.. NYSAMLSs
 - $259,9994 bd2 ba1.4k sqft514 Windermere Blvd, Amherst, NY 14226For Sale
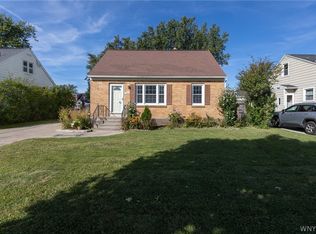 MLS ID #B1719452, Hom Dhimal, Listing by: HUNT Real Estate ERA. NYSAMLSs
 - $164,9003 bd1 ba1.4k sqft51 Burlington Ave, Buffalo, NY 14215For SaleMLS ID #B1722053, Syed J Rizvi, Listing by: Keller Williams Realty WNY. NYSAMLSs
- $189,9003 bd1 ba1.1k sqft358 Hastings Ave, Buffalo, NY 14215For SaleMLS ID #B1715591, Md Nazmul Hussain, Listing by: HUNT Real Estate ERA. NYSAMLSs
- $229,9004 bd1 ba1.2k sqft244 McConkey Dr, Buffalo, NY 14223For SaleMLS ID #B1713106, Brenda O'Connor, Listing by: Trank Real Estate. NYSAMLSs
- $199,9003 bd1 ba960 sqft31 Coshway Pl, Tonawanda, NY 14150For SaleMLS ID #B1718154, Aimee B Cooper, Listing by: Own NY Real Estate LLC. NYSAMLSs
- $199,0005 bd2 ba1.4k sqft205 Lasalle Ave, Buffalo, NY 14214For SaleMLS ID #B1690753, Labib Sirajee, Listing by: Towne Housing Real Estate. NYSAMLSs
- $215,0003 bd1 ba1.1k sqft1689 Kensington Ave, Buffalo, NY 14215For SaleMLS ID #B1709050, Tyler Ehde, Listing by: Century 21 North East. NYSAMLSs
- $199,9003 bd1 ba1.1k sqft160 Clover Pl, Cheektowaga, NY 14225For SaleMLS ID #B1712026, Joshua James, Listing by: Keller Williams Realty WNY. NYSAMLSs
- $235,0003 bd1 ba1.1k sqft72 Grand Blvd, Cheektowaga, NY 14225For SaleMLS ID #B1721795, Donald Zappia, Listing by: eXp Realty. NYSAMLSs
- $169,9002 bd1 ba988 sqft469 Goundry St, North Tonawanda, NY 14120For SaleMLS ID #B1721366, Jennifer M Ranaletti, Listing by: HUNT Real Estate ERA. NYSAMLSs
- $189,9004 bd1 ba1.3k sqft880 Hertel Ave, Buffalo, NY 14216For SaleMLS ID #B1711858, Carolyn M Alessi, Listing by: HUNT Real Estate ERA. NYSAMLSs
- $199,9003 bd1 ba900 sqft35 Coronet Dr, Tonawanda, NY 14150For SaleMLS ID #B1712594, Bidur Gautam, Listing by: Keller Williams Realty WNY. NYSAMLSs
- $259,0004 bd2 ba1.4k sqft311 Traverse Blvd, Buffalo, NY 14223For SaleMLS ID #B1718809, Laura J Nightingale, Listing by: MJ Peterson Real Estate Inc.. NYSAMLSs
- $259,9004 bd1 ba1.4k sqft255 Clark St, Buffalo, NY 14223For SaleMLS ID #B1719077, Ryan Carr, Listing by: Keller Williams Realty WNY. NYSAMLSs
- $174,9005 bd2 ba1.2k sqft157 Merrimac St, Buffalo, NY 14214For SaleMLS ID #B1712099, Nicole Leistner, Listing by: Howard Hanna WNY Inc.. NYSAMLSs
- $185,0003 bd1 ba1.1k sqft121 Vegola Ave, Cheektowaga, NY 14225For SaleMLS ID #B1715867, Dana M David, Listing by: Howard Hanna WNY Inc.. NYSAMLSs
- $205,0002 bd1 ba780 sqft134 Standard Pkwy, Cheektowaga, NY 14227For SaleMLS ID #B1719173, Brigid Kennedy, Listing by: HUNT Real Estate ERA. NYSAMLSs
