MUST SEE!!! SPACIOUS & beautifully appointed Cape Cod comfortably set in the Town of Cheektowaga, move-in ready with Maryvale schools ideally situated near Union Road and Route 33, a mere 11 minutes from downtown Buffalo. Featuring an updated kitchen with attractive wood cabinetry, tile backsplash and tasteful countertops opening to the generous living room with carpet flowing through to the two bedrooms on the 1st floor with an abundance of natural light throughout. The 3rd bedroom upstairs has been renovated with LVP flooring with additional space upstairs that could be finished while the partially finished basement is ideal for entertaining. Step out into the fully fenced backyard, perfect for sipping your morning coffee, and the convenient 1.5 car detached garage with opener that was just recently built is ideal for storage! This desirable and well-maintained property has a comfortable layout for ease of living with updates including paint 2026, upstairs bedroom flooring 2025, landscaping 2022, carpet 2019, concrete driveway and newly built garage 2009, newer interior perimeter drain tile in basement, Lennox high-efficiency furnace, A/C and electrical, arch. shingle roof and more. Calm & tranquility abound here in this PEACEFUL home, close to ALL conveniences yet with room enough to breathe. Showings begin Thursday, 9/10/2026. Open House Saturday 10/3/2026 from 10:00 am - 12:00 pm.
Pending
$199,900
160 Clover Pl, Cheektowaga, NY 14225
3beds
1,170sqft
Single Family Residence
Built in 1948
6,098 Square Feet Lot
$-- Zestimate®
$171/sqft
$-- HOA
What's special
Lennox high-efficiency furnaceFully fenced backyardTasteful countertopsTile backsplash
- 50 days
- 704
- 37
Zillow last checked:
Listing updated:
Listed by:
Keller Williams Realty WNY 716-832-3300,
Joshua James 716-697-3280,
John F Balcerzak 716-531-2704,
Keller Williams Realty WNY
Source: NYSAMLSs,MLS#: B1712026 Originating MLS: Buffalo
Originating MLS: BuffaloFacts & features
Interior
Bedrooms & bathrooms
- Bedrooms: 3
- Bathrooms: 1
- Full bathrooms: 1
- Main level bathrooms: 1
- Main level bedrooms: 2
Heating
- Gas, Forced Air
Cooling
- Central Air
Appliances
- Included: Dryer, Gas Oven, Gas Range, Gas Water Heater, Microwave, Refrigerator, Washer
- Laundry: In Basement
Features
- Ceiling Fan(s), Eat-in Kitchen, Natural Woodwork, Bedroom on Main Level, Main Level Primary
- Flooring: Carpet, Luxury Vinyl, Tile, Varies
- Basement: Full,Partially Finished,Sump Pump
- Has fireplace: No
Interior area
- Total structure area: 1,170
- Total interior livable area: 1,170 sqft
Property
Parking
- Total spaces: 1.5
- Parking features: Detached, Garage
- Garage spaces: 1.5
Features
- Exterior features: Concrete Driveway, Fence
- Fencing: Partial
Lot
- Size: 6,098 Square Feet
- Dimensions: 52 x 120
- Features: Near Public Transit, Rectangular, Rectangular Lot, Residential Lot
Details
- Parcel number: 1430890912000011062000
- Special conditions: Standard
Construction
Type & style
- Home type: SingleFamily
- Architectural style: Cape Cod,Two Story
- Property subtype: Single Family Residence
Materials
- Vinyl Siding, Copper Plumbing
- Foundation: Poured
- Roof: Architectural,Shingle
Condition
- Resale
- Year built: 1948
Utilities & green energy
- Sewer: Connected
- Water: Connected, Public
- Utilities for property: Electricity Connected, Sewer Connected, Water Connected
Community & HOA
Location
- Region: Cheektowaga
Financial & listing details
- Price per square foot: $171/sqft
- Tax assessed value: $165,000
- Annual tax amount: $5,331
- Date on market: 9/3/2026
- Cumulative days on market: 30 days
- Listing terms: Cash,Conventional,FHA,VA Loan
Estimated market value
Not available
Estimated sales range
Not available
Not available
Price history
| Date | Event | Price |
|---|---|---|
| 10/19/2026 | Pending sale | $199,900$171/sqft |
Source:  NYSAMLSs #B1712026 Report a problem NYSAMLSs #B1712026 Report a problem | ||
| 9/3/2026 | Listed for sale | $199,900+55.8%$171/sqft |
Source: NYSAMLSs #B1712026 Report a problem | ||
| 2/14/2020 | Sold | $128,300+2.7%$110/sqft |
Source: NYSAMLSs #B1237656 Report a problem | ||
| 11/21/2019 | Pending sale | $124,900$107/sqft |
Source: Howard Hanna - Orchard Park - E. Quaker Street #B1237656 Report a problem | ||
| 11/11/2019 | Listed for sale | $124,900$107/sqft |
Source: Howard Hanna #B1237656 Report a problem | ||
Public tax history
| Year | Property taxes | Tax assessment |
|---|---|---|
| 2025 | -- | $165,000 |
| 2024 | -- | $165,000 |
| 2023 | -- | $165,000 |
| 2022 | -- | $165,000 +12.2% |
| 2021 | -- | $147,000 +87.5% |
| 2020 | -- | $78,400 |
| 2019 | -- | $78,400 |
| 2018 | -- | $78,400 |
| 2017 | $2,776 +47.1% | $78,400 -0.6% |
| 2016 | $1,887 | $78,900 |
| 2015 | -- | $78,900 |
| 2014 | -- | $78,900 +61.3% |
| 2013 | -- | $48,900 |
| 2012 | -- | $48,900 |
| 2011 | -- | $48,900 +11.6% |
| 2010 | -- | $43,800 +4.3% |
| 2009 | -- | $42,000 |
| 2008 | -- | $42,000 |
| 2007 | -- | $42,000 |
| 2006 | -- | $42,000 |
| 2005 | -- | $42,000 |
| 2004 | -- | $42,000 |
| 2003 | -- | $42,000 |
| 2002 | -- | $42,000 |
| 2001 | -- | $42,000 |
| 2000 | -- | $42,000 |
Find assessor info on the county website
Monthly payment
Climate risks
Neighborhood: 14225
Nearby schools
Schools provided by the listing agent
- High: Maryvale High
- District: Maryvale
Source: NYSAMLSs. This data may not be complete. We recommend contacting the local school district to confirm school assignments for this home.
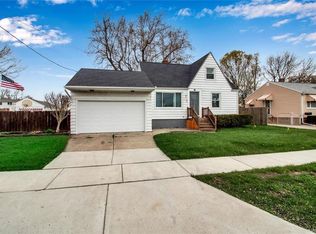
Similar homes
- $185,0003 bd1 ba1.1k sqft121 Vegola Ave, Cheektowaga, NY 14225For Sale
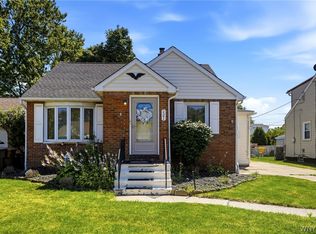
 MLS ID #B1715867, Dana M David, Listing by: Howard Hanna WNY Inc.. NYSAMLSs
 - $199,9004 bd2 ba1.4k sqft3 Redwood Dr, Cheektowaga, NY 14225For Sale
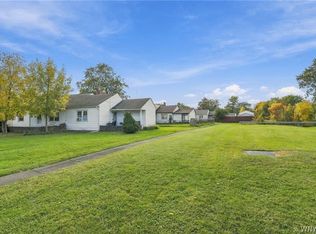 MLS ID #B1722900, Amy Triplet, Listing by: HUNT Real Estate ERA. NYSAMLSs
 - $235,0003 bd1 ba1.1k sqft72 Grand Blvd, Cheektowaga, NY 14225For Sale
 MLS ID #B1721795, Donald Zappia, Listing by: eXp Realty. NYSAMLSs
 - $200,0003 bd1 ba1.1k sqft51 Orchard Ave, Buffalo, NY 14219For Sale
 MLS ID #B1724458, Jason P Sokody, Listing by: Howard Hanna WNY Inc.. NYSAMLSs
 - $219,9003 bd2 ba1k sqft15 Edmund St, Cheektowaga, NY 14227For SaleMLS ID #B1721311, Carol Klein, Listing by: Century 21 North East. NYSAMLSs
- $199,9004 bd2 ba1.1k sqft15 Allendale Rd, Buffalo, NY 14215For SaleMLS ID #B1722275, Austin Lopez, Listing by: eXp Realty. NYSAMLSs
- $259,9003 bd1 ba1.2k sqft1354 George Urban Blvd, Cheektowaga, NY 14225For SaleMLS ID #B1723206, Md Khan, Listing by: Towne Housing Real Estate. NYSAMLSs
- $199,9004 bd2 ba1k sqft1289 Kensington Ave, Buffalo, NY 14215For SaleMLS ID #B1722182, Wilma D Moman, Listing by: Class A Real Estate. NYSAMLSs
- $247,0003 bd3 ba1.3k sqft80 Clearvale Dr, Buffalo, NY 14225For SaleMLS ID #B1709668, Brian Hillery, Listing by: HUNT Real Estate ERA. NYSAMLSs
- $239,9993 bd1 ba1.3k sqft16 Woodridge Ave, Cheektowaga, NY 14225For SaleMLS ID #B1706586, Suzanne Tomasello, Listing by: Keller Williams Realty WNY. NYSAMLSs
- $199,9003 bd1 ba1k sqft23 Laura Ct, Cheektowaga, NY 14227For SaleMLS ID #B1676322, Mark S Aquino, Listing by: Property Management Initiatives LLC. NYSAMLSs
- $239,9004 bd2 ba1.3k sqft1111 Cleveland Dr, Cheektowaga, NY 14225For SaleMLS ID #B1713906, Danielle Buchbinder, Listing by: Keller Williams Realty WNY. NYSAMLSs
- $259,9003 bd2 ba1.1k sqft135 Mildred Dr, Buffalo, NY 14225For SaleMLS ID #B1713217, Syed J Rizvi, Listing by: Keller Williams Realty WNY. NYSAMLSs
- $205,0002 bd1 ba780 sqft134 Standard Pkwy, Cheektowaga, NY 14227For SaleMLS ID #B1719173, Brigid Kennedy, Listing by: HUNT Real Estate ERA. NYSAMLSs
- $189,9003 bd1 ba1.1k sqft358 Hastings Ave, Buffalo, NY 14215For SaleMLS ID #B1715591, Md Nazmul Hussain, Listing by: HUNT Real Estate ERA. NYSAMLSs
- $199,9003 bd1 ba1.7k sqft389 Florida St, Buffalo, NY 14208For SaleMLS ID #B1711153, Damian O'Meally, Listing by: Keller Williams Realty WNY. NYSAMLSs
- $169,0004 bd2 ba1.2k sqft64 John Brian Ln, Cheektowaga, NY 14227For SaleMLS ID #B1723681, Joseph A Trifilo, Listing by: HUNT Real Estate ERA. NYSAMLSs
- $196,0003 bd1 ba1.4k sqft149 Chamberlin Dr, Buffalo, NY 14210For SaleMLS ID #B1720843, Carver D Jarmon lll, Listing by: WNY Metro Roberts Realty. NYSAMLSs
- $225,0003 bd2 ba1k sqft28 Pavonia St, Buffalo, NY 14207For SaleMLS ID #B1723728, Brian Hillery, Listing by: HUNT Real Estate ERA. NYSAMLSs
- $179,9004 bd1 ba1.2k sqft136 Altruria St, Buffalo, NY 14220For SaleMLS ID #B1721873, Mark Pilecki, Listing by: WNY Metro Roberts Realty. NYSAMLSs
