Owner will consider all offers between $169,000–$215,000 or more on this four-bedroom, 1.5-bath colonial in Cheektowaga with West Seneca schools. Lovingly cared for by its owners, this home offers solid construction, the big-ticket items already taken care of, and a wonderful opportunity to add your own personal style. Step inside to a bright, welcoming living room with large windows that fill the space with natural light and hardwood floors underfoot. In the dining room, hardwood lies beneath the current flooring, offering the potential to carry that classic look through the main level. It’s a natural setup for hosting dinners, holiday gatherings, or simply spreading out and enjoying the space. The kitchen offers smart, practical touches you’ll appreciate every day, including a built-in spice rack in the cabinetry, a Lazy Susan for easy corner storage, and a new dishwasher. The stove and refrigerator are included. Upstairs you’ll find four bedrooms, and there’s more good news underneath: hardwood floors lie beneath the carpet, offering the opportunity to uncover and refinish them for added character. A functioning accessibility chairlift runs from the first floor to the second, adding convenience and ease of movement between levels. The mechanicals are where this home really shines. A brand new furnace and central air were installed in 2026, the commercial-grade hot water tank dates to 2019, and the roof is approximately eight years old. That means you can focus your budget on the finishes and personal touches that make a house feel like yours, instead of on systems. The washer, dryer, and a downstairs freezer all stay with the home. Outside, the covered deck is a great spot for morning coffee or relaxing evenings in any weather, overlooking a fully fenced yard with room to garden, entertain, or let a pet roam freely. An attached one-car garage and a shed provide plenty of room for vehicles, tools, and seasonal storage. Updated systems, solid construction, and West Seneca schools, all in a desirable neighborhood. Showings begin immediately, and offers are due Tuesday, October 27th at 10:00 AM.
Pending
$169,000
64 John Brian Ln, Cheektowaga, NY 14227
4beds
1,216sqft
Single Family Residence
Built in 1965
5,662 Square Feet Lot
$-- Zestimate®
$139/sqft
$-- HOA
What's special
New dishwasherAttached one-car garageHardwood floors underfoot
- 21 days
- 2,469
- 247
Zillow last checked:
Listing updated:
Listed by:
HUNT Real Estate ERA 716-633-0300,
Joseph A Trifilo 716-553-3939
Source: NYSAMLSs,MLS#: B1723681 Originating MLS: Buffalo
Facts & features
Interior
Bedrooms & bathrooms
- Bedrooms: 4
- Bathrooms: 2
- Full bathrooms: 1
- 1/2 bathrooms: 1
- Main level bathrooms: 1
Bedroom 1
- Level: Second
- Dimensions: 11.00 x 12.00
Bedroom 2
- Level: Second
- Dimensions: 11.00 x 10.00
Bedroom 3
- Level: Second
- Dimensions: 9.00 x 9.00
Bedroom 4
- Level: Second
- Dimensions: 10.00 x 9.00
Dining room
- Level: First
- Dimensions: 12.00 x 8.00
Kitchen
- Level: First
- Dimensions: 11.00 x 11.00
Living room
- Level: First
- Dimensions: 19.00 x 12.00
Heating
- Gas, Forced Air
Cooling
- Central Air
Appliances
- Included: Dryer, Dishwasher, Freezer, Gas Oven, Gas Range, Gas Water Heater, Refrigerator, Washer
Features
- Separate/Formal Dining Room, Separate/Formal Living Room
- Flooring: Hardwood, Varies
- Basement: Full,Sump Pump
- Has fireplace: No
Interior area
- Total structure area: 1,216
- Total interior livable area: 1,216 sqft
Video & virtual tour
Property
Parking
- Total spaces: 1
- Parking features: Attached, Garage
- Attached garage spaces: 1
Features
- Levels: Two
- Stories: 2
- Patio & porch: Deck
- Exterior features: Concrete Driveway, Deck, Fully Fenced
- Fencing: Full
Lot
- Size: 5,662 Square Feet
- Dimensions: 50 x 115
- Features: Rectangular, Rectangular Lot, Residential Lot
Details
- Additional structures: Shed(s), Storage
- Parcel number: 1430891251100014017000
- Special conditions: Standard
Construction
Type & style
- Home type: SingleFamily
- Architectural style: Colonial
- Property subtype: Single Family Residence
Materials
- Aluminum Siding, Vinyl Siding, Copper Plumbing
- Foundation: Poured
- Roof: Asphalt
Condition
- Resale
- Year built: 1965
Utilities & green energy
- Electric: Circuit Breakers
- Sewer: Connected
- Water: Connected, Public
- Utilities for property: Electricity Connected, Sewer Connected, Water Connected
Green energy
- Energy efficient items: Appliances, HVAC
Community & HOA
Community
- Subdivision: French Road Village Pt 2
Location
- Region: Cheektowaga
Financial & listing details
- Price per square foot: $139/sqft
- Tax assessed value: $183,000
- Annual tax amount: $5,982
- Date on market: 10/20/2026
- Cumulative days on market: 16 days
- Listing terms: Cash,Conventional,FHA,VA Loan
Estimated market value
Not available
Estimated sales range
Not available
$2,124/mo
Price history
| Date | Event | Price |
|---|---|---|
| 10/28/2026 | Pending sale | $169,000$139/sqft |
Source:  NYSAMLSs #B1723681 Report a problem | ||
| 10/20/2026 | Listed for sale | $169,000+125.3%$139/sqft |
Source: NYSAMLSs #B1723681 Report a problem | ||
| 8/7/2003 | Sold | $75,000$62/sqft |
Source: Agent Provided Report a problem | ||
Public tax history
| Year | Property taxes | Tax assessment |
|---|---|---|
| 2025 | -- | $183,000 |
| 2024 | -- | $183,000 |
| 2023 | -- | $183,000 |
| 2022 | -- | $183,000 +18.2% |
| 2021 | -- | $154,800 +42% |
| 2020 | -- | $109,000 |
| 2019 | -- | $109,000 |
| 2018 | -- | $109,000 |
| 2017 | $3,299 +31.9% | $109,000 |
| 2016 | $2,502 | $109,000 |
| 2015 | -- | $109,000 |
| 2014 | -- | $109,000 +61.2% |
| 2013 | -- | $67,600 |
| 2012 | -- | $67,600 |
| 2011 | -- | $67,600 |
| 2010 | -- | $67,600 +25.2% |
| 2009 | -- | $54,000 |
| 2008 | -- | $54,000 |
| 2007 | -- | $54,000 -3.6% |
| 2006 | -- | $56,000 |
| 2005 | -- | $56,000 |
| 2004 | -- | $56,000 |
| 2003 | -- | $56,000 |
| 2002 | -- | $56,000 |
| 2001 | -- | $56,000 +18.1% |
| 2000 | -- | $47,400 |
Find assessor info on the county website
Monthly payment
Climate risks
Neighborhood: 14227
Nearby schools
Schools provided by the listing agent
- District: West Seneca
Source: NYSAMLSs. This data may not be complete. We recommend contacting the local school district to confirm school assignments for this home.
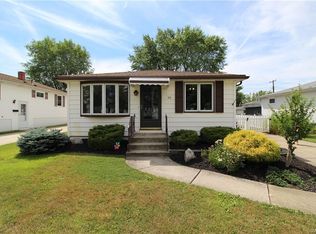
Similar homes
- $225,0003 bd2 ba1.2k sqft20 Maria Ln, Cheektowaga, NY 14227For Sale
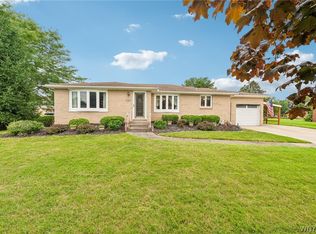
 MLS ID #B1709533, Christina I Kramp, Listing by: Howard Hanna WNY Inc.. NYSAMLSs
- $234,9003 bd2 ba1.2k sqft23 Fairoaks Ln, Cheektowaga, NY 14227For Sale
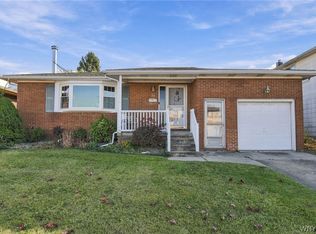 MLS ID #B1725856, Walter Mysiak, Listing by: WNY Metro Roberts Realty. NYSAMLSs
- $190,0003 bd2 ba1.6k sqft173 Girard Ave, Cheektowaga, NY 14227For Sale
 MLS ID #B1716844, Gary E Gorski, Listing by: HUNT Real Estate ERA. NYSAMLSs
- $199,9003 bd1 ba1k sqft23 Laura Ct, Cheektowaga, NY 14227For Sale
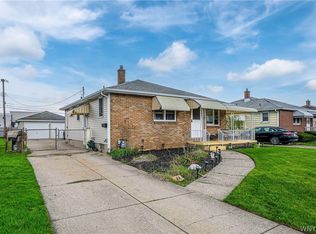 MLS ID #B1676322, Mark S Aquino, Listing by: Property Management Initiatives LLC. NYSAMLSs
- $199,0003 bd1 ba1k sqft139 Bellwood Ave, Buffalo, NY 14224For SaleMLS ID #B1719356, Tyler Lago, Listing by: Symphony Real Estate LLC. NYSAMLSs
- $179,9003 bd2 ba1.3k sqft12 Leonard Post Dr, Buffalo, NY 14211For SaleMLS ID #B1720219, Charisse Vaughn, Listing by: Symphony Real Estate LLC. NYSAMLSs
- $149,0003 bd2 ba1.6k sqft93 Roberts Ave, Buffalo, NY 14206For SaleMLS ID #B1726937, Daniel O'Leary, Listing by: MJ Peterson Real Estate Inc.. NYSAMLSs
- $200,0003 bd1 ba1.1k sqft51 Orchard Ave, Buffalo, NY 14219For SaleMLS ID #B1724458, Jason P Sokody, Listing by: Howard Hanna WNY Inc.. NYSAMLSs
- $179,9003 bd1 ba1.1k sqft868 Cleveland Dr, Cheektowaga, NY 14225For SaleMLS ID #B1724021, James C Fleming, Listing by: Keller Williams Realty WNY. NYSAMLSs
- $239,9004 bd2 ba1.8k sqft2719 William St, Cheektowaga, NY 14227For SaleMLS ID #B1704379, Kevin D Koszuta, Listing by: Boulevard Real Estate WNY. NYSAMLSs
- $139,9004 bd2 ba1.6k sqft24 Willowlawn Pkwy, Buffalo, NY 14206For SaleMLS ID #B1727318, Dalton Reynolds, Listing by: Keller Williams Realty WNY. NYSAMLSs
- $196,0003 bd1 ba1.4k sqft149 Chamberlin Dr, Buffalo, NY 14210For SaleMLS ID #B1720843, Carver D Jarmon lll, Listing by: WNY Metro Roberts Realty. NYSAMLSs
- $189,9003 bd1 ba1.5k sqft154 Ladner Ave, Buffalo, NY 14220For SaleMLS ID #B1725912, Daniel Vaillancourt, Listing by: WNY Metro Roberts Realty. NYSAMLSs
- $169,9004 bd1 ba1.3k sqft64 Millicent Ave, Buffalo, NY 14215For SaleMLS ID #B1710892, MD Zahid Al Mamun, Listing by: Keller Williams Realty WNY. NYSAMLSs
- $159,9003 bd1 ba1.2k sqft76 Sheffield Ave, Buffalo, NY 14220For SaleMLS ID #B1711521, Mary Ptak, Listing by: Century 21 North East. NYSAMLSs
- $184,9004 bd2 ba1.4k sqft3 Redwood Dr, Cheektowaga, NY 14225For SaleMLS ID #B1722900, Amy Triplet, Listing by: HUNT Real Estate ERA. NYSAMLSs
- $159,9004 bd2 ba1.6k sqft253 Benzinger St, Buffalo, NY 14206For SaleMLS ID #B1692657, Mohammed Faisal Nowaz, Listing by: HUNT Real Estate ERA. NYSAMLSs
- $249,9993 bd1 ba1.1k sqft86 Jane Dr, Cheektowaga, NY 14227For SaleMLS ID #B1719392, Laura Rupp, Listing by: Howard Hanna WNY Inc.. NYSAMLSs
- $189,0004 bd2 ba1k sqft1289 Kensington Ave, Buffalo, NY 14215For SaleMLS ID #B1722182, Wilma D Moman, Listing by: Class A Real Estate. NYSAMLSs
- $229,0004 bd2 ba1.5k sqft143 Duerstein St, Buffalo, NY 14210For SaleMLS ID #B1727401, Kenneth A Smith, Listing by: Buffalo First Realty Group Inc. NYSAMLSs
