Opportunity awaits in this spacious and versatile 4-bedroom, 1.5-bath single-family home! A covered front porch leads to a convenient foyer and hallway, opening to a bright, welcoming living room and dedicated dining room. The first floor also includes a kitchen with newer flooring, a comfortable family room, and a generously sized half bath. Upstairs you will find four good-sized bedrooms, including an exceptionally large primary bedroom with sitting area, plus a full bath. There is plenty of room for everyone. Original period woodwork, hardwood floors on both levels, and newer carpeting add warmth and character. A full stand-up attic and full basement also provide substantial storage. Other highlights include mostly newer windows, a 2022 furnace, and a 2017 hot water tank. Outside, the partially fenced yard offers plenty of green space, while the private driveway provides off-street parking. Conveniently located near schools, shops, public transportation, and expressways, this home offers a flexible layout with room to grow, a great opportunity for investors or owner occupants alike. Offers will be reviewed as received.
Active
Price cut: $8.9K (10/8)
$179,000
250 Doat St, Buffalo, NY 14211
4beds
1,822sqft
Single Family Residence
Built in 1910
3,149 Square Feet Lot
$-- Zestimate®
$98/sqft
$-- HOA
What's special
Original period woodworkCovered front porchNewer carpetingDedicated dining roomMostly newer windowsKitchen with newer flooringComfortable family room
- 18 days
- 433
- 18
Zillow last checked:
Listing updated:
Listed by:
WNY Metro Roberts Realty 716-559-9972,
Diane Andriaccio 716-559-9972,
Nick Andriaccio 716-948-8400,
WNY Metro Roberts Realty
Source: NYSAMLSs,MLS#: B1711917 Originating MLS: Buffalo
Originating MLS: BuffaloFacts & features
Interior
Bedrooms & bathrooms
- Bedrooms: 4
- Bathrooms: 2
- Full bathrooms: 1
- 1/2 bathrooms: 1
- Main level bathrooms: 1
Bedroom 1
- Level: Second
- Dimensions: 18.00 x 17.00
Bedroom 2
- Level: Second
- Dimensions: 10.00 x 10.00
Bedroom 3
- Level: Second
- Dimensions: 9.00 x 10.00
Bedroom 4
- Level: Second
- Dimensions: 9.00 x 10.00
Dining room
- Level: First
- Dimensions: 12.00 x 12.00
Family room
- Level: First
- Dimensions: 10.00 x 12.00
Foyer
- Level: First
- Dimensions: 8.00 x 4.00
Kitchen
- Level: First
- Dimensions: 14.00 x 11.00
Living room
- Level: First
- Dimensions: 12.00 x 16.00
Heating
- Gas, Forced Air
Appliances
- Included: Gas Water Heater
- Laundry: In Basement
Features
- Ceiling Fan(s), Entrance Foyer, Eat-in Kitchen, Separate/Formal Living Room, Living/Dining Room, Natural Woodwork
- Flooring: Carpet, Hardwood, Laminate, Varies
- Basement: Full
- Has fireplace: No
Interior area
- Total structure area: 1,822
- Total interior livable area: 1,822 sqft
Property
Parking
- Parking features: No Garage
Features
- Levels: Two
- Stories: 2
- Patio & porch: Covered, Porch
- Exterior features: Concrete Driveway, Fence
- Fencing: Partial
Lot
- Size: 3,149 Square Feet
- Dimensions: 30 x 105
- Features: Near Public Transit, Rectangular, Rectangular Lot, Residential Lot
Details
- Parcel number: 1402001014900007035000
- Special conditions: Standard
Construction
Type & style
- Home type: SingleFamily
- Architectural style: Historic/Antique,Two Story
- Property subtype: Single Family Residence
Materials
- Blown-In Insulation, Vinyl Siding
- Foundation: Stone
- Roof: Asphalt
Condition
- Resale
- Year built: 1910
Utilities & green energy
- Sewer: Connected
- Water: Connected, Public
- Utilities for property: Electricity Connected, Sewer Connected, Water Connected
Community & HOA
Location
- Region: Buffalo
Financial & listing details
- Price per square foot: $98/sqft
- Tax assessed value: $131,000
- Annual tax amount: $1,429
- Date on market: 9/27/2026
- Listing terms: Cash,Conventional,FHA,VA Loan
Estimated market value
Not available
Estimated sales range
Not available
$1,896/mo
Price history
| Date | Event | Price |
|---|---|---|
| 10/8/2026 | Price change | $179,000-4.7%$98/sqft |
Source:  NYSAMLSs #B1711917 Report a problem NYSAMLSs #B1711917 Report a problem | ||
| 9/27/2026 | Listed for sale | $187,900$103/sqft |
Source: NYSAMLSs #B1711917 Report a problem | ||
Public tax history
| Year | Property taxes | Tax assessment |
|---|---|---|
| 2025 | -- | $131,000 +211.9% |
| 2024 | -- | $42,000 |
| 2023 | -- | $42,000 |
| 2022 | -- | $42,000 |
| 2021 | -- | $42,000 |
| 2020 | -- | $42,000 +53.8% |
| 2019 | -- | $27,300 |
| 2018 | -- | $27,300 |
| 2017 | $696 +328.4% | $27,300 |
| 2016 | $162 | $27,300 |
| 2015 | -- | $27,300 |
| 2014 | -- | $27,300 |
| 2013 | -- | $27,300 |
| 2012 | -- | $27,300 |
| 2011 | -- | $27,300 |
| 2010 | -- | $27,300 |
| 2009 | -- | $27,300 |
| 2008 | -- | $27,300 |
| 2007 | -- | $27,300 |
| 2006 | -- | $27,300 |
| 2005 | -- | $27,300 |
| 2004 | -- | $27,300 |
| 2003 | -- | $27,300 |
| 2002 | -- | $27,300 |
| 2001 | -- | $27,300 -33.4% |
| 2000 | -- | $41,000 |
Find assessor info on the county website
Monthly payment
Climate risks
Neighborhood: Schiller Park
Nearby schools
Schools provided by the listing agent
- District: Buffalo
Source: NYSAMLSs. This data may not be complete. We recommend contacting the local school district to confirm school assignments for this home.


Similar homes
- $159,9004 bd2 ba1.7k sqft76 Briscoe Ave, Buffalo, NY 14211For Sale

 MLS ID #B1722146, Jasmine Chen, Listing by: Howard Hanna WNY Inc.. NYSAMLSs
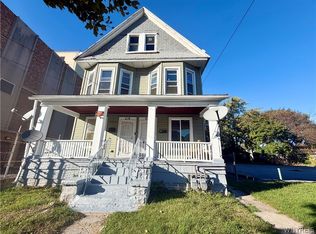
 - $179,0006 bd2 ba2.3k sqft216 Doat St, Buffalo, NY 14211For Sale
 MLS ID #B1720500, Shirajum Monira, Listing by: Keller Williams Realty WNY. NYSAMLSs
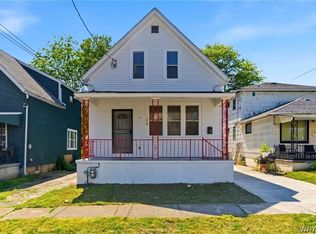
 - $169,0004 bd1 ba1.3k sqft114 Wex Ave, Buffalo, NY 14211For Sale
 MLS ID #B1718735, Shirajum Monira, Listing by: Keller Williams Realty WNY. NYSAMLSs
 - $179,9003 bd2 ba1.6k sqft102 Wende St, Buffalo, NY 14211For Sale
 MLS ID #B1709194, Syed J Rizvi, Listing by: Keller Williams Realty WNY. NYSAMLSs
 - $199,9004 bd2 ba1.6k sqft192 Kilhoffer St, Buffalo, NY 14211For SaleMLS ID #B1712244, MD Zahid Al Mamun, Listing by: Keller Williams Realty WNY. NYSAMLSs
- $199,9004 bd2 ba1.6k sqft97 Nevada Ave, Buffalo, NY 14211For SaleMLS ID #B1704507, Md Nazmul Hussain, Listing by: HUNT Real Estate ERA. NYSAMLSs
- $190,0004 bd2 ba1.6k sqft160 Courtland Ave, Buffalo, NY 14215For SaleMLS ID #B1721083, Earl M Altheide, Listing by: Irish Jones Realty. NYSAMLSs
- $190,0003 bd2 ba1.9k sqft30 Kermit Ave, Buffalo, NY 14215For SaleMLS ID #B1720630, Christian L Reitler, Listing by: Gurney Becker & Bourne. NYSAMLSs
- $179,9006 bd2 ba2.1k sqft409 Koons Ave, Buffalo, NY 14211For SaleMLS ID #B1703172, Raqib Mahmud, Listing by: HUNT Real Estate ERA. NYSAMLSs
- $189,0003 bd2 ba1.7k sqft24 Euclid Ave, Buffalo, NY 14211For SaleMLS ID #B1702297, Badruddaza C Noman, Listing by: WNY Metro Roberts Realty. NYSAMLSs
- $159,0004 bd2 ba1.3k sqft28 Fisher St, Buffalo, NY 14211For SaleMLS ID #B1711333, Dashawn Stroye, Listing by: Keller Williams Realty WNY. NYSAMLSs
- $149,9004 bd2 ba1.2k sqft26 Humason Ave, Buffalo, NY 14211For SaleMLS ID #B1714388, MD Zahid Al Mamun, Listing by: Keller Williams Realty WNY. NYSAMLSs
- $139,9005 bd3 ba1.6k sqft98 Hoerner Ave, Buffalo, NY 14211For SaleMLS ID #B1722281, Sonya L Jindra, Listing by: WNY Metro Roberts Realty. NYSAMLSs
- $149,0004 bd1 ba1.8k sqft59 Moselle St, Buffalo, NY 14211For SaleMLS ID #B1705698, Gina R DuBois, Listing by: WNY Metro Roberts Realty. NYSAMLSs
- $199,0005 bd2 ba1.6k sqft73 Wecker St, Buffalo, NY 14215For SaleMLS ID #B1717094, Patrick Hannon, Listing by: Good Carbon Community LLC. NYSAMLSs
- $149,0004 bd2 ba1.6k sqft262 Sumner Pl, Buffalo, NY 14211For SaleMLS ID #B1683354, Shirajum Monira, Listing by: Keller Williams Realty WNY. NYSAMLSs
- $199,9005 bd2 ba1.5k sqft112 Goembel Ave, Buffalo, NY 14211For SaleMLS ID #B1675954, Josephine Modeste-Nieves, Listing by: Red Door Real Estate WNY LLC. NYSAMLSs
