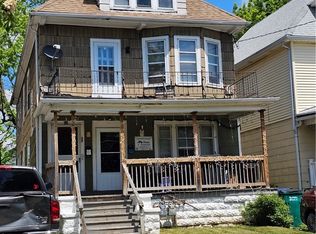
Welcome to 30 Kermit Avenue, a roomy two-story home with 1,932 square feet of living space and plenty of classic Buffalo character. Rehabbed by Habitat for Humanity in 2007, this three bedroom, one and a half bathroom home offers a large open kitchen with plenty of counter space and cherry cabinets. There is a separate dining area and sliding glass doors which open to the large back deck. The large living room has a decorative fireplace mantle and lots of windows. Finishing out the first floor is a half bath, enclosed front porch and entry way with coat closet. The second floor has three nice size bedrooms and a full bathroom with tub. There is a finished third floor, too. The dry basement has glass block windows, circuit breakers and a sump pump. The hot water tank is newer and the forced hot air furnace is approximately 20 years old. Step outside to a deep, private, fully fenced-in yard with room to relax, play, or entertain. Whether you’re searching for a place to call home or your next investment, this property is full of potential.
Active
Price cut: $15K (10/20)
$175,000
30 Kermit Ave, Buffalo, NY 14215
3beds
1,932sqft
Single Family Residence
Built in 1915
5,100 Square Feet Lot
$174,500 Zestimate®
$91/sqft
$-- HOA
What's special
Finished third floorThree nice size bedroomsRoomy two-story homeClassic buffalo characterLarge back deckDecorative fireplace mantleSeparate dining area
- 30 days
- 239
- 5
Zillow last checked:
Listing updated:
Listed by:
Gurney Becker & Bourne 716-849-1234,
Christian L Reitler 716-435-0908,
James Mack 716-445-5314,
Gurney Becker & Bourne
Source: NYSAMLSs,MLS#: B1720630 Originating MLS: Buffalo
Facts & features
Interior
Bedrooms & bathrooms
- Bedrooms: 3
- Bathrooms: 2
- Full bathrooms: 1
- 1/2 bathrooms: 1
- Main level bathrooms: 1
Heating
- Gas, Forced Air
Appliances
- Included: Dishwasher, Gas Water Heater, Microwave
- Laundry: In Basement
Features
- Separate/Formal Dining Room, Eat-in Kitchen, Separate/Formal Living Room, Solid Surface Counters
- Flooring: Carpet, Laminate, Varies
- Basement: Full,Sump Pump
- Has fireplace: No
Interior area
- Total structure area: 1,932
- Total interior livable area: 1,932 sqft
Property
Parking
- Parking features: No Garage
Features
- Levels: Two
- Stories: 2
- Patio & porch: Deck
- Exterior features: Concrete Driveway, Deck, Fully Fenced
- Fencing: Full
Lot
- Size: 5,100 Square Feet
- Dimensions: 30 x 170
- Features: Near Public Transit, Rectangular, Rectangular Lot, Residential Lot
Details
- Parcel number: 1402000907200003049000
- Special conditions: Standard
Construction
Type & style
- Home type: SingleFamily
- Architectural style: Two Story,Traditional
- Property subtype: Single Family Residence
Materials
- Vinyl Siding, Copper Plumbing
- Foundation: Block
- Roof: Asphalt
Condition
- Resale
- Year built: 1915
Utilities & green energy
- Electric: Circuit Breakers
- Sewer: Connected
- Water: Connected, Public
- Utilities for property: Cable Available, Electricity Connected, Sewer Connected, Water Connected
Community & HOA
Location
- Region: Buffalo
Financial & listing details
- Price per square foot: $91/sqft
- Tax assessed value: $173,000
- Annual tax amount: $1,829
- Date on market: 10/7/2026
- Listing terms: Cash,Conventional
Estimated market value
$174,500
$166,000 - $183,000
$2,060/mo
Price history
| Date | Event | Price |
|---|---|---|
| 10/20/2026 | Price change | $175,000-7.9%$91/sqft |
Source:  NYSAMLSs #B1720630 Report a problem | ||
| 10/7/2026 | Listed for sale | $190,000+337.9%$98/sqft |
Source: NYSAMLSs #B1720630 Report a problem | ||
| 10/11/2007 | Sold | $43,392+16.7%$22/sqft |
Source: Public Record Report a problem | ||
| 5/9/2003 | Sold | $37,192+165.7%$19/sqft |
Source: Public Record Report a problem | ||
| 11/17/1995 | Sold | $14,000$7/sqft |
Source: Public Record Report a problem | ||
Public tax history
| Year | Property taxes | Tax assessment |
|---|---|---|
| 2025 | -- | $173,000 +188.3% |
| 2024 | -- | $60,000 |
| 2023 | -- | $60,000 |
| 2022 | -- | $60,000 |
| 2021 | -- | $60,000 |
| 2020 | -- | $60,000 +71.4% |
| 2019 | -- | $35,000 |
| 2018 | -- | $35,000 |
| 2017 | $576 +176.5% | $35,000 |
| 2016 | $208 | $35,000 |
| 2015 | -- | $35,000 |
| 2014 | -- | $35,000 |
| 2013 | -- | $35,000 |
| 2012 | -- | $35,000 |
| 2011 | -- | $35,000 |
| 2010 | -- | $35,000 |
| 2009 | -- | $35,000 |
| 2008 | -- | $35,000 |
| 2007 | -- | $35,000 |
| 2006 | -- | $35,000 |
| 2005 | -- | $35,000 |
| 2004 | -- | $35,000 |
| 2003 | -- | $35,000 |
| 2002 | -- | $35,000 |
| 2001 | -- | $35,000 -7.9% |
| 2000 | -- | $38,000 |
Find assessor info on the county website
Monthly payment
Climate risks
Neighborhood: Kenfield
Nearby schools
Schools provided by the listing agent
- District: Buffalo
Source: NYSAMLSs. This data may not be complete. We recommend contacting the local school district to confirm school assignments for this home.

Similar homes
- $--3 bd2 ba1.5k sqft156 Humber Ave, Buffalo, NY 14215AuctionAuction.com 2
- $149,9003 bd3 ba1k sqft273 Stevens Ave, Buffalo, NY 14215For Sale
 MLS ID #B1726473, Fuzayel Ahmed, Listing by: HUNT Real Estate ERA. NYSAMLSs
- $169,9003 bd2 ba1.5k sqft14 Atwood Pl, Cheektowaga, NY 14225For Sale
 MLS ID #B1724432, Kekeli Olympio, Listing by: Atlas Realty Trading Co LLC. NYSAMLSs
- $149,9003 bd2 ba1.2k sqft203 Hutchinson Ave, Buffalo, NY 14215For Sale
 MLS ID #B1726716, Paul Buttenhoff, Listing by: Towne Housing Real Estate. NYSAMLSs
- $174,9003 bd1 ba1.5k sqft148 Deerfield Ave, Buffalo, NY 14215For SaleMLS ID #B1679871, Syed J Rizvi, Listing by: Keller Williams Realty WNY. NYSAMLSs
- $164,9003 bd1 ba1.4k sqft51 Burlington Ave, Buffalo, NY 14215For SaleMLS ID #B1722053, Syed J Rizvi, Listing by: Keller Williams Realty WNY. NYSAMLSs
- $174,0003 bd2 ba1.1k sqft735 Norfolk Ave, Buffalo, NY 14215For SaleMLS ID #B1709335, Elsa M Pedro Ionita, Listing by: Howard Hanna WNY Inc.. NYSAMLSs
- $159,9003 bd1 ba1k sqft16 Alma Ave #1, Buffalo, NY 14215For SaleMLS ID #B1722528, Shumon Ahmed, Listing by: WNY Metro Roberts Realty. NYSAMLSs
- $184,9003 bd2 ba1.2k sqft31 Weber Ave, Buffalo, NY 14215For SaleMLS ID #B1701752, Sabbir Ahmed, Listing by: eXp Realty. NYSAMLSs
- $200,0004 bd2 ba1.5k sqft284 Hazelwood Ave, Buffalo, NY 14215For SaleMLS ID #B1724845, Donald Zappia, Listing by: eXp Realty. NYSAMLSs
- $199,9004 bd2 ba1.1k sqft94 Schuele Ave, Buffalo, NY 14215For SaleMLS ID #B1722426, Javier Rossy, Listing by: eXp Realty. NYSAMLSs
- $190,0004 bd2 ba1.6k sqft160 Courtland Ave, Buffalo, NY 14215For SaleMLS ID #B1721083, Earl M Altheide, Listing by: Irish Jones Realty. NYSAMLSs
- $149,9003 bd1 ba1.2k sqft63 Montclair Ave, Buffalo, NY 14215For SaleMLS ID #B1726060, Md Nazmul Hussain, Listing by: HUNT Real Estate ERA. NYSAMLSs
- $169,9004 bd1 ba1.3k sqft64 Millicent Ave, Buffalo, NY 14215For SaleMLS ID #B1710892, MD Zahid Al Mamun, Listing by: Keller Williams Realty WNY. NYSAMLSs
- $179,9003 bd2 ba1.6k sqft102 Wende St, Buffalo, NY 14211For SaleMLS ID #B1709194, Syed J Rizvi, Listing by: Keller Williams Realty WNY. NYSAMLSs
- $149,9003 bd2 ba1.6k sqft15 Cambridge Ave, Buffalo, NY 14215For SaleMLS ID #B1705279, Md Nazmul Hussain, Listing by: HUNT Real Estate ERA. NYSAMLSs
- $189,5006 bd2 ba2.1k sqft364 Cornwall Ave, Buffalo, NY 14215For SaleMLS ID #B1721173, Andrew Scott, Listing by: eXp Realty. NYSAMLSs
- $179,9004 bd2 ba1.9k sqft20 Richlawn Ave, Buffalo, NY 14215For SaleMLS ID #B1716640, Ranaiah Sunstar, Listing by: Red Door Real Estate WNY LLC. NYSAMLSs
- $149,9003 bd2 ba1.1k sqft45 Roma Ave, Buffalo, NY 14215For SaleMLS ID #B1702084, Md Islam, Listing by: HUNT Real Estate ERA. NYSAMLSs
- $169,0004 bd2 ba1.8k sqft250 Doat St, Buffalo, NY 14211For SaleMLS ID #B1711917, Diane Andriaccio, Listing by: WNY Metro Roberts Realty. NYSAMLSs
