This three bedroom, two full bath Town of Tonawanda cape-cod style home is a diamond in the rough needing only a little elbow grease, some fresh paint and new carpeting. The first floor has a large living room with a brick fireplace mantle and three front windows, a dining room plus a galley-style kitchen with vinyl flooring. The appliances are included in "as is" condition (refrigerator, gas stove and dishwasher). There are hardwood floors in the living room and dining area. Also on the first floor are two bedrooms and a full bathroom with aceramic tile floor and tub/shower surround plus a Corian vanity. Encompassing the entire second floor is a large primary bedroom with vaulted ceilings, a skylight and a full bathroom with ceramic tile, a large walk-in shower, and a pedestal sink. There is excellent storage space on this floor. The exterior is vinyl siding and there is a large, covered wooden deck accessible from the dining area. The yard is partly fenced and is very deep. There is a one car garage with an automatic door opener.
Active
$219,900
200 Deumant Ter, Buffalo, NY 14223
3beds
1,375sqft
Single Family Residence
Built in 1950
7,200 Square Feet Lot
$-- Zestimate®
$160/sqft
$-- HOA
What's special
Excellent storage spaceVinyl sidingCorian vanityThree front windowsDining room
- 47 days |
- 1,557 |
- 103 |
Zillow last checked:
Listing updated:
Listed by:
Gurney Becker & Bourne 716-849-1234,
James Mack 716-445-5314,
Christian L Reitler 716-435-0908,
Gurney Becker & Bourne
Source: NYSAMLSs,MLS#: B1688690 Originating MLS: Buffalo
Originating MLS: BuffaloFacts & features
Interior
Bedrooms & bathrooms
- Bedrooms: 3
- Bathrooms: 2
- Full bathrooms: 2
- Main level bathrooms: 1
- Main level bedrooms: 2
Heating
- Gas, Forced Air
Cooling
- Central Air
Appliances
- Included: Dishwasher, Gas Oven, Gas Range, Gas Water Heater, Refrigerator
- Laundry: In Basement
Features
- Ceiling Fan(s), Dining Area, Separate/Formal Living Room, Galley Kitchen, Sliding Glass Door(s), Bedroom on Main Level
- Flooring: Carpet, Ceramic Tile, Hardwood, Varies
- Doors: Sliding Doors
- Windows: Skylight(s)
- Basement: Full,Sump Pump
- Number of fireplaces: 1
Interior area
- Total structure area: 1,375
- Total interior livable area: 1,375 sqft
Property
Parking
- Total spaces: 1
- Parking features: Detached, Electricity, Garage, Garage Door Opener
- Garage spaces: 1
Features
- Patio & porch: Patio
- Exterior features: Concrete Driveway, Fence, Patio
- Fencing: Partial
Lot
- Size: 7,200 Square Feet
- Dimensions: 50 x 144
- Features: Near Public Transit, Rectangular, Rectangular Lot, Residential Lot
Details
- Parcel number: 1464890667400006015000
- Special conditions: Standard
Construction
Type & style
- Home type: SingleFamily
- Architectural style: Cape Cod
- Property subtype: Single Family Residence
Materials
- Vinyl Siding, Copper Plumbing
- Foundation: Block
- Roof: Asphalt
Condition
- Resale
- Year built: 1950
Utilities & green energy
- Electric: Circuit Breakers
- Sewer: Connected
- Water: Connected, Public
- Utilities for property: Cable Available, Electricity Connected, Sewer Connected, Water Connected
Community & HOA
Location
- Region: Buffalo
Financial & listing details
- Price per square foot: $160/sqft
- Tax assessed value: $52,400
- Annual tax amount: $5,702
- Date on market: 6/17/2026
- Listing terms: Conventional
Estimated market value
Not available
Estimated sales range
Not available
$2,152/mo
Price history
| Date | Event | Price |
|---|---|---|
| 6/17/2026 | Listed for sale | $219,900+80.2%$160/sqft |
Source:  NYSAMLSs #B1688690 Report a problem NYSAMLSs #B1688690 Report a problem | ||
| 7/18/2007 | Sold | $122,000$89/sqft |
Source: Public Record Report a problem | ||
Public tax history
| Year | Property taxes | Tax assessment |
|---|---|---|
| 2025 | -- | $52,400 |
| 2024 | -- | $52,400 |
| 2023 | -- | $52,400 |
| 2022 | -- | $52,400 |
| 2021 | -- | $52,400 |
| 2020 | -- | $52,400 |
| 2019 | -- | $52,400 |
| 2018 | -- | $52,400 |
| 2017 | $3,961 +96.9% | $52,400 |
| 2016 | $2,011 | $52,400 |
| 2015 | -- | $52,400 |
| 2014 | -- | $52,400 |
| 2013 | -- | $52,400 |
| 2012 | -- | $52,400 |
| 2011 | -- | $52,400 |
| 2010 | -- | $52,400 |
| 2009 | -- | $52,400 |
| 2008 | -- | $52,400 |
| 2007 | -- | $52,400 |
| 2006 | -- | $52,400 |
| 2005 | -- | $52,400 |
| 2004 | -- | $52,400 |
| 2003 | -- | $52,400 |
| 2002 | -- | $52,400 |
| 2001 | -- | $52,400 |
| 2000 | -- | $52,400 |
Find assessor info on the county website
Monthly payment
Climate risks
Neighborhood: 14223
Nearby schools
GreatSchools rating
- 5/10Charles A Lindbergh Elementary SchoolGrades: K-4Distance: 0.2 mi
- 4/10Kenmore West Senior High SchoolGrades: 8-12Distance: 0.9 mi
- 8/10Herbert Hoover Middle SchoolGrades: 5-7Distance: 1.3 mi
Schools provided by the listing agent
- District: Kenmore-Tonawanda Union Free District
Source: NYSAMLSs. This data may not be complete. We recommend contacting the local school district to confirm school assignments for this home.
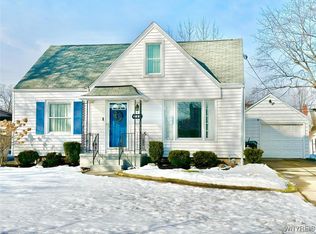
- $285,0003 bd1 ba1.2k sqft206 Deumant Ter, Buffalo, NY 14223Sold
- $364,9004 bd2 ba1.5k sqft196 Deumant Ter, Buffalo, NY 14223Off Market
- $302,0003 bd1 ba1.2k sqft212 Deumant Ter, Buffalo, NY 14223Off Market

- $266,4004 bd1 ba1.4k sqft218 Deumant Ter, Buffalo, NY 14223Off Market
- $355,0003 bd2 ba1.4k sqft186 Deumant Ter, Buffalo, NY 14223Sold
- $509,5004 bd2 ba2.4k sqft287 Hartford Ave, Buffalo, NY 14223Off Market
- $339,4003 bd2 ba1.5k sqft283 Hartford Ave, Buffalo, NY 14223Off Market
- $375,7003 bd1 ba1.7k sqft295 Hartford Ave, Buffalo, NY 14223Off Market
A local agent can set up tours, give advice and negotiate with sellers.
Similar homes
- $239,9003 bd1 ba1.2k sqft202 Marjorie Dr, Buffalo, NY 14223For Sale

 MLS ID #B1698368, Veronica Moore, Listing by: WNY Metro Roberts Realty. NYSAMLSs
 - $224,9003 bd2 ba1.1k sqft134 Oehman Blvd, Cheektowaga, NY 14225For Sale
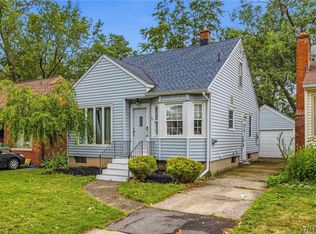 MLS ID #B1703906, Md Nazmul Hussain, Listing by: HUNT Real Estate ERA. NYSAMLSs
 - $239,9003 bd2 ba1k sqft861 Beach Rd, Cheektowaga, NY 14225For Sale
 MLS ID #B1703531, Jason D Beck, Listing by: NextHome Brixwood. NYSAMLSs
 - $245,0004 bd1 ba1.3k sqft226 Parkhurst Blvd, Buffalo, NY 14223For Sale
 MLS ID #B1691239, Joseph A Trifilo, Listing by: HUNT Real Estate ERA. NYSAMLSs
 - $220,0004 bd2 ba1.3k sqft157 Riverdale Ave, Buffalo, NY 14207For SaleMLS ID #B1702370, Maya Haddad, Listing by: WNY Metro Roberts Realty. NYSAMLSs
- $215,0004 bd1 ba1.5k sqft16 Woodcrest Ct, Buffalo, NY 14225For SaleMLS ID #B1703423, Brian Hillery, Listing by: HUNT Real Estate ERA. NYSAMLSs
- $229,9003 bd1 ba1.2k sqft1602 Parker Blvd, Tonawanda, NY 14150For SaleMLS ID #B1701759, Brandi Bashor, Listing by: Buffalo Home Sellers LLC. NYSAMLSs
- $259,9004 bd2 ba1.5k sqft194 Hoover Ave, Buffalo, NY 14217For SaleMLS ID #B1704071, Joseph L Rosenhahn, Listing by: Howard Hanna WNY Inc.. NYSAMLSs
- $224,9003 bd1 ba1.2k sqft80 Mayville Ave, Buffalo, NY 14217For SaleMLS ID #B1692880, Warren Teall, Listing by: HUNT Real Estate ERA. NYSAMLSs
- $249,9993 bd1 ba1.2k sqft187 Dale Dr, Tonawanda, NY 14150For SaleMLS ID #B1702117, Dalton Scalf, Listing by: HUNT Real Estate ERA. NYSAMLSs
- $274,9003 bd2 ba1.1k sqft75 Cornell Ave, Amherst, NY 14226For SaleMLS ID #B1703656, Austin Chandler, Listing by: Keller Williams Realty WNY. NYSAMLSs
- $219,9002 bd1 ba968 sqft102 Hemenway Rd, Cheektowaga, NY 14225For SaleMLS ID #B1702422, Sarah Kieffer, Listing by: HUNT Real Estate ERA. NYSAMLSs
- $289,9003 bd2 ba1.4k sqft409 Northwood Dr, Buffalo, NY 14223For SaleMLS ID #B1694603, Katherine Wolcott, Listing by: Howard Hanna WNY Inc.. NYSAMLSs
- $199,9003 bd1 ba952 sqft227 Seton Rd, Cheektowaga, NY 14225For SaleMLS ID #B1702961, Amanda Pikul, Listing by: HUNT Real Estate ERA. NYSAMLSs
- $250,0003 bd2 ba1.2k sqft232 Highland Dr, Williamsville, NY 14221For SaleMLS ID #B1703465, Susan Gatewood, Listing by: HUNT Real Estate ERA. NYSAMLSs
- $199,9003 bd2 ba1.3k sqft3 Donaldson Rd, Buffalo, NY 14208For SaleMLS ID #B1699150, Keith L Barnes, Listing by: Barnes Real Estate Group, Inc.. NYSAMLSs
- $279,9003 bd3 ba1.4k sqft16 Newgate Rd, Buffalo, NY 14226For SaleMLS ID #B1701294, Merredith M Levin, Listing by: Keller Williams Realty WNY. NYSAMLSs
- $179,9003 bd2 ba1.2k sqft190 William St, Tonawanda, NY 14150For SaleMLS ID #B1703808, Erin O'Connell, Listing by: HUNT Real Estate ERA. NYSAMLSs
- $239,9003 bd2 ba1.8k sqft500 E Stenzil St, North Tonawanda, NY 14120For SaleMLS ID #B1702814, Nicole Leistner, Listing by: Howard Hanna WNY Inc.. NYSAMLSs
- $229,9004 bd2 ba1.5k sqft4493 Union Rd, Cheektowaga, NY 14225For SaleMLS ID #B1701615, Joshua James, Listing by: Keller Williams Realty WNY. NYSAMLSs
