Welcome to 409 Northwood, where stunning curb appeal meets exceptional functionality. This lovely home features three spacious bedrooms, two full bathrooms, and versatile multipurpose spaces designed to fit your lifestyle. The main floor offers a spacious living room, a bright and inviting eat-in kitchen featuring a charming garden box window that fills the space with natural light, a convenient mudroom off the side entrance, a full bathroom with a tub, and two generously sized bedrooms. Upstairs, you'll find a large bedroom and a private second floor retreat with a full bath, loft area and bonus room with natural light. Step outside to a beautifully landscaped, fully fenced backyard where meticulous attention to detail is evident throughout. A five-year weed barrier was recently installed for easy maintenance, while the perennial gardens provide beautiful blooms year after year. This property is also a registered Monarch Waystation, thoughtfully planted with milkweed, nectar sources, and shelter to support migrating monarch butterflies. The detached garage has even served as the backdrop for outdoor movie nights, creating a unique space for entertaining and enjoying beautiful summer evenings. Additional updates and features include oversized gutters (2018), mini-split heating and cooling systems, several new windows (2020), a sump pump (2024), glass block basement windows, a utility tub, a partially finished basement, a floating deck, a double-wide parking pad, two rain barrels, and LED fence lighting.
Ideally located near Kenney Field and the bike path, this home offers the perfect blend of comfort, convenience, and outdoor enjoyment.
Pending
$289,900
409 Northwood Dr, Buffalo, NY 14223
3beds
1,400sqft
Single Family Residence
Built in 1948
5,898 Square Feet Lot
$-- Zestimate®
$207/sqft
$-- HOA
What's special
Partially finished basementVersatile multipurpose spacesFloating deckGenerously sized bedroomsThree spacious bedroomsDouble-wide parking padCharming garden box window
- 51 days
- 578
- 23
Zillow last checked:
Listing updated:
Listed by:
Howard Hanna WNY Inc. 716-634-4200,
Katherine Wolcott 716-572-3090
Source: NYSAMLSs,MLS#: B1694603 Originating MLS: Buffalo
Originating MLS: BuffaloFacts & features
Interior
Bedrooms & bathrooms
- Bedrooms: 3
- Bathrooms: 2
- Full bathrooms: 2
- Main level bathrooms: 1
- Main level bedrooms: 2
Bedroom 1
- Level: First
- Dimensions: 12.00 x 11.00
Bedroom 2
- Level: First
- Dimensions: 11.00 x 9.00
Bedroom 3
- Level: Second
- Dimensions: 18.00 x 12.00
Kitchen
- Level: First
- Dimensions: 16.00 x 11.00
Living room
- Level: First
- Dimensions: 18.00 x 12.00
Other
- Level: First
- Dimensions: 7.00 x 4.00
Other
- Level: Second
- Dimensions: 18.00 x 10.00
Other
- Level: Second
- Dimensions: 9.00 x 6.00
Other
- Level: Basement
- Dimensions: 21.00 x 16.00
Heating
- Ductless, Gas, Radiant
Cooling
- Ductless
Appliances
- Included: Dryer, Dishwasher, Freezer, Gas Oven, Gas Range, Gas Water Heater, Microwave, Refrigerator, Washer
- Laundry: In Basement
Features
- Ceiling Fan(s), Eat-in Kitchen, Separate/Formal Living Room, Galley Kitchen, Bedroom on Main Level, Convertible Bedroom
- Flooring: Carpet, Hardwood, Laminate, Varies
- Basement: Full,Partially Finished,Sump Pump
- Has fireplace: No
Interior area
- Total structure area: 1,400
- Total interior livable area: 1,400 sqft
Property
Parking
- Total spaces: 1.5
- Parking features: Detached, Garage, Driveway
- Garage spaces: 1.5
Features
- Patio & porch: Deck
- Exterior features: Concrete Driveway, Deck, Fully Fenced
- Fencing: Full
Lot
- Size: 5,898 Square Feet
- Dimensions: 50 x 118
- Features: Rectangular, Rectangular Lot, Residential Lot
Details
- Parcel number: 1464890538100002018000
- Special conditions: Standard
Construction
Type & style
- Home type: SingleFamily
- Architectural style: Cape Cod
- Property subtype: Single Family Residence
Materials
- Vinyl Siding
- Foundation: Block
Condition
- Resale
- Year built: 1948
Utilities & green energy
- Sewer: Connected
- Water: Connected, Public
- Utilities for property: Sewer Connected, Water Connected
Green energy
- Water conservation: Rain Water Collection
Community & HOA
Location
- Region: Buffalo
Financial & listing details
- Price per square foot: $207/sqft
- Tax assessed value: $48,500
- Annual tax amount: $5,254
- Date on market: 7/10/2026
- Cumulative days on market: 52 days
- Listing terms: Cash,Conventional,FHA,VA Loan
Estimated market value
Not available
Estimated sales range
Not available
Not available
Price history
| Date | Event | Price |
|---|---|---|
| 8/4/2026 | Pending sale | $289,900$207/sqft |
Source:  NYSAMLSs #B1694603 Report a problem NYSAMLSs #B1694603 Report a problem | ||
| 7/10/2026 | Listed for sale | $289,900+119.6%$207/sqft |
Source: NYSAMLSs #B1694603 Report a problem | ||
| 3/4/2015 | Sold | $132,000+2.3%$94/sqft |
Source: NYSAMLSs #B466189 Report a problem | ||
| 12/30/2014 | Listed for sale | $129,000$92/sqft |
Source: Hunt Real Estate ERA #b466189 Report a problem | ||
| 9/25/2010 | Listing removed | $129,000$92/sqft |
Source: 2.5% Real Estate Direct #B371165 Report a problem | ||
| 9/18/2010 | Price change | $129,000-3.7%$92/sqft |
Source: 2.5% Real Estate Direct #B371165 Report a problem | ||
| 9/17/2010 | Price change | $134,000-10.6%$96/sqft |
Source: 2.5% Real Estate Direct #B371165 Report a problem | ||
| 8/29/2010 | Listed for sale | $149,900+12.7%$107/sqft |
Source: America's Choice #00012604 Report a problem | ||
| 7/23/2008 | Sold | $133,000+6.3%$95/sqft |
Source: Public Record Report a problem | ||
| 7/21/2006 | Sold | $125,100$89/sqft |
Source: Public Record Report a problem | ||
Public tax history
| Year | Property taxes | Tax assessment |
|---|---|---|
| 2025 | -- | $48,500 |
| 2024 | -- | $48,500 |
| 2023 | -- | $48,500 |
| 2022 | -- | $48,500 |
| 2021 | -- | $48,500 |
| 2020 | -- | $48,500 |
| 2019 | -- | $48,500 |
| 2018 | -- | $48,500 |
| 2017 | $3,596 +95.6% | $48,500 |
| 2016 | $1,839 | $48,500 |
| 2015 | -- | $48,500 |
| 2014 | -- | $48,500 |
| 2013 | -- | $48,500 |
| 2012 | -- | $48,500 |
| 2011 | -- | $48,500 |
| 2010 | -- | $48,500 |
| 2009 | -- | $48,500 |
| 2008 | -- | $48,500 |
| 2007 | -- | $48,500 |
| 2006 | -- | $48,500 |
| 2005 | -- | $48,500 |
| 2004 | -- | $48,500 |
| 2003 | -- | $48,500 |
| 2002 | -- | $48,500 |
| 2001 | -- | $48,500 |
| 2000 | -- | $48,500 |
Find assessor info on the county website
Monthly payment
Climate risks
Neighborhood: 14223
Nearby schools
Schools provided by the listing agent
- District: Kenmore-Tonawanda Union Free District
Source: NYSAMLSs. This data may not be complete. We recommend contacting the local school district to confirm school assignments for this home.

Similar homes
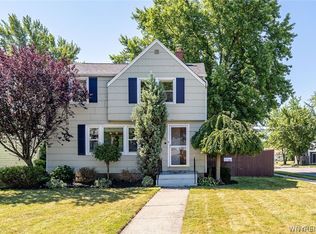
- $299,9003 bd2 ba1.3k sqft224 Paramount Pkwy, Buffalo, NY 14223For Sale

 MLS ID #B1696579, Dana Hofert, Listing by: 716 Realty Group WNY LLC. NYSAMLSs
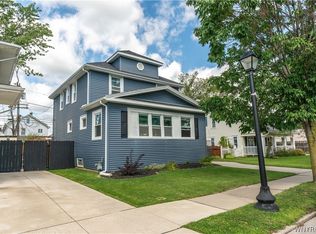
 - $279,0003 bd2 ba1.1k sqft651 Moore Ave, Buffalo, NY 14223For Sale
 MLS ID #B1701775, Jacqueline Kane, Listing by: Gurney Becker & Bourne. NYSAMLSs
 - $299,9003 bd2 ba1.6k sqft19 Hamilton Blvd, Buffalo, NY 14217For Sale
 MLS ID #B1708201, Judy Russo, Listing by: Howard Hanna WNY Inc.. NYSAMLSs
 - $279,0003 bd2 ba1.3k sqft72 Charleston Ave, Buffalo, NY 14217For Sale
 MLS ID #B1709899, Carissa Grisanti, Listing by: Serota Real Estate LLC. NYSAMLSs
 - $319,0003 bd2 ba1.4k sqft108 Hendricks Blvd, Amherst, NY 14226For SaleMLS ID #B1709197, Brandon Kmiotek, Listing by: HUNT Real Estate ERA. NYSAMLSs
- $239,9003 bd2 ba1.2k sqft4661 N Bailey Ave, Amherst, NY 14226For SaleMLS ID #B1710358, Joe Sorrentino Jr, Listing by: Keller Williams Realty WNY. NYSAMLSs
- $264,9003 bd2 ba1.4k sqft95 Princeton Blvd, Tonawanda, NY 14217For SaleMLS ID #B1707896, Lynne M Logan, Listing by: Howard Hanna WNY Inc.. NYSAMLSs
- $264,9993 bd2 ba1.3k sqft67 Warren Ave, Kenmore, NY 14217For SaleMLS ID #B1709300, Jay Herlan, Listing by: Keller Williams Realty Lancaster. NYSAMLSs
- $324,9003 bd2 ba1.1k sqft16 Niagara Cir, North Tonawanda, NY 14120For SaleMLS ID #B1709460, Kevin R LoVullo, Listing by: Howard Hanna WNY Inc.. NYSAMLSs
- $309,9004 bd3 ba1.5k sqft183 Rosedale Blvd, Amherst, NY 14226For SaleMLS ID #B1690205, Md Nazmul Hussain, Listing by: HUNT Real Estate ERA. NYSAMLSs
- $339,0003 bd2 ba1.4k sqft150 N French Rd, Amherst, NY 14228For SaleMLS ID #B1700468, Terry Bennett, Listing by: HUNT Real Estate ERA. NYSAMLSs
- $239,9003 bd1 ba1k sqft32 Warren Ave, Kenmore, NY 14217For SaleMLS ID #B1710160, Ryan J Mills, Listing by: Superlative Real Estate, Inc.. NYSAMLSs
- $299,0003 bd2 ba1.9k sqft145 E Maplemere Rd, Williamsville, NY 14221For SaleMLS ID #B1707650, Chrystal A Manzare, Listing by: Howard Hanna WNY Inc.. NYSAMLSs
- $300,0003 bd2 ba1.5k sqft295 Bucyrus Dr, Amherst, NY 14228For SaleMLS ID #B1704547, Alexander Ackley, Listing by: Keller Williams Realty WNY. NYSAMLSs
- $239,9003 bd1 ba1.2k sqft548 Loretta St, Tonawanda, NY 14150For SaleMLS ID #B1704621, Frank Zellner, Listing by: HUNT Real Estate ERA. NYSAMLSs
- $309,0003 bd2 ba1.6k sqft1144 Maple Rd, Williamsville, NY 14221For SaleMLS ID #B1702166, Michael J Boland, Listing by: Howard Hanna WNY Inc.. NYSAMLSs
- $274,9004 bd2 ba1.5k sqft39 Springville Ave, Amherst, NY 14226For SaleMLS ID #B1701610, Wendy L Syed, Listing by: Howard Hanna WNY Inc.. NYSAMLSs
- $279,9003 bd2 ba1.7k sqft274 Hoyt St, Buffalo, NY 14213For SaleMLS ID #B1692555, Elizabeth Wandersee, Listing by: Red Door Real Estate WNY LLC. NYSAMLSs
- $259,0003 bd1 ba1.2k sqft151 Cloverside Dr, West Seneca, NY 14224For SaleMLS ID #B1710322, Dana M David, Listing by: Howard Hanna WNY Inc.. NYSAMLSs
- $309,9003 bd2 ba1.5k sqft36 Cree Ton Dr, Amherst, NY 14228For SaleMLS ID #B1702312, Maya Haddad, Listing by: WNY Metro Roberts Realty. NYSAMLSs
