Charming 2-story, 3-bedroom, 1.5-bath fully fenced home with a 2-car detached garage, ideally situated on a quaint Tonawanda neighborhood, tree-lined street. This lovely home combines classic old-world charm with an abundance of beautiful natural woodwork. The remodeled kitchen features oak cabinetry, ceramic tile flooring, stainless steel appliances, and a cozy breakfast nook. The spacious formal dining room is perfect for entertaining and comfortably accommodates large gatherings. The inviting living room offers a walk-in bay window and a brick-faced fireplace with a wood mantel, converted to a vent free gas fireplace. A convenient half bath off the kitchen completes the first floor. Upstairs, you'll find three bedrooms, a remodeled full bath with vinyl plank flooring, and a spacious upper hall with linen storage. The full walk-up attic provides excellent storage and has been recently insulated. One bedroom offers a door to a rear balcony. Step through the new patio sliding door from the dining room into the delightful 3-season sunroom overlooking the beautifully landscaped rear yard, complete with a charming water fountain. This versatile space is perfect for relaxing, entertaining, or cultivating your favorite plants and vegetables. Updates include: Remodeled full bath and Refrigerator '25, new electric service and 40' exterior drain to new bubbler '24, back up sump '23, attic insulation '17, boiler '16, basement drain tile '13, garage roof (new sheathing) and siding '08, full tear off house roof with arch. shingles '04, Other amenities, new carpet, mini-split AC in kitchen, glass block in basement. Showings begin on Monday, August 24th at 9:30 am.
Closed
$277,000
95 Princeton Blvd, Tonawanda, NY 14217
3beds
1,444sqft
Single Family Residence
Built in 1928
4,373 Square Feet Lot
$-- Zestimate®
$192/sqft
$2,250 Estimated rent
Home value
Not available
Estimated sales range
Not available
$2,250/mo
Zestimate® history
Owner options
List your home for rent
$2,250/mo
Rent Zestimate®
Find your next renter with Zillow Rental Manager. Plus, with online applications, you can quickly screen prospective tenants – for free.
$2,250/mo
Rent Zestimate®
Refinance and save
$1,985/mo
Est. payment
Refinancing to a lower rate could help reduce your monthly payments and save thousands over the life of the loan.
$1,985/mo
Est. payment
Explore your selling options
Work with a Zillow partner agent
Leverage their expertise and Zillow's premium Showcase listings to get your home seen by more buyers.
Get startedList with your own agent
Get your home in front of millions of buyers by listing it on Zillow.
Learn how to do itSell it yourself
Take full control of how buyers see your home on Zillow by listing For Sale by Owner (FSBO).
List your homeWhat's special
Beautifully landscaped rear yardCharming water fountainStainless steel appliancesFully fenced homeNew carpetGlass block in basementCozy breakfast nook
Zillow last checked:
Listing updated:
Listed by:
Lynne M Logan 716-912-1465,
Howard Hanna WNY Inc.
Bought with:
Robert Karp, 10301218689
Realty ONE Group Empower
Source: NYSAMLSs,MLS#: B1707896 Originating MLS: Buffalo
Originating MLS: BuffaloFacts & features
Interior
Bedrooms & bathrooms
- Bedrooms: 3
- Bathrooms: 2
- Full bathrooms: 1
- 1/2 bathrooms: 1
- Main level bathrooms: 1
Bedroom 1
- Level: Second
- Dimensions: 17.00 x 10.00
Bedroom 2
- Level: Second
- Dimensions: 12.00 x 10.00
Bedroom 3
- Level: Second
- Dimensions: 12.00 x 8.00
Dining room
- Level: First
- Dimensions: 16.00 x 11.00
Kitchen
- Level: First
- Dimensions: 18.00 x 10.00
Living room
- Level: First
- Dimensions: 21.00 x 17.00
Heating
- Gas
Cooling
- Central Air, Wall Unit(s)
Appliances
- Included: Dryer, Free-Standing Range, Gas Water Heater, Microwave, Oven, Refrigerator, Washer
- Laundry: In Basement
Features
- Ceiling Fan(s), Separate/Formal Dining Room, Entrance Foyer, Eat-in Kitchen, Separate/Formal Living Room, Other, See Remarks
- Flooring: Carpet, Ceramic Tile, Hardwood, Varies
- Basement: Full,Sump Pump
- Number of fireplaces: 1
Interior area
- Total structure area: 1,444
- Total interior livable area: 1,444 sqft
Property
Parking
- Total spaces: 2
- Parking features: Detached, Garage, Garage Door Opener
- Garage spaces: 2
Features
- Levels: Two
- Stories: 2
- Patio & porch: Covered, Porch
- Exterior features: Concrete Driveway, Fully Fenced
- Fencing: Full
Lot
- Size: 4,373 Square Feet
- Dimensions: 35 x 125
- Features: Rectangular, Rectangular Lot, Residential Lot
Details
- Parcel number: 1464890665500005026000
- Special conditions: Standard
Construction
Type & style
- Home type: SingleFamily
- Architectural style: Colonial,Historic/Antique,Two Story,Traditional
- Property subtype: Single Family Residence
Materials
- Vinyl Siding, Copper Plumbing, PEX Plumbing
- Foundation: Block
Condition
- Resale
- Year built: 1928
Utilities & green energy
- Electric: Circuit Breakers
- Sewer: Connected
- Water: Connected, Public
- Utilities for property: Sewer Connected, Water Connected
Community & HOA
Location
- Region: Tonawanda
Financial & listing details
- Price per square foot: $192/sqft
- Tax assessed value: $48,000
- Annual tax amount: $5,191
- Date on market: 8/23/2026
- Cumulative days on market: 11 days
- Listing terms: Cash,Conventional,FHA,VA Loan
Price history
| Date | Event | Price |
|---|---|---|
| 10/23/2026 | Sold | $277,000+4.6%$192/sqft |
Source:  NYSAMLSs #B1707896 Report a problem NYSAMLSs #B1707896 Report a problem | ||
| 9/4/2026 | Pending sale | $264,900$183/sqft |
Source: NYSAMLSs #B1707896 Report a problem | ||
| 8/23/2026 | Listed for sale | $264,900+184.8%$183/sqft |
Source: NYSAMLSs #B1707896 Report a problem | ||
| 2/27/2003 | Sold | $93,000$64/sqft |
Source: Agent Provided Report a problem | ||
Public tax history
| Year | Property taxes | Tax assessment |
|---|---|---|
| 2025 | -- | $48,000 |
| 2024 | -- | $48,000 |
| 2023 | -- | $48,000 |
| 2022 | -- | $48,000 |
| 2021 | -- | $48,000 |
| 2020 | -- | $48,000 |
| 2019 | -- | $48,000 |
| 2018 | -- | $48,000 |
| 2017 | $3,269 +112.8% | $48,000 |
| 2016 | $1,536 | $48,000 |
| 2015 | -- | $48,000 |
| 2014 | -- | $48,000 |
| 2013 | -- | $48,000 |
| 2012 | -- | $48,000 |
| 2011 | -- | $48,000 |
| 2010 | -- | $48,000 |
| 2009 | -- | $48,000 |
| 2008 | -- | $48,000 |
| 2007 | -- | $48,000 |
| 2006 | -- | $48,000 |
| 2005 | -- | $48,000 |
| 2004 | -- | $48,000 |
| 2003 | -- | $48,000 |
| 2002 | -- | $48,000 |
| 2001 | -- | $48,000 |
| 2000 | -- | $48,000 |
Find assessor info on the county website
Neighborhood: 14217
Nearby homes
- $300,6003 bd1 ba1.5k sqft91 Princeton Blvd, Buffalo, NY 14217Off Market
- $308,1003 bd2 ba1.5k sqft99 Princeton Blvd, Buffalo, NY 14217Off Market
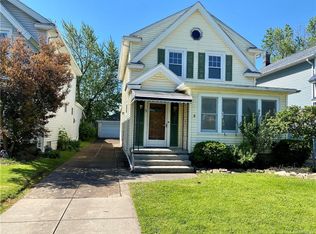
- $317,3003 bd2 ba1.5k sqft89 Princeton Blvd, Buffalo, NY 14217Off Market
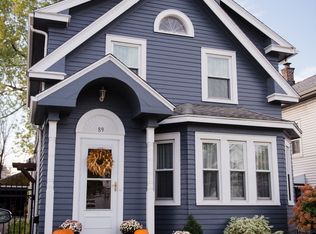
- $297,1003 bd1 ba1.7k sqft103 Princeton Blvd, Buffalo, NY 14217Off Market
- $256,6003 bd1 ba1.3k sqft85 Princeton Blvd, Buffalo, NY 14217Off Market
- $325,0003 bd1 ba1.4k sqft105 Princeton Blvd, Buffalo, NY 14217Sold
- $380,9063 bd2 ba1.5k sqft94 Princeton Blvd, Buffalo, NY 14217Sold
- $245,0004 bd2 ba1.5k sqft81 Princeton Blvd, Buffalo, NY 14217Sold
Nearby schools
GreatSchools rating
- 4/10Herbert Hoover Elementary SchoolGrades: K-5Distance: 0.6 mi
- 4/10Kenmore West Senior High SchoolGrades: 8-12Distance: 0.2 mi
- 8/10Herbert Hoover Middle SchoolGrades: 5-7Distance: 0.6 mi
Schools provided by the listing agent
- Elementary: Herbert Hoover Elementary
- Middle: Herbert Hoover Middle
- High: Kenmore West Senior High
- District: Kenmore-Tonawanda Union Free District
Source: NYSAMLSs. This data may not be complete. We recommend contacting the local school district to confirm school assignments for this home.
- New York
- Erie County
- Buffalo
- 14217
- 95 Princeton Blvd
