Skip main navigation
Closed
  • $325,000

    105 Princeton Blvd, Buffalo, NY 14217

    3beds
    1,400sqft
    Single Family Residence
    Built in 1928
    4,373 Square Feet Lot
    $333,200 Zestimate®
    $232/sqft
    $1,903 Estimated rent

    Home value

    $333,200

    $313,000 - $353,000

    $1,903/mo

    Zestimate® history
    Loading
    Loading...

    Owner options

    List your home for rent

    $1,903/mo

    Rent Zestimate®

    Find your next renter with Zillow Rental Manager. Plus, with online applications, you can quickly screen prospective tenants – for free.

    Learn more

    $1,903/mo

    Rent Zestimate®

    Refinance and save

    $2,217/mo

    Est. payment

    Refinancing to a lower rate could help reduce your monthly payments and save thousands over the life of the loan.

    See today's rates

    $2,217/mo

    Est. payment

    Explore your selling options

    Work with a Zillow partner agent

    Leverage their expertise and Zillow's premium Showcase listings to get your home seen by more buyers.

    Get started

    List with your own agent

    Get your home in front of millions of buyers by listing it on Zillow.

    Learn how to do it

    Sell it yourself

    Take full control of how buyers see your home on Zillow by listing For Sale by Owner (FSBO).

    List your home

    What's special

    Private fully fenced backyardElegant finishesSpacious yardCentral acComposite deckingHeavy-duty stockade fencingBeautifully updated interior
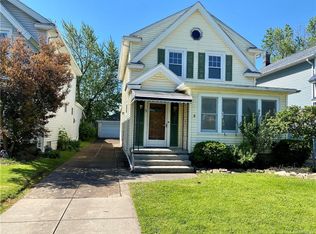
    Completely renovated from top to bottom, this stunning 3-bedroom, 1-bath colonial blends modern comfort with timeless charm! Conveniently located near shopping, restaurants, and public transportation—with Kenmore West High School right at the end of the street—this home delivers both style and practicality in one perfect package. Step inside to a beautifully updated interior. A large living room complete with built-in surround sound and recessed programmable lighting greets you. A custom kitchen (2017) with seamless granite countertops, stainless steel appliances (2025), hood vent, pot filler, recessed lighting, and a breakfast nook with built-in island for extra storage is a chef’s dream. The dining room showcases crown molding, as well as a built-in quartzite sideboard with integrated LED lighting. French doors open to a private, fully fenced backyard, perfect for entertaining. The spa-like bath features a hydrotherapy jetted tub and elegant finishes for a relaxing retreat right at home. The partially finished dry basement offers a custom gym area complete with durable 3/4” high-impact flooring and laundry. The home offers EXTENSIVE upgrades for peace of mind and efficiency; Architectural roof (2012), full electrical update with 200amp service (2013), luxury laminate flooring (2017/2020), porcelain tile (2017), copper plumbing throughout (2019), energy efficient furnace and central AC (2024), power-vented 50-gallon hot water tank (2025), steel and slat gate and heavy-duty stockade fencing (2024/2025), composite decking and vinyl rails (2025), new 8’x12’ shed (will be completed this week), vinyl windows, and fire resistant insulation and sound proofing in living/dining rooms, primary bedroom, and bath. Additional highlights include smart-home wiring with telecom hub, a walk-up attic with more storage, and a unique doggie window in the gate for your furry friend. Enjoy quiet mornings on the welcoming front porch or unwind in your spacious yard—nothing left to do but move in and revel in your new home! Showings begin at the Open House Saturday 11/8 from 1-3p. There will be a second Open House before the Bills game on Sunday 11/9 from 10a-12p.

    Zillow last checked:

    Listing updated:

    Listed by:

    Jenna M Carman 716-983-7212,

    Keller Williams Realty WNY

    Bought with:

    Carissa Sutter, 10401317036

    Red Door Real Estate WNY LLC

    Source: NYSAMLSs,MLS#: B1649394MLS LogoOriginating MLS: Buffalo

    Facts & features

    Interior

    Bedrooms & bathrooms
    • Bedrooms: 3
    • Bathrooms: 1
    • Full bathrooms: 1
    Heating
    • Gas, Forced Air
    Cooling
    • Central Air
    Appliances
    • Included: Appliances Negotiable, Dryer, Dishwasher, Exhaust Fan, Gas Oven, Gas Range, Gas Water Heater, Refrigerator, Range Hood, Washer
    • Laundry: In Basement
    Features
    • Separate/Formal Dining Room, Eat-in Kitchen, Separate/Formal Living Room, Granite Counters, Jetted Tub, Kitchen Island, Quartz Counters, Solid Surface Counters
    • Flooring: Laminate, Tile, Varies
    • Basement: Full,Finished,Partially Finished,Sump Pump
    • Has fireplace: No
    Interior area
    • Total structure area: 1,400
    • Total interior livable area: 1,400 sqft

    Property

    Parking
    • Parking features: No Garage
    Features
    • Levels: Two
    • Stories: 2
    • Patio & porch: Covered, Porch
    • Exterior features: Concrete Driveway, Fully Fenced, Private Yard, See Remarks
    • Fencing: Full
    Lot
    • Size: 4,373 Square Feet
    • Dimensions: 35 x 125
    • Features: Near Public Transit, Rectangular, Rectangular Lot, Residential Lot
    Details
    • Additional structures: Shed(s), Storage
    • Parcel number: 1464890665500005029000
    • Special conditions: Standard

    Construction

    Type & style
    • Home type: SingleFamily
    • Architectural style: Colonial,Two Story
    • Property subtype: Single Family Residence
    Materials
    • Vinyl Siding, Copper Plumbing
    • Foundation: Block
    • Roof: Architectural,Shingle
    Condition
    • Resale
    • Year built: 1928

    Utilities & green energy

    • Electric: Circuit Breakers
    • Sewer: Connected
    • Water: Connected, Public
    • Utilities for property: Electricity Connected, High Speed Internet Available, Sewer Connected, Water Connected
    Green energy
    • Energy efficient items: Appliances
    • Construction elements: Salvaged Materials

    Community & HOA

    Community
    • Subdivision: Holland Land Companys Sur
    Location
    • Region: Buffalo

    Financial & listing details

    • Price per square foot: $232/sqft
    • Tax assessed value: $47,900
    • Annual tax amount: $5,109
    • Date on market: 11/6/2025
    • Cumulative days on market: 5 days
    • Listing terms: Cash,Conventional,FHA,VA Loan

    Price history

    DateEventPrice
    1/22/2026Sold$325,000+8.4%$232/sqft
    Source: NYSAMLSs #B1649394 Report a problem
    11/11/2025Pending sale$299,900$214/sqft
    Source: NYSAMLSs #B1649394 Report a problem
    11/6/2025Listed for sale$299,900+172.9%$214/sqft
    Source: NYSAMLSs #B1649394 Report a problem
    2/21/2012Listing removed$109,900$79/sqft
    Source: RE/MAX North #B396814 Report a problem
    11/22/2011Price change$109,900-4.4%$79/sqft
    Source: RE/MAX North #B396814 Report a problem
    10/26/2011Listed for sale$114,900$82/sqft
    Source: RE/MAX North #B396814 Report a problem

    Public tax history

    YearProperty taxesTax assessment
    2025-- $47,900
    2024-- $47,900
    2023-- $47,900
    2022-- $47,900
    2021-- $47,900
    2020-- $47,900
    2019-- $47,900
    2018-- $47,900
    2017$4,173 +130%$47,900
    2016$1,815 $47,900
    2015-- $47,900
    2014-- $47,900
    2013-- $47,900
    2012-- $47,900
    2011-- $47,900
    2010-- $47,900
    2009-- $47,900
    2008-- $47,900
    2007-- $47,900
    2006-- $47,900
    2005-- $47,900
    2004-- $47,900
    2003-- $47,900
    2002-- $47,900
    2001-- $47,900
    2000-- $47,900
    Find assessor info on the county website

    Neighborhood: 14217

    Nearby schools

    GreatSchools rating
    Schools provided by the listing agent
    • Elementary: Herbert Hoover Elementary
    • Middle: Herbert Hoover Middle
    • High: Kenmore West Senior High
    • District: Kenmore-Tonawanda Union Free District

    Source: NYSAMLSs. This data may not be complete. We recommend contacting the local school district to confirm school assignments for this home.

    Sell for more on Zillow
    Get a Zillow Showcase℠ listing at no additional cost and you could sell for .
    $333,200
    2% more
    +$6,664
    With Zillow Showcase(estimated)
    $339,864