Welcome to 39 Springville Ave- 4 Bedrooms and 2 Full Bathrooms! - Perfect location near UB South Campus, Grover Cleveland Golf Course, restaurants, local businesses, grocery shopping, bus routes, subway station and University at Buffalo School of Dental Medicine! Perfect location for owner occupant or for investor to add to their portfolio with Amherst Schools and closeness to UB South Campus! The owner has spared no expense in updated this home. From the moment you step inside it will feel like home. Enter into to your 3-season room sun porch with wall of windows, plenty of natural light, freshly painted and has a wood ceiling [ not included in the square footage of the home]. This home has it all! 2 fully updated bathrooms one on EACH FLOOR! 1 small bedroom on 1st floor and 3 bedrooms on the 2nd floor with all rooms freshly painted in neutral colors, new flooring and lighting. All 3 bedrooms upstairs have WALK IN CLOSETS! Large living room connects to a bonus room perfect for a home office, playroom or another bedroom! Such a warm and inviting atmosphere! Eat in kitchen with window overlooking the backyard and comes w/ refrigerator w/ ice maker and water dispenser and has a brand-new stainless steel electric stove never used [July 2026]! Many windows are vinyl and pull in for easy cleaning. Roof about 10 years old! Full basement with 100-amp electric service and a brand-new water tank {July 2026]! Comes with washer and dryer. 3 a/c units will convey with the home and home has forced air! Backyard has plenty of outdoor space for your patio furniture and you can easily put a garage in the back. Has Long driveway for many vehicles. This home is so nicely maintained and is move in ready!## Owner is willing to knock down wall between bonus room and bedroom on 1st floor to create one LARGE room before closing##
Active
Price cut: $10K (8/31)
$264,900
39 Springville Ave, Amherst, NY 14226
4beds
1,584sqft
Single Family Residence
Built in 1922
3,920 Square Feet Lot
$258,100 Zestimate®
$167/sqft
$-- HOA
What's special
Plenty of natural lightHome has forced airWood ceilingNew flooring and lightingWarm and inviting atmosphere
- 66 days
- 877
- 65
Zillow last checked:
Listing updated:
Listed by:
Howard Hanna WNY Inc. 716-634-4200,
Wendy L Syed 716-866-2762
Source: NYSAMLSs,MLS#: B1701610 Originating MLS: Buffalo
Originating MLS: BuffaloFacts & features
Interior
Bedrooms & bathrooms
- Bedrooms: 4
- Bathrooms: 2
- Full bathrooms: 2
- Main level bathrooms: 1
- Main level bedrooms: 1
Bedroom 1
- Level: Second
- Dimensions: 13.00 x 10.00
Bedroom 2
- Level: Second
- Dimensions: 13.00 x 10.00
Bedroom 3
- Level: Second
- Dimensions: 11.00 x 10.00
Bedroom 4
- Level: First
- Dimensions: 11.00 x 9.00
Den
- Level: First
- Dimensions: 10.00 x 10.00
Kitchen
- Level: First
- Dimensions: 13.00 x 10.00
Living room
- Level: First
- Dimensions: 17.00 x 12.00
Other
- Level: First
- Dimensions: 17.00 x 7.00
Heating
- Gas, Forced Air
Cooling
- Window Unit(s)
Appliances
- Included: Dryer, Electric Oven, Electric Range, Gas Water Heater, Refrigerator, Washer
- Laundry: In Basement
Features
- Den, Eat-in Kitchen, Separate/Formal Living Room, Bedroom on Main Level
- Flooring: Laminate, Other, Resilient, See Remarks, Varies
- Basement: Full
- Has fireplace: No
Interior area
- Total structure area: 1,584
- Total interior livable area: 1,584 sqft
Property
Parking
- Parking features: No Garage
Features
- Levels: Two
- Stories: 2
- Exterior features: Concrete Driveway, Enclosed Porch, Porch
Lot
- Size: 3,920 Square Feet
- Dimensions: 35 x 112
- Features: Near Public Transit, Rectangular, Rectangular Lot, Residential Lot
Details
- Parcel number: 1422890793200003023000
- Special conditions: Standard
Construction
Type & style
- Home type: SingleFamily
- Architectural style: Two Story,Traditional
- Property subtype: Single Family Residence
Materials
- Wood Siding, Copper Plumbing
- Foundation: Block
- Roof: Asphalt
Condition
- Resale
- Year built: 1922
Utilities & green energy
- Electric: Circuit Breakers
- Sewer: Connected
- Water: Connected, Public
- Utilities for property: Cable Available, Electricity Connected, High Speed Internet Available, Sewer Connected, Water Connected
Community & HOA
Location
- Region: Amherst
Financial & listing details
- Price per square foot: $167/sqft
- Tax assessed value: $215,000
- Annual tax amount: $5,019
- Date on market: 7/27/2026
- Listing terms: Cash,Conventional,FHA,VA Loan
Estimated market value
$258,100
$245,000 - $271,000
$2,086/mo
Price history
| Date | Event | Price |
|---|---|---|
| 8/31/2026 | Price change | $264,900-3.6%$167/sqft |
Source:  NYSAMLSs #B1701610 Report a problem NYSAMLSs #B1701610 Report a problem | ||
| 7/27/2026 | Listed for sale | $274,900$174/sqft |
Source: NYSAMLSs #B1701610 Report a problem | ||
Public tax history
| Year | Property taxes | Tax assessment |
|---|---|---|
| 2025 | -- | $215,000 |
| 2024 | -- | $215,000 +88.6% |
| 2023 | -- | $114,000 |
| 2022 | -- | $114,000 |
| 2021 | -- | $114,000 |
| 2020 | -- | $114,000 |
| 2019 | -- | $114,000 |
| 2018 | -- | $114,000 |
| 2017 | $3,073 +149.2% | $114,000 +39.7% |
| 2016 | $1,233 | $81,600 |
| 2015 | -- | $81,600 |
| 2014 | -- | $81,600 |
| 2013 | -- | $81,600 |
| 2012 | -- | $81,600 |
| 2011 | -- | $81,600 |
| 2010 | -- | $81,600 |
| 2009 | -- | $81,600 +25.5% |
| 2008 | -- | $65,000 |
| 2007 | -- | $65,000 |
| 2006 | -- | $65,000 |
| 2005 | -- | $65,000 +16.9% |
| 2004 | -- | $55,600 |
| 2003 | -- | $55,600 |
| 2002 | -- | $55,600 |
| 2001 | -- | $55,600 |
| 2000 | -- | $55,600 |
Find assessor info on the county website
Monthly payment
Climate risks
Neighborhood: Eggertsville
Nearby schools
Schools provided by the listing agent
- Elementary: Windermere Blvd
- Middle: Amherst Middle
- High: Amherst Central High
- District: Amherst
Source: NYSAMLSs. This data may not be complete. We recommend contacting the local school district to confirm school assignments for this home.
Similar homes
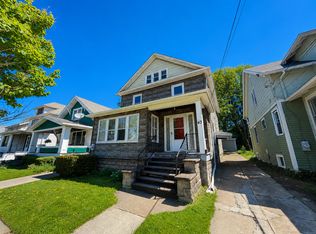
- $229,0003 bd1 ba1.2k sqft39 Mapleview Dr, Amherst, NY 14226For Sale

 MLS ID #B1718684, Jeevakaran Seevaratnam, Listing by: HUNT Real Estate ERA. NYSAMLSs
 - $250,0004 bd2 ba1.4k sqft18 Princess Dr, Cheektowaga, NY 14225For Sale
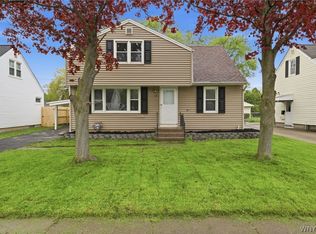 MLS ID #B1718214, Molly Hennessy, Listing by: Howard Hanna WNY Inc.. NYSAMLSs
 - $299,9004 bd2 ba2k sqft272 Windermere Blvd, Amherst, NY 14226For Sale
 MLS ID #B1713103, Dante Santora, Listing by: HUNT Real Estate ERA. NYSAMLSs
 - $267,9003 bd2 ba1.7k sqft274 Hoyt St, Buffalo, NY 14213For Sale
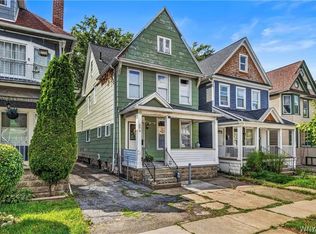 MLS ID #B1718048, Elizabeth Wandersee, Listing by: Red Door Real Estate WNY LLC. NYSAMLSs
 - $215,0004 bd1 ba1.7k sqft525 E Amherst St, Buffalo, NY 14215For SaleMLS ID #B1718062, Sanjoy Datta, Listing by: HUNT Real Estate ERA. NYSAMLSs
- $229,9005 bd2 ba1.6k sqft455 Lisbon Ave, Buffalo, NY 14215For SaleMLS ID #B1710992, Syed J Rizvi, Listing by: Keller Williams Realty WNY. NYSAMLSs
- $289,9164 bd2 ba1.5k sqft216 Sanders Rd, Buffalo, NY 14216For SaleMLS ID #B1692998, Carmen Y Billups, Listing by: Howard Hanna WNY Inc.. NYSAMLSs
- $299,9004 bd2 ba1.7k sqft31 Saint James Rd, Cheektowaga, NY 14225For SaleMLS ID #B1701944, Md Moshahid Ali, Listing by: HUNT Real Estate ERA. NYSAMLSs
- $269,0003 bd2 ba1.3k sqft72 Charleston Ave, Buffalo, NY 14217For SaleMLS ID #B1709899, Carissa Grisanti, Listing by: Serota Real Estate LLC. NYSAMLSs
- $230,0006 bd2 ba1.6k sqft5 Macamley St, Buffalo, NY 14220For SaleMLS ID #B1718761, Jack Winterhalter, Listing by: Howard Hanna WNY Inc.. NYSAMLSs
- $289,9003 bd2 ba1.5k sqft181 Knowlton Ave, Buffalo, NY 14217For SaleMLS ID #B1713869, Alexis Erway, Listing by: Howard Hanna WNY Inc.. NYSAMLSs
- $329,0003 bd2 ba1.4k sqft253 Lorfield Dr, Amherst, NY 14226For SaleMLS ID #B1712437, Thejan Kodituwakku, Listing by: Keller Williams Realty WNY. NYSAMLSs
- $189,9004 bd2 ba1.8k sqft15 W Northrup Pl, Buffalo, NY 14214For SaleMLS ID #B1700963, Sugath S Liyanage, Listing by: Pioneer Star Real Estate Inc.. NYSAMLSs
- $259,9003 bd2 ba1.1k sqft135 Mildred Dr, Buffalo, NY 14225For SaleMLS ID #B1713217, Syed J Rizvi, Listing by: Keller Williams Realty WNY. NYSAMLSs
- $299,9003 bd2 ba1.7k sqft116 Palmer Ave, Buffalo, NY 14217For SaleMLS ID #B1712894, Britt Konczyk, Listing by: MJ Peterson Real Estate Inc.. NYSAMLSs
- $279,9004 bd2 ba1.5k sqft102 Vern Ln, Cheektowaga, NY 14227For SaleMLS ID #B1712884, Michael J Boland, Listing by: Howard Hanna WNY Inc.. NYSAMLSs
- $219,9003 bd1 ba1.2k sqft80 Mayville Ave, Buffalo, NY 14217For SaleMLS ID #B1692880, Warren Teall, Listing by: HUNT Real Estate ERA. NYSAMLSs
- $248,0004 bd2 ba1.9k sqft56 Dirkson Ave, Buffalo, NY 14224For SaleMLS ID #B1709463, Suzanne M Cansdale, Listing by: Century 21 North East. NYSAMLSs
- $189,9005 bd2 ba1.3k sqft37 Northrup Pl, Buffalo, NY 14214For SaleMLS ID #B1700964, Sugath S Liyanage, Listing by: Pioneer Star Real Estate Inc.. NYSAMLSs
- $235,0004 bd1 ba1.3k sqft145 Ryan St, Buffalo, NY 14210For SaleMLS ID #B1716557, Mary A Blum-Schuler, Listing by: Howard Hanna WNY Inc.. NYSAMLSs
