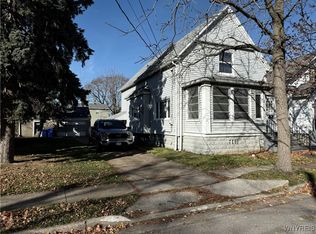
Welcome home to this beautifully updated, move-in-ready 4-bedroom, 2-bathroom residence that perfectly balances modern upgrades with everyday comfort. The heart of the home features brand-new flooring throughout the spacious kitchen and main living area, creating a seamless, contemporary feel perfect for relaxing or entertaining. You will enjoy total peace of mind for years to come thanks to major recent capital improvements, including a newer roof, newer windows, a newer furnace, and a newer AC system designed for peak energy efficiency. Close to public transportation.
Active
$248,000
56 Dirkson Ave, Buffalo, NY 14224
4beds
1,932sqft
Single Family Residence
Built in 1915
3,271 Square Feet Lot
$248,400 Zestimate®
$128/sqft
$-- HOA
What's special
- 47 days
- 483
- 75
Zillow last checked:
Listing updated:
Listed by:
Century 21 North East 716-652-0232,
Suzanne M Cansdale 716-515-8740
Source: NYSAMLSs,MLS#: B1709463 Originating MLS: Buffalo
Originating MLS: BuffaloFacts & features
Interior
Bedrooms & bathrooms
- Bedrooms: 4
- Bathrooms: 2
- Full bathrooms: 2
- Main level bathrooms: 1
- Main level bedrooms: 1
Bedroom 1
- Level: First
- Dimensions: 8.00 x 15.00
Bedroom 2
- Level: Second
- Dimensions: 11.00 x 14.00
Bedroom 3
- Level: Second
- Dimensions: 11.00 x 8.00
Bedroom 4
- Level: Second
- Dimensions: 11.00 x 12.00
Basement
- Level: Basement
- Dimensions: 19.00 x 46.00
Dining room
- Level: First
- Dimensions: 11.00 x 12.00
Kitchen
- Level: First
- Dimensions: 11.00 x 13.00
Laundry
- Level: First
- Dimensions: 8.00 x 8.00
Living room
- Level: First
- Dimensions: 15.00 x 13.00
Other
- Level: First
- Dimensions: 8.00 x 9.00
Other
- Level: Second
- Dimensions: 7.00 x 11.00
Heating
- Gas, Forced Air
Cooling
- Central Air
Appliances
- Included: Dryer, Dishwasher, Electric Water Heater, Gas Oven, Gas Range, Gas Water Heater, Refrigerator, Washer
- Laundry: Main Level
Features
- Entrance Foyer, Country Kitchen, Living/Dining Room, Bedroom on Main Level
- Flooring: Carpet, Laminate, Varies
- Basement: Full
- Has fireplace: No
Interior area
- Total structure area: 1,932
- Total interior livable area: 1,932 sqft
Video & virtual tour
Property
Parking
- Parking features: No Garage
Features
- Levels: Two
- Stories: 2
- Exterior features: Blacktop Driveway
Lot
- Size: 3,271 Square Feet
- Dimensions: 30 x 109
- Features: Near Public Transit, Rectangular, Rectangular Lot
Details
- Parcel number: 1468001344500002012000
- Special conditions: Standard
Construction
Type & style
- Home type: SingleFamily
- Architectural style: Colonial,Two Story
- Property subtype: Single Family Residence
Materials
- Vinyl Siding, PEX Plumbing
- Foundation: Block
- Roof: Asphalt
Condition
- Resale
- Year built: 1915
Utilities & green energy
- Sewer: Connected
- Water: Connected, Public
- Utilities for property: High Speed Internet Available, Sewer Connected, Water Connected
Community & HOA
Community
- Subdivision: Buffalo Crk Reservation
Location
- Region: Buffalo
Financial & listing details
- Price per square foot: $128/sqft
- Tax assessed value: $50,000
- Annual tax amount: $4,681
- Date on market: 9/1/2026
- Cumulative days on market: 44 days
- Listing terms: Cash,Conventional,FHA,VA Loan
Estimated market value
$248,400
$236,000 - $261,000
$1,670/mo
Price history
| Date | Event | Price |
|---|---|---|
| 9/15/2026 | Listed for sale | $248,000$128/sqft |
Source:  NYSAMLSs #B1709463 Report a problem NYSAMLSs #B1709463 Report a problem | ||
| 9/11/2026 | Pending sale | $248,000$128/sqft |
Source: NYSAMLSs #B1709463 Report a problem | ||
| 9/2/2026 | Listed for sale | $248,000-4.6%$128/sqft |
Source: NYSAMLSs #B1709463 Report a problem | ||
| 12/20/2024 | Sold | $260,000+0%$135/sqft |
Source: NYSAMLSs #B1574182 Report a problem | ||
| 11/4/2024 | Pending sale | $259,999$135/sqft |
Source: NYSAMLSs #B1574182 Report a problem | ||
| 10/25/2024 | Listed for sale | $259,999+246.7%$135/sqft |
Source: NYSAMLSs #B1574182 Report a problem | ||
| 8/3/2023 | Sold | $75,000+16.3%$39/sqft |
Source: Public Record Report a problem | ||
| 8/15/2002 | Sold | $64,500+13.2%$33/sqft |
Source: Agent Provided Report a problem | ||
| 1/26/1996 | Sold | $57,000$30/sqft |
Source: Public Record Report a problem | ||
Public tax history
| Year | Property taxes | Tax assessment |
|---|---|---|
| 2025 | -- | $50,000 +35.1% |
| 2024 | -- | $37,000 |
| 2023 | -- | $37,000 |
| 2022 | -- | $37,000 |
| 2021 | -- | $37,000 |
| 2020 | -- | $37,000 |
| 2019 | -- | $37,000 |
| 2018 | -- | $37,000 |
| 2017 | $2,660 +65.5% | $37,000 |
| 2016 | $1,607 | $37,000 |
| 2015 | -- | $37,000 |
| 2014 | -- | $37,000 |
| 2013 | -- | $37,000 |
| 2012 | -- | $37,000 |
| 2011 | -- | $37,000 |
| 2010 | -- | $37,000 |
| 2009 | -- | $37,000 |
| 2008 | -- | $37,000 |
| 2007 | -- | $37,000 |
| 2006 | -- | $37,000 |
| 2005 | -- | $37,000 |
| 2004 | -- | $37,000 |
| 2003 | -- | $37,000 |
| 2002 | -- | $37,000 |
| 2001 | -- | $37,000 -1.3% |
| 2000 | -- | $37,500 |
Find assessor info on the county website
Monthly payment
Climate risks
Neighborhood: 14224
Nearby schools
Schools provided by the listing agent
- District: West Seneca
Source: NYSAMLSs. This data may not be complete. We recommend contacting the local school district to confirm school assignments for this home.
Similar homes
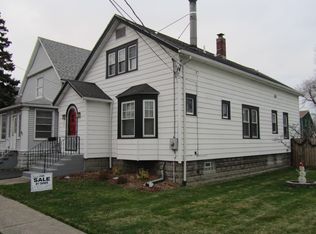
- $249,9005 bd2 ba1.5k sqft77 Harlem Rd, Buffalo, NY 14224For Sale
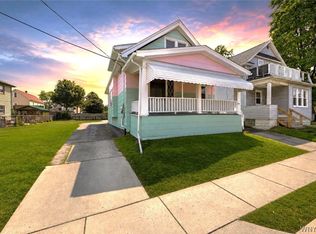
 MLS ID #B1708599, MD Zahid Al Mamun, Listing by: Keller Williams Realty WNY. NYSAMLSs
 - $239,0004 bd2 ba1.3k sqft104 Bellwood Ave, Buffalo, NY 14224For Sale
 MLS ID #B1716349, Jeffrey Lorka, Listing by: 716 Realty Group WNY LLC. NYSAMLSs
 - $249,9004 bd2 ba1.8k sqft21 Mumford St, Buffalo, NY 14220For Sale
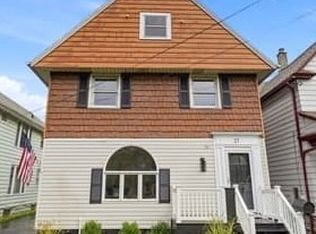 MLS ID #B1714764, Dana Sciolino, Listing by: WNY Metro Roberts Realty. NYSAMLSs
 - $249,9004 bd3 ba1.8k sqft73 Rosary Ave, Buffalo, NY 14218For Sale
 MLS ID #B1718375, Maria Mays, Listing by: Buffalo Home Realty. NYSAMLSs
 - $269,9004 bd1 ba1.3k sqft112 Densmore St, Buffalo, NY 14220For SaleMLS ID #B1718536, Jennifer Spoth, Listing by: Century 21 North East. NYSAMLSs
- $264,9005 bd2 ba2.4k sqft361 Marilla St, Buffalo, NY 14220For SaleMLS ID #B1723048, Timothy Healy, Listing by: Keller Williams Realty WNY. NYSAMLSs
- $289,9004 bd2 ba1.8k sqft16 Vita Ave, Buffalo, NY 14227For SaleMLS ID #B1721896, John L Wagner Jr., Listing by: HUNT Real Estate ERA. NYSAMLSs
- $229,0003 bd1 ba1.2k sqft685 Abbott Rd, Buffalo, NY 14220For SaleMLS ID #B1710414, John Oakley, Listing by: HUNT Real Estate ERA. NYSAMLSs
- $259,9003 bd3 ba1.2k sqft37 Strathmore Ave, Buffalo, NY 14220For SaleMLS ID #B1709984, Jonathan Carvallo, Listing by: Keller Williams Realty WNY. NYSAMLSs
- $271,9006 bd4 ba2k sqft58 Viola Dr, Cheektowaga, NY 14227For SaleMLS ID #B1723060, Sarah M Robitaille, Listing by: Howard Hanna WNY Inc.. NYSAMLSs
- $269,9005 bd2 ba1.6k sqft709 Hopkins St, Buffalo, NY 14220For SaleMLS ID #B1710324, Syed J Rizvi, Listing by: Keller Williams Realty WNY. NYSAMLSs
- $239,9003 bd2 ba1.4k sqft65 California St, Buffalo, NY 14213For SaleMLS ID #B1719903, Kekeli Olympio, Listing by: Atlas Realty Trading Co LLC. NYSAMLSs
- $250,0004 bd2 ba1.4k sqft18 Princess Dr, Cheektowaga, NY 14225For SaleMLS ID #B1718214, Molly Hennessy, Listing by: Howard Hanna WNY Inc.. NYSAMLSs
- $239,9004 bd2 ba1.3k sqft1111 Cleveland Dr, Cheektowaga, NY 14225For SaleMLS ID #B1713906, Danielle Buchbinder, Listing by: Keller Williams Realty WNY. NYSAMLSs
- $324,9003 bd2 ba1.4k sqft235 Potters Rd, Buffalo, NY 14220For SaleMLS ID #B1712452, Laura J Nightingale, Listing by: MJ Peterson Real Estate Inc.. NYSAMLSs
- $226,9003 bd1 ba1.3k sqft53 S Shore Blvd, Lackawanna, NY 14218For SaleMLS ID #B1709029, Ariel Willard, Listing by: WNY Metro Roberts Realty. NYSAMLSs
- $229,9005 bd2 ba1.6k sqft455 Lisbon Ave, Buffalo, NY 14215For SaleMLS ID #B1710992, Syed J Rizvi, Listing by: Keller Williams Realty WNY. NYSAMLSs
- $139,9004 bd2 ba1.3k sqft114 Spaulding St, Buffalo, NY 14220For SaleMLS ID #B1721523, Thejan Kodituwakku, Listing by: Keller Williams Realty WNY. NYSAMLSs
- $239,9003 bd2 ba1.6k sqft414 Niagara Falls Blvd, Buffalo, NY 14223For SaleMLS ID #B1709977, Jasmine Chen, Listing by: Howard Hanna WNY Inc.. NYSAMLSs
- $229,9004 bd2 ba1.9k sqft130 Ridge Park Ave, Buffalo, NY 14211For SaleMLS ID #B1710672, Muhammad Ahsan, Listing by: Howard Hanna WNY Inc.. NYSAMLSs
