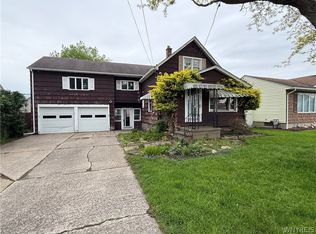
SALE IS PART OF AN ESTATE. BEING SOLD IN "AS IS, WHERE IS" CONDITION.NEWER ROOF AND SOME NEWER WINDOWS. 1ST FLOOR HAS TENANT. 2ND AND 3RD UNITS ARE VACANT. PRICE REFLECTS UPDATING THAT NEEDS TO BE DONE TO 2ND AND 3RD FLOOR UNITS.1ST FLOOR UNIT HAS BOTH A OPEN FRONT AND ENCLOSED BACK PORCH.2ND FLOOR UNIT HAS ENCLOSED BACK PORCH. 1ST FLOOR HAS BOILER. 2ND FLOOR HAS A FORCE HOT AIR FURNACE.
Active
$150,000
48 Dirkson Ave Floor 3, Buffalo, NY 14224
5beds
2,860sqft
Triplex, Multi Family
Built in 1915
-- sqft lot
$-- Zestimate®
$52/sqft
$-- HOA
What's special
Newer roofForce hot air furnaceNewer windowsEnclosed back porch
- 25 days |
- 905 |
- 41 |
Zillow last checked:
Listing updated:
Listed by:
Century 21 North East 716-652-0232,
Michael P Kaney 716-870-5726,
Michael P Kaney 716-870-5726,
Century 21 North East
Source: NYSAMLSs,MLS#: B1696106 Originating MLS: Buffalo
Originating MLS: BuffaloFacts & features
Interior
Bedrooms & bathrooms
- Bedrooms: 5
- Bathrooms: 3
- Full bathrooms: 3
Heating
- Gas, Forced Air, Hot Water
Appliances
- Included: Gas Water Heater
Features
- Other, See Remarks, Window Treatments
- Flooring: Carpet, Hardwood, Linoleum, Varies, Vinyl
- Windows: Drapes
- Basement: Partial
- Has fireplace: No
Interior area
- Total structure area: 2,860
- Total interior livable area: 2,860 sqft
Property
Parking
- Total spaces: 2
- Parking features: Concrete, Garage, Two or More Spaces
- Garage spaces: 2
Accessibility
- Accessibility features: Accessible Doors
Features
- Stories: 3
- Patio & porch: Balcony
- Exterior features: Balcony
Lot
- Size: 4,791 Square Feet
- Dimensions: 45 x 109
- Features: Near Public Transit, Rectangular, Rectangular Lot, Residential Lot
Details
- Parcel number: 1468001344500002015000
- Zoning description: Residential Multi Use
- Special conditions: Estate
Construction
Type & style
- Home type: MultiFamily
- Architectural style: Triplex
- Property subtype: Triplex, Multi Family
Materials
- Wood Siding, Copper Plumbing
- Foundation: Block
- Roof: Asphalt,Shingle
Condition
- Resale
- Year built: 1915
Utilities & green energy
- Electric: Circuit Breakers
- Sewer: Connected
- Water: Connected, Public
- Utilities for property: Cable Available, Sewer Connected, Water Connected
Community & HOA
Community
- Subdivision: Buffalo Crk Reservation
Location
- Region: Buffalo
Financial & listing details
- Price per square foot: $52/sqft
- Tax assessed value: $42,200
- Annual tax amount: $4,167
- Date on market: 7/6/2026
- Listing terms: Cash
Estimated market value
Not available
Estimated sales range
Not available
$1,229/mo
Price history
| Date | Event | Price |
|---|---|---|
| 7/6/2026 | Listed for sale | $150,000$52/sqft |
Source:  NYSAMLSs #B1696106 Report a problem NYSAMLSs #B1696106 Report a problem | ||
Public tax history
Tax history is unavailable.
Monthly payment
Climate risks
Neighborhood: 14224
Nearby schools
GreatSchools rating
- 4/10Winchester Elementary SchoolGrades: PK-5Distance: 2.5 mi
- 5/10West Middle SchoolGrades: 6-8Distance: 1.2 mi
- 6/10West Seneca West Senior High SchoolGrades: 9-12Distance: 1.2 mi
Schools provided by the listing agent
- Middle: West Middle
- High: West Seneca West Senior High
- District: West Seneca
Source: NYSAMLSs. This data may not be complete. We recommend contacting the local school district to confirm school assignments for this home.
- $262,0006 bd3 ba2.8k sqft48 Dirkson Ave, Buffalo, NY 14224Off Market
- $--2 bd1 ba1.1k sqft48 Dirkson Ave #2, West Seneca, NY 14224Off Market

- $175,1002 bd1 ba1.1k sqft42 Dirkson Ave, Buffalo, NY 14224Off Market

- $217,6004 bd1 ba1.4k sqft54 Dirkson Ave, Buffalo, NY 14224Off Market
- $212,0002 bd1 ba1k sqft38 Dirkson Ave, Buffalo, NY 14224Sold
- $260,0004 bd2 ba1.9k sqft56 Dirkson Ave, Buffalo, NY 14224Sold
- $180,0003 bd2 ba1.4k sqft49 Klas Ave, Buffalo, NY 14224Off Market
- $12,900-- bd-- ba-- sqft49 Klas Ave, Buffalo, NY 14224Off Market
A local agent can set up tours, give advice and negotiate with sellers.
Similar homes
- $149,9005 bd2 ba2.5k sqft72 Dwyer St, Buffalo, NY 14224For Sale
 MLS ID #B1682691, Andrew M Pietrantoni, Listing by: Prestige Family Realty. NYSAMLSs
 - $149,9006 bd2 ba2.2k sqft179 Weaver St, Buffalo, NY 14206For Sale
 MLS ID #B1693352, Emmanuel Williams, Listing by: WNY Metro Roberts Realty. NYSAMLSs
 - $179,9005 bd2 ba2.4k sqft16 Sidway St, Buffalo, NY 14210For Sale
 MLS ID #R1702300, Jody Desnoyers, Listing by: DEZ Realty LLC. NYSAMLSs
 - $159,0005 bd2 ba2k sqft81 Aldrich Pl, Buffalo, NY 14220For Sale
 MLS ID #B1682056, Alan Findlay, Listing by: Blue Eagle Realty Corp.. NYSAMLSs
 - $149,9005 bd2 ba1.7k sqft399 Swan St, Buffalo, NY 14204For SaleMLS ID #B1694684, Muhammad Ahsan, Listing by: Howard Hanna WNY Inc.. NYSAMLSs
- $149,8985 bd2 ba2.5k sqft733 Tifft St, Buffalo, NY 14220For SaleMLS ID #B1682953, Patrick Hannon, Listing by: Good Carbon Community LLC. NYSAMLSs
- $149,9004 bd2 ba1.6k sqft96 Fredro St, Buffalo, NY 14206For SaleMLS ID #B1668106, Vincent J Rondinelli, Listing by: Rondinelli Real Estate. NYSAMLSs
- $173,0006 bd2 ba2.1k sqft65 Woodside Ave, Buffalo, NY 14220For SaleMLS ID #B1682053, Alan Findlay, Listing by: Blue Eagle Realty Corp.. NYSAMLSs
- $139,0006 bd2 ba2.7k sqft7 Milton St, Buffalo, NY 14210For SaleMLS ID #B1669199, Maya Haddad, Listing by: WNY Metro Roberts Realty. NYSAMLSs
- $144,9004 bd2 ba1.9k sqft147 Longnecker St, Buffalo, NY 14206For SaleMLS ID #B1687955, Emmanuel Williams, Listing by: WNY Metro Roberts Realty. NYSAMLSs
- $155,0006 bd3 ba2.4k sqft339 Landon St, Buffalo, NY 14211For SaleMLS ID #B1694596, Jack Winterhalter, Listing by: Howard Hanna WNY Inc.. NYSAMLSs
- $114,0005 bd3 ba1.5k sqft40 Ashley St, Buffalo, NY 14212For SaleMLS ID #B1702257, Md Nabi Islam, Listing by: Keller Williams Realty WNY. NYSAMLSs
- $160,0005 bd2 ba1.5k sqft119 Fay St, Buffalo, NY 14211For SaleMLS ID #B1679697, Matthew Foss, Listing by: Trank Real Estate. NYSAMLSs
- $144,9004 bd2 ba1.8k sqft30 Hobart St, Buffalo, NY 14206For SaleMLS ID #B1687949, Emmanuel Williams, Listing by: WNY Metro Roberts Realty. NYSAMLSs
- $135,0006 bd2 ba2.1k sqft1310 E Lovejoy St, Buffalo, NY 14206For SaleMLS ID #B1681317, Shirajum Monira, Listing by: Keller Williams Realty WNY. NYSAMLSs
- $165,0005 bd2 ba1.4k sqft11 Pembina St, Buffalo, NY 14220For SaleMLS ID #B1665530, Charles Glander, Listing by: Avant Realty LLC. NYSAMLSs
- $139,9005 bd2 ba1.9k sqft76 Sattler Ave, Buffalo, NY 14211For SaleMLS ID #B1687704, Emmanuel Williams, Listing by: WNY Metro Roberts Realty. NYSAMLSs
- $169,9004 bd2 ba1.7k sqft34 Schiller St, Buffalo, NY 14206For SaleMLS ID #B1698432, Md Nazmul Hussain, Listing by: HUNT Real Estate ERA. NYSAMLSs
- $134,9004 bd2 ba1.4k sqft70 Wex Ave, Buffalo, NY 14211For SaleMLS ID #B1687710, Emmanuel Williams, Listing by: WNY Metro Roberts Realty. NYSAMLSs
- $139,9004 bd2 ba1.7k sqft60 Sattler Ave, Buffalo, NY 14211For SaleMLS ID #B1691316, Denise Cefalu, Listing by: HUNT Real Estate ERA. NYSAMLSs
