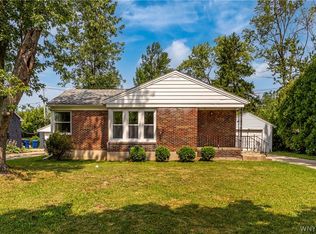
Back on the market with a price adjustment. 1 car detached garage has been taken down.This is your opportunity to own your own home right in the Village of Williamsville.Conveniently loacted between Wehrle and Main Street across from South high school. Tri level cape cod with a large living room addition and wood fireplace. French doors and side door access to deck. Large private fenced yard. Make this home your own.
Pending
$250,000
232 Highland Dr, Williamsville, NY 14221
3beds
1,235sqft
Single Family Residence
Built in 1945
6,969 Square Feet Lot
$-- Zestimate®
$202/sqft
$-- HOA
What's special
Wood fireplaceLarge private fenced yardFrench doors
- 23 days |
- 3,002 |
- 174 |
Zillow last checked:
Listing updated:
Listed by:
HUNT Real Estate ERA 716-633-5350,
Susan Gatewood 716-697-1444,
Susan Gatewood 716-697-1444,
HUNT Real Estate ERA
Source: NYSAMLSs,MLS#: B1703465 Originating MLS: Buffalo
Originating MLS: BuffaloFacts & features
Interior
Bedrooms & bathrooms
- Bedrooms: 3
- Bathrooms: 2
- Full bathrooms: 1
- 1/2 bathrooms: 1
- Main level bathrooms: 2
Bedroom 1
- Level: Second
- Dimensions: 10.00 x 10.00
Bedroom 2
- Level: Second
- Dimensions: 12.00 x 10.00
Bedroom 3
- Level: Third
- Dimensions: 13.00 x 13.00
Dining room
- Level: First
- Dimensions: 17.00 x 11.00
Kitchen
- Level: First
- Dimensions: 13.00 x 10.00
Living room
- Level: First
- Dimensions: 20.00 x 16.00
Heating
- Gas, Forced Air
Cooling
- Central Air
Appliances
- Included: Dryer, Gas Oven, Gas Range, Gas Water Heater, Refrigerator, Washer
- Laundry: In Basement
Features
- Dining Area, Eat-in Kitchen, Separate/Formal Living Room, Sauna
- Flooring: Carpet, Hardwood, Linoleum, Tile, Varies, Vinyl
- Basement: Partial
- Number of fireplaces: 1
Interior area
- Total structure area: 1,235
- Total interior livable area: 1,235 sqft
Property
Parking
- Parking features: No Garage
Features
- Patio & porch: Open, Porch
- Exterior features: Blacktop Driveway
Lot
- Size: 6,969 Square Feet
- Dimensions: 50 x 139
- Features: Rectangular, Rectangular Lot, Residential Lot
Details
- Parcel number: 1422010811000002038000
- Special conditions: Standard
Construction
Type & style
- Home type: SingleFamily
- Architectural style: Cape Cod,Split Level
- Property subtype: Single Family Residence
Materials
- Vinyl Siding
- Foundation: Poured
- Roof: Asphalt
Condition
- Resale
- Year built: 1945
Utilities & green energy
- Sewer: Connected
- Water: Connected, Public
- Utilities for property: Electricity Connected, Sewer Connected, Water Connected
Community & HOA
Location
- Region: Williamsville
Financial & listing details
- Price per square foot: $202/sqft
- Tax assessed value: $246,000
- Annual tax amount: $6,161
- Date on market: 7/31/2026
- Cumulative days on market: 62 days
- Listing terms: Cash,Conventional,FHA,VA Loan
Estimated market value
Not available
Estimated sales range
Not available
$2,621/mo
Price history
| Date | Event | Price |
|---|---|---|
| 8/8/2026 | Pending sale | $250,000$202/sqft |
Source:  NYSAMLSs #B1703465 Report a problem NYSAMLSs #B1703465 Report a problem | ||
| 7/31/2026 | Listed for sale | $250,000-7.4%$202/sqft |
Source: NYSAMLSs #B1703465 Report a problem | ||
| 7/17/2026 | Listing removed | $270,000$219/sqft |
Source: HUNT ERA Real Estate #B1689141 Report a problem | ||
| 6/9/2026 | Listed for sale | $270,000+116%$219/sqft |
Source: NYSAMLSs #B1689141 Report a problem | ||
| 12/6/2012 | Sold | $125,000-3.8%$101/sqft |
Source: NYSAMLSs #B419362 Report a problem | ||
| 8/11/2010 | Listing removed | $129,900$105/sqft |
Source: Hunt Real Estate ERA #b362614 Report a problem | ||
| 5/12/2010 | Listed for sale | $129,900-7.1%$105/sqft |
Source: Hunt Real Estate ERA #b362614 Report a problem | ||
| 3/8/2010 | Listing removed | $139,900$113/sqft |
Source: Hunt Real Estate ERA #346561 Report a problem | ||
| 9/29/2009 | Listed for sale | $139,900$113/sqft |
Source: Hunt Real Estate ERA #346561 Report a problem | ||
| 12/7/2007 | Listing removed | $139,900$113/sqft |
Source: ERA #286645 Report a problem | ||
| 11/12/2007 | Listed for sale | $139,900+6%$113/sqft |
Source: ERA #286645 Report a problem | ||
| 10/11/2007 | Sold | $132,000$107/sqft |
Source: Public Record Report a problem | ||
Public tax history
| Year | Property taxes | Tax assessment |
|---|---|---|
| 2025 | -- | $246,000 |
| 2024 | -- | $246,000 +69.7% |
| 2023 | -- | $145,000 |
| 2022 | -- | $145,000 |
| 2021 | -- | $145,000 |
| 2020 | -- | $145,000 |
| 2019 | -- | $145,000 |
| 2018 | -- | $145,000 |
| 2017 | $4,880 +241.7% | $145,000 +9.8% |
| 2016 | $1,428 | $132,000 |
| 2015 | -- | $132,000 |
| 2014 | -- | $132,000 |
| 2013 | -- | $132,000 |
| 2012 | -- | $132,000 |
| 2011 | -- | $132,000 |
| 2010 | -- | $132,000 |
| 2009 | -- | $132,000 +20% |
| 2008 | -- | $110,000 |
| 2007 | -- | $110,000 |
| 2006 | -- | $110,000 |
| 2005 | -- | $110,000 +21.5% |
| 2004 | -- | $90,500 |
| 2003 | -- | $90,500 |
| 2002 | -- | $90,500 +8.6% |
| 2001 | -- | $83,300 |
| 2000 | -- | $83,300 |
Find assessor info on the county website
Monthly payment
Climate risks
Neighborhood: 14221
Nearby schools
GreatSchools rating
- 7/10Mill Middle SchoolGrades: 5-8Distance: 1.3 mi
- 8/10Williamsville South High SchoolGrades: 9-12Distance: 0.6 mi
- 5/10Forest Elementary SchoolGrades: PK-4Distance: 1.5 mi
Schools provided by the listing agent
- Elementary: Forest Elementary
- Middle: Mill Middle
- High: Williamsville South High
- District: Williamsville
Source: NYSAMLSs. This data may not be complete. We recommend contacting the local school district to confirm school assignments for this home.
- $305,0003 bd2 ba1.3k sqft236 Highland Dr, Buffalo, NY 14221Sold

- $296,4003 bd1 ba1.2k sqft226 Highland Dr, Williamsville, NY 14221Off Market
- $286,5003 bd1 ba1.1k sqft222 Highland Dr, Williamsville, NY 14221Off Market

- $308,8003 bd1 ba1.2k sqft242 Highland Dr, Williamsville, NY 14221Off Market
- $234,0003 bd1 ba1.3k sqft237 Hirschfield Dr, Williamsville, NY 14221Sold
- $223,4003 bd1 ba851 sqft216 Highland Dr, Williamsville, NY 14221Off Market
- $250,9002 bd1 ba1k sqft233 Hirschfield Dr, Williamsville, NY 14221Off Market
- $434,9003 bd2 ba1.9k sqft246 Highland Dr, Williamsville, NY 14221Off Market
A local agent can set up tours, give advice and negotiate with sellers.
Similar homes
- $245,0004 bd1 ba1.1k sqft4430 Harris Hill Rd, Williamsville, NY 14221For Sale

 MLS ID #B1692868, Joseph A Trifilo, Listing by: HUNT Real Estate ERA. NYSAMLSs
 - $239,9003 bd1 ba1.3k sqft16 Woodridge Ave, Cheektowaga, NY 14225For Sale
 MLS ID #B1706586, Suzanne Tomasello, Listing by: Keller Williams Realty WNY. NYSAMLSs
 - $242,9002 bd2 ba1.4k sqft782 Beach Rd, Cheektowaga, NY 14225For Sale
 MLS ID #B1697230, Daniel F Eisenhauer, Listing by: REMAX North. NYSAMLSs
 - $274,9003 bd1 ba1.1k sqft41 Jasper Dr, Amherst, NY 14226For Sale
 MLS ID #B1701772, Deborah J Zych, Listing by: Keller Williams Realty WNY. NYSAMLSs
 - $269,9003 bd1 ba1.2k sqft43 Norman Pl, Amherst, NY 14226For SaleMLS ID #B1706185, Kevin Kazmierczak, Listing by: WNY Metro Roberts Realty. NYSAMLSs
- $234,9003 bd2 ba1.3k sqft124 Park Edge Dr, Cheektowaga, NY 14225For SaleMLS ID #B1704088, Ruby N Williams, Listing by: Mootry Murphy & Burgin Realty Group LLC. NYSAMLSs
- $239,9003 bd2 ba1.1k sqft15 Hillcrest Dr, Amherst, NY 14226For SaleMLS ID #B1687634, Michael Graziano, Listing by: HUNT Real Estate ERA. NYSAMLSs
- $239,9003 bd3 ba1.3k sqft15 Harris Ct, Cheektowaga, NY 14225For SaleMLS ID #B1677183, Sherry A Thomas, Listing by: WNY Metro Roberts Realty. NYSAMLSs
- $239,9003 bd1 ba1.2k sqft548 Loretta St, Tonawanda, NY 14150For SaleMLS ID #B1704621, Frank Zellner, Listing by: HUNT Real Estate ERA. NYSAMLSs
- $219,9002 bd1 ba968 sqft102 Hemenway Rd, Cheektowaga, NY 14225For SaleMLS ID #B1702422, Sarah Kieffer, Listing by: HUNT Real Estate ERA. NYSAMLSs
- $249,0003 bd2 ba1.4k sqft152 Mang Ave, Buffalo, NY 14217For SaleMLS ID #B1704159, Patrick M Stanchak, Listing by: MJ Peterson Real Estate Inc.. NYSAMLSs
- $279,0003 bd2 ba1.1k sqft651 Moore Ave, Buffalo, NY 14223For SaleMLS ID #B1701775, Jacqueline Kane, Listing by: Gurney Becker & Bourne. NYSAMLSs
- $239,9003 bd1 ba1.2k sqft202 Marjorie Dr, Buffalo, NY 14223For SaleMLS ID #B1698368, Veronica Moore, Listing by: WNY Metro Roberts Realty. NYSAMLSs
- $224,9004 bd2 ba1.2k sqft368 Grover Cleveland Hwy, Buffalo, NY 14226For SaleMLS ID #B1698327, Susan L Mecca, Listing by: WNY Metro Roberts Realty. NYSAMLSs
- $229,9004 bd2 ba1.5k sqft4493 Union Rd, Cheektowaga, NY 14225For SaleMLS ID #B1701615, Joshua James, Listing by: Keller Williams Realty WNY. NYSAMLSs
- $235,0004 bd1 ba1.3k sqft226 Parkhurst Blvd, Buffalo, NY 14223For SaleMLS ID #B1691239, Joseph A Trifilo, Listing by: HUNT Real Estate ERA. NYSAMLSs
- $199,9004 bd2 ba1.3k sqft52 Wade Ave, Buffalo, NY 14214For SaleMLS ID #B1708977, Md Nazmul Hussain, Listing by: HUNT Real Estate ERA. NYSAMLSs
- $259,9993 bd2 ba1.2k sqft40 Norwood Dr, Buffalo, NY 14224For SaleMLS ID #B1698281, Barry Morris, Listing by: HUNT Real Estate ERA. NYSAMLSs
- $274,9003 bd1 ba1.1k sqft19 N Transit Hill Dr, Depew, NY 14043For SaleMLS ID #B1706512, Deacon Tasker, Listing by: HUNT Real Estate ERA. NYSAMLSs
- $239,0004 bd2 ba1.3k sqft124 Olanta St, Depew, NY 14043For SaleMLS ID #B1692682, James C Fleming, Listing by: Keller Williams Realty WNY. NYSAMLSs
