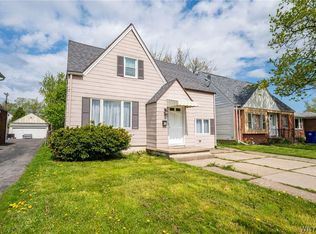
Owner will consider all offers between $245,000–$295,000 on this charming Cape Cod on a desirable corner lot in Kenmore — from the moment you pull up, you'll see exactly why. Set at the corner of Chelsea & Parkhurst w mature trees, well-maintained lawn, & coordinated blue & brick exterior, the curb appeal here makes a strong first impression. A covered front entry w decorative iron railing welcomes you in, detached garage w matching blue vinyl siding ties the whole look together. Step inside & you'll find a layout that feels far larger than the square footage suggests. The open living & dining room flow seamlessly together, anchored by warm luxury vinyl plank flooring, recessed lighting, statement chandelier, & an eye-catching dark accent wall that gives the space a modern, intentional feel. Large windows flood the room w natural light, & the open connection to the kitchen makes everyday living & entertaining equally effortless. The kitchen is the heart of this home & it shows. White shaker cabinetry is paired w dark granite countertops & gray mosaic tile backsplash for a look that's fresh & on-trend. Stainless appliances include a gas range, French door refrigerator, built-in microwave,& dishwasher. A double window over the sink frames views of the yard, pendant lighting adds a polished finishing touch, & luxury vinyl plank flooring carries throughout. 2 bedrooms on the 1st floor offer real flexibility — a main-level primary, home office, or guest suite, the layout works w your life. The updated full bath features white subway tile w a classic black accent stripe, pedestal sink, & modern fixtures. Upstairs, 2 additional bedrooms w the hallmark Cape Cod vaulted ceilings deliver serious character — dark hardwood floors, built-in shelving nooks, & windows on multiple exposures make these rooms feel anything but ordinary. The full basement offers tremendous upside w partially finished section already featuring recessed lighting & drywall, plus plumbing roughed in for a future half bath. Gas forced-air heat, gas water heater, public water & sewer, copper plumbing, & sump pump are all in place.
Active
$245,000
226 Parkhurst Blvd, Buffalo, NY 14223
4beds
1,372sqft
Single Family Residence
Built in 1946
6,098 Square Feet Lot
$-- Zestimate®
$179/sqft
$-- HOA
What's special
Well-maintained lawnDesirable corner lotRecessed lightingStatement chandelierEye-catching dark accent wallPendant lightingMature trees
- 57 days |
- 869 |
- 53 |
Zillow last checked:
Listing updated:
Listed by:
HUNT Real Estate ERA 716-633-0300,
Joseph A Trifilo 716-553-3939
Source: NYSAMLSs,MLS#: B1691239 Originating MLS: Buffalo
Originating MLS: BuffaloFacts & features
Interior
Bedrooms & bathrooms
- Bedrooms: 4
- Bathrooms: 1
- Full bathrooms: 1
- Main level bathrooms: 1
- Main level bedrooms: 2
Bedroom 1
- Level: First
Bedroom 2
- Level: First
Bedroom 3
- Level: Second
Bedroom 4
- Level: Second
Dining room
- Level: First
Kitchen
- Level: First
Living room
- Level: First
Heating
- Gas, Forced Air
Appliances
- Included: Dishwasher, Gas Oven, Gas Range, Gas Water Heater, Microwave, Refrigerator
- Laundry: In Basement
Features
- Separate/Formal Living Room, Living/Dining Room, Bedroom on Main Level, Main Level Primary
- Flooring: Hardwood, Laminate, Luxury Vinyl, Varies
- Basement: Full,Sump Pump
- Has fireplace: No
Interior area
- Total structure area: 1,372
- Total interior livable area: 1,372 sqft
Video & virtual tour
Property
Parking
- Total spaces: 1
- Parking features: Detached, Garage
- Garage spaces: 1
Features
- Exterior features: Concrete Driveway, Fence
- Fencing: Partial
Lot
- Size: 6,098 Square Feet
- Dimensions: 45 x 137
- Features: Rectangular, Rectangular Lot, Residential Lot
Details
- Parcel number: 1464890677700007001000
- Special conditions: Standard
Construction
Type & style
- Home type: SingleFamily
- Architectural style: Cape Cod
- Property subtype: Single Family Residence
Materials
- Aluminum Siding, Vinyl Siding, Copper Plumbing
- Foundation: Block
- Roof: Asphalt
Condition
- Resale
- Year built: 1946
Utilities & green energy
- Electric: Circuit Breakers
- Sewer: Connected
- Water: Connected, Public
- Utilities for property: Cable Available, Electricity Connected, Sewer Connected, Water Connected
Community & HOA
Community
- Subdivision: Holland Land Company's Su
Location
- Region: Buffalo
Financial & listing details
- Price per square foot: $179/sqft
- Tax assessed value: $48,500
- Annual tax amount: $5,278
- Date on market: 6/16/2026
- Cumulative days on market: 51 days
- Listing terms: Cash,Conventional
Estimated market value
Not available
Estimated sales range
Not available
$2,358/mo
Price history
| Date | Event | Price |
|---|---|---|
| 6/17/2026 | Listed for sale | $245,000+53.1%$179/sqft |
Source:  NYSAMLSs #B1691239 Report a problem NYSAMLSs #B1691239 Report a problem | ||
| 8/22/2025 | Sold | $160,000-20%$117/sqft |
Source: NYSAMLSs #B1605207 Report a problem | ||
| 6/11/2025 | Pending sale | $199,900$146/sqft |
Source: NYSAMLSs #B1605207 Report a problem | ||
| 5/7/2025 | Listed for sale | $199,900+177.6%$146/sqft |
Source: NYSAMLSs #B1605207 Report a problem | ||
| 8/14/2018 | Sold | $72,000-9.9%$52/sqft |
Source: NYSAMLSs #B1131677 Report a problem | ||
| 7/13/2018 | Pending sale | $79,900$58/sqft |
Source: S.A.W. Commission Cutters #B1131677 Report a problem | ||
| 7/6/2018 | Listed for sale | $79,900-8.1%$58/sqft |
Source: S.A.W. Commission Cutters #B1131677 Report a problem | ||
| 2/10/2012 | Listing removed | $86,900$63/sqft |
Source: Pioneer Star Real Estate Report a problem | ||
| 10/18/2011 | Listed for sale | $86,900+64%$63/sqft |
Source: Pioneer Star Real Estate Report a problem | ||
| 11/25/1998 | Sold | $53,000$39/sqft |
Source: Public Record Report a problem | ||
Public tax history
| Year | Property taxes | Tax assessment |
|---|---|---|
| 2025 | -- | $48,500 |
| 2024 | -- | $48,500 |
| 2023 | -- | $48,500 |
| 2022 | -- | $48,500 |
| 2021 | -- | $48,500 |
| 2020 | -- | $48,500 |
| 2019 | -- | $48,500 |
| 2018 | -- | $48,500 |
| 2017 | $4,345 +122.1% | $48,500 |
| 2016 | $1,957 | $48,500 |
| 2015 | -- | $48,500 |
| 2014 | -- | $48,500 |
| 2013 | -- | $48,500 |
| 2012 | -- | $48,500 |
| 2011 | -- | $48,500 |
| 2010 | -- | $48,500 |
| 2009 | -- | $48,500 |
| 2008 | -- | $48,500 |
| 2007 | -- | $48,500 |
| 2006 | -- | $48,500 |
| 2005 | -- | $48,500 |
| 2004 | -- | $48,500 |
| 2003 | -- | $48,500 |
| 2002 | -- | $48,500 |
| 2001 | -- | $48,500 |
| 2000 | -- | $48,500 |
Find assessor info on the county website
Monthly payment
Climate risks
Neighborhood: 14223
Nearby schools
GreatSchools rating
- 7/10Ben Franklin Elementary SchoolGrades: K-4Distance: 0.6 mi
- 7/10Ben Franklin Middle SchoolGrades: 5-7Distance: 0.6 mi
- 4/10Kenmore East Senior High SchoolGrades: 8-12Distance: 1.8 mi
Schools provided by the listing agent
- District: Kenmore-Tonawanda Union Free District
Source: NYSAMLSs. This data may not be complete. We recommend contacting the local school district to confirm school assignments for this home.
- $213,6003 bd1 ba1.1k sqft222 Parkhurst Blvd, Buffalo, NY 14223Off Market
- $244,3003 bd1 ba1.1k sqft218 Parkhurst Blvd, Buffalo, NY 14223Off Market
- $207,0003 bd1 ba1.1k sqft234 Parkhurst Blvd, Buffalo, NY 14223Off Market
- $227,0003 bd1 ba1.1k sqft212 Parkhurst Blvd, Buffalo, NY 14223Off Market
- $245,2003 bd1 ba1.3k sqft203 Wellington Ave, Buffalo, NY 14223Off Market
- $181,1253 bd2 ba1.2k sqft242 Parkhurst Blvd, Buffalo, NY 14223Sold
- $249,2003 bd1 ba1.1k sqft208 Parkhurst Blvd, Buffalo, NY 14223Off Market
- $324,4004 bd2 ba1.7k sqft193 Wellington Ave, Buffalo, NY 14223Off Market
A local agent can set up tours, give advice and negotiate with sellers.
Similar homes
- $239,9004 bd2 ba1.5k sqft660 Moore Ave, Buffalo, NY 14223For Sale

 MLS ID #B1704629, Eric Stone, Listing by: HUNT Real Estate ERA. NYSAMLSs
 - $239,9003 bd1 ba1.2k sqft202 Marjorie Dr, Buffalo, NY 14223For Sale
 MLS ID #B1698368, Veronica Moore, Listing by: WNY Metro Roberts Realty. NYSAMLSs
 - $234,9003 bd2 ba1.3k sqft124 Park Edge Dr, Cheektowaga, NY 14225For Sale
 MLS ID #B1704088, Ruby N Williams, Listing by: Mootry Murphy & Burgin Realty Group LLC. NYSAMLSs
 - $224,9004 bd2 ba1.2k sqft368 Grover Cleveland Hwy, Buffalo, NY 14226For Sale
 MLS ID #B1698327, Susan L Mecca, Listing by: WNY Metro Roberts Realty. NYSAMLSs
 - $244,9003 bd1 ba1.6k sqft36 Godfrey St, Buffalo, NY 14215For SaleMLS ID #B1701776, Samuel Colao, Listing by: HUNT Real Estate ERA. NYSAMLSs
- $279,8003 bd2 ba1.5k sqft123 Hiler Ave, Buffalo, NY 14217For SaleMLS ID #B1704997, Robyn Sansone, Listing by: WNYbyOwner.com. NYSAMLSs
- $229,9994 bd2 ba1.4k sqft251 Parkwood Ave, Buffalo, NY 14217For SaleMLS ID #B1690604, Benjamin Domagala, Listing by: Own NY Real Estate LLC. NYSAMLSs
- $251,0004 bd3 ba1.7k sqft72 Birkdale Rd, Cheektowaga, NY 14225For SaleMLS ID #B1691790, Joshua McDougall, Listing by: HUNT Real Estate ERA. NYSAMLSs
- $249,0003 bd2 ba1.4k sqft152 Mang Ave, Buffalo, NY 14217For SaleMLS ID #B1704159, Patrick M Stanchak, Listing by: MJ Peterson Real Estate Inc.. NYSAMLSs
- $272,4004 bd1 ba1.2k sqft4295 Bailey Ave, Amherst, NY 14226For SaleMLS ID #B1698020, Matthew Guariglia, Listing by: Towne Housing Real Estate. NYSAMLSs
- $245,0004 bd2 ba1.6k sqft42 Wichita Rd, Buffalo, NY 14224For SaleMLS ID #B1704546, Christie J Steger, Listing by: Howard Hanna WNY Inc.. NYSAMLSs
- $269,9003 bd2 ba1.4k sqft96 Mayfield Ave, Tonawanda, NY 14150For SaleMLS ID #B1703109, Jennifer M Ranaletti, Listing by: HUNT Real Estate ERA. NYSAMLSs
- $284,9003 bd2 ba1.3k sqft120 Sherwin Dr, Tonawanda, NY 14150For SaleMLS ID #B1706167, Enas L Latif, Listing by: HUNT Real Estate ERA. NYSAMLSs
- $259,0003 bd2 ba1.4k sqft1425 Kenmore Ave, Buffalo, NY 14217For SaleMLS ID #B1693150, Mohammed Faisal, Listing by: Howard Hanna WNY Inc.. NYSAMLSs
- $249,0002 bd1 ba1.1k sqft362 Beach Rd, Cheektowaga, NY 14225For SaleMLS ID #B1701799, Alison L Burke, Listing by: Keller Williams Realty WNY. NYSAMLSs
- $229,9003 bd2 ba1.2k sqft159 16th Ave, North Tonawanda, NY 14120For SaleMLS ID #B1705932, Anthony Dubreville, Listing by: Keller Williams Realty WNY. NYSAMLSs
- $229,9004 bd2 ba1.6k sqft53 Roslyn St, Buffalo, NY 14211For SaleMLS ID #B1684023, Muhammad Ahsan, Listing by: Howard Hanna WNY Inc.. NYSAMLSs
- $300,2164 bd2 ba1.5k sqft216 Sanders Rd, Buffalo, NY 14216For SaleMLS ID #B1692998, Carmen Y Billups, Listing by: Howard Hanna WNY Inc.. NYSAMLSs
- $199,9004 bd2 ba1.6k sqft97 Nevada Ave, Buffalo, NY 14211For SaleMLS ID #B1704507, Md Nazmul Hussain, Listing by: HUNT Real Estate ERA. NYSAMLSs
- $229,9004 bd2 ba1.6k sqft253 Hagen St, Buffalo, NY 14215For SaleMLS ID #B1704913, Md Nazmul Hussain, Listing by: HUNT Real Estate ERA. NYSAMLSs
