Check out this updated and spacious South Buffalo bungalow with three bedrooms and one- and one-half bathrooms. The first floor is bright and open, as the living spaces flow from room to room. The sunroom, living room and dining room have newer luxury vinyl flooring and there is a brick mantle with an electric fireplace insert for added character. The kitchen has plenty of white cupboards and Formica counters and the appliances are included (gas stove, refrigerator, and dishwasher.) There is a first-floor den/office/flex room with a door leading to a newer back Trex deck. The first floor also has a full bathroom with a large vanity, a newer claw foot tub, and a separate walk-in shower. On the second floor, there are three bedrooms, a powder room with a newer toilet and a vanity and a large landing area perfect for a reading nook. The basement is clean and dry, with plenty of room for storage and a workspace. The mechanical systems include a forced hot air high-efficiency furnace (approx. 15 years old), 100-amp circuit breakers, and a hot water tank (2019). There is a sump pump and drain tile has been installed around the perimeter of the foundation. The exterior is vinyl siding and there are mostly newer vinyl windows throughout. The roof was done in 2011. The yard is fully fenced and there is a one car garage (roof, 2026). The back deck has a retractable awning and a newer vinyl privacy fence. The yard has a patio area with a hot tub (included in the sale) and some established garden areas. Central air conditioning (2011) too! This is a very nice home in a wonderful location.
Pending
$210,000
18 Robins St, Buffalo, NY 14220
3beds
1,547sqft
Single Family Residence
Built in 1930
3,672 Square Feet Lot
$-- Zestimate®
$136/sqft
$-- HOA
What's special
One car garageNewer claw foot tubSeparate walk-in showerDining roomNewer luxury vinyl flooringThree bedroomsNewer vinyl privacy fence
- 41 days
- 81
- 2
Zillow last checked:
Listing updated:
Listed by:
Gurney Becker & Bourne 716-849-1234,
James Mack 716-445-5314,
Christian L Reitler 716-435-0908,
Gurney Becker & Bourne
Source: NYSAMLSs,MLS#: B1701932 Originating MLS: Buffalo
Originating MLS: BuffaloFacts & features
Interior
Bedrooms & bathrooms
- Bedrooms: 3
- Bathrooms: 2
- Full bathrooms: 1
- 1/2 bathrooms: 1
- Main level bathrooms: 1
Heating
- Gas, Forced Air
Cooling
- Central Air
Appliances
- Included: Dishwasher, Gas Oven, Gas Range, Gas Water Heater, Refrigerator
- Laundry: In Basement
Features
- Ceiling Fan(s), Den, Separate/Formal Dining Room, Entrance Foyer, Separate/Formal Living Room, Hot Tub/Spa, Solid Surface Counters
- Flooring: Carpet, Hardwood, Laminate, Varies
- Basement: Full,Sump Pump
- Number of fireplaces: 1
Interior area
- Total structure area: 1,547
- Total interior livable area: 1,547 sqft
Property
Parking
- Total spaces: 1
- Parking features: Detached, Electricity, Garage, Garage Door Opener
- Garage spaces: 1
Features
- Patio & porch: Deck, Patio
- Exterior features: Awning(s), Concrete Driveway, Deck, Fully Fenced, Patio
- Has spa: Yes
- Spa features: Hot Tub
- Fencing: Full
Lot
- Size: 3,672 Square Feet
- Dimensions: 36 x 102
- Features: Near Public Transit, Rectangular, Rectangular Lot, Residential Lot
Details
- Parcel number: 1402001237900004024000
- Special conditions: Standard
Construction
Type & style
- Home type: SingleFamily
- Architectural style: Bungalow
- Property subtype: Single Family Residence
Materials
- Vinyl Siding, Copper Plumbing
- Foundation: Block
- Roof: Asphalt
Condition
- Resale
- Year built: 1930
Utilities & green energy
- Electric: Circuit Breakers
- Sewer: Connected
- Water: Connected, Public
- Utilities for property: Cable Available, Electricity Connected, Sewer Connected, Water Connected
Community & HOA
Location
- Region: Buffalo
Financial & listing details
- Price per square foot: $136/sqft
- Tax assessed value: $214,000
- Annual tax amount: $2,627
- Date on market: 8/7/2026
- Cumulative days on market: 38 days
- Listing terms: Conventional,FHA,VA Loan
Estimated market value
Not available
Estimated sales range
Not available
$2,149/mo
Price history
| Date | Event | Price |
|---|---|---|
| 8/11/2026 | Pending sale | $210,000$136/sqft |
Source:  NYSAMLSs #B1701932 Report a problem NYSAMLSs #B1701932 Report a problem | ||
| 8/7/2026 | Listed for sale | $210,000+172.7%$136/sqft |
Source: NYSAMLSs #B1701932 Report a problem | ||
| 2/17/2011 | Sold | $77,000-3.6%$50/sqft |
Source: Public Record Report a problem | ||
| 12/15/2010 | Price change | $79,900-3.7%$52/sqft |
Source: Hunt Real Estate ERA #B374745 Report a problem | ||
| 11/4/2010 | Listed for sale | $82,959+175.6%$54/sqft |
Source: HUNT Real Estate ERA #B374745 Report a problem | ||
| 7/20/2010 | Sold | $30,100-13.8%$19/sqft |
Source: Public Record Report a problem | ||
| 5/24/2010 | Price change | $34,900+66.2%$23/sqft |
Source: foreclosure.com Report a problem | ||
| 5/21/2010 | Listed for sale | -- |
Source: foreclosure.com Report a problem | ||
| 3/19/2010 | Sold | $21,000-67.1%$14/sqft |
Source: Public Record Report a problem | ||
| 10/6/2006 | Sold | $63,917$41/sqft |
Source: Public Record Report a problem | ||
Public tax history
| Year | Property taxes | Tax assessment |
|---|---|---|
| 2025 | -- | $214,000 +78.3% |
| 2024 | -- | $120,000 |
| 2023 | -- | $120,000 |
| 2022 | -- | $120,000 |
| 2021 | -- | $120,000 |
| 2020 | -- | $120,000 +84% |
| 2019 | -- | $65,200 |
| 2018 | -- | $65,200 |
| 2017 | $1,345 +246.9% | $65,200 |
| 2016 | $388 | $65,200 |
| 2015 | -- | $65,200 |
| 2014 | -- | $65,200 |
| 2013 | -- | $65,200 |
| 2012 | -- | $65,200 |
| 2011 | -- | $65,200 |
| 2010 | -- | $65,200 |
| 2009 | -- | $65,200 |
| 2008 | -- | $65,200 |
| 2007 | -- | $65,200 |
| 2006 | -- | $65,200 |
| 2005 | -- | $65,200 |
| 2004 | -- | $65,200 |
| 2003 | -- | $65,200 |
| 2002 | -- | $65,200 |
| 2001 | -- | $65,200 |
| 2000 | -- | $65,200 |
Find assessor info on the county website
Monthly payment
Climate risks
Neighborhood: Abbott McKinley
Nearby schools
Schools provided by the listing agent
- District: Buffalo
Source: NYSAMLSs. This data may not be complete. We recommend contacting the local school district to confirm school assignments for this home.
Similar homes
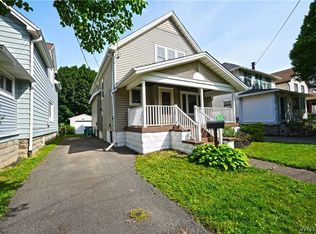
- $209,0003 bd1 ba960 sqft750 Tifft St, Buffalo, NY 14220For Sale

 MLS ID #B1706195, Brian Hillery, Listing by: HUNT Real Estate ERA. NYSAMLSs
 - $189,0003 bd1 ba1.2k sqft117 Richfield Ave, Buffalo, NY 14220For Sale
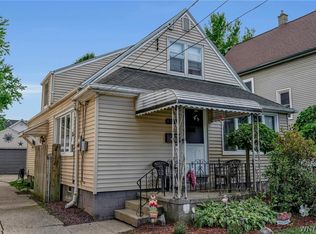 MLS ID #B1705094, Ashley Tundo, Listing by: WNY Metro Roberts Realty. NYSAMLSs
 - $249,9003 bd2 ba1.2k sqft41 Eaglewood Ave, Buffalo, NY 14220For Sale
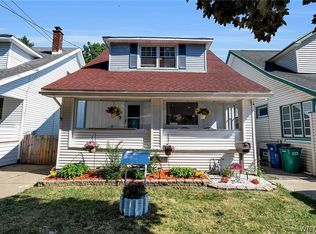 MLS ID #B1703884, Brian Hillery, Listing by: HUNT Real Estate ERA. NYSAMLSs
 - $209,9003 bd2 ba1.5k sqft347 Lisbon Ave, Buffalo, NY 14215For Sale
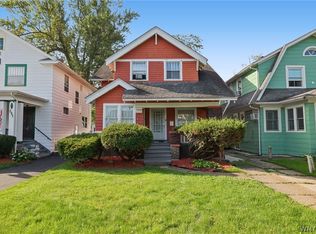 MLS ID #B1714850, Fuzayel Ahmed, Listing by: HUNT Real Estate ERA. NYSAMLSs
 - $250,0006 bd2 ba1.6k sqft5 Macamley St, Buffalo, NY 14220For SaleMLS ID #B1705849, Jack Winterhalter, Listing by: Howard Hanna WNY Inc.. NYSAMLSs
- $159,0003 bd2 ba1.2k sqft292 Germania St, Buffalo, NY 14220For SaleMLS ID #B1702544, Derek Greene, Listing by: The Greene Realty Group. NYSAMLSs
- $209,9005 bd2 ba1.3k sqft120 Richlawn Ave, Buffalo, NY 14215For SaleMLS ID #B1713080, Md Nazmul Hussain, Listing by: HUNT Real Estate ERA. NYSAMLSs
- $265,0003 bd1 ba1.4k sqft94 Ridgewood Rd, Buffalo, NY 14220For SaleMLS ID #B1703926, Lori A O'Donnell, Listing by: WNY Metro Roberts Realty. NYSAMLSs
- $219,0004 bd2 ba1.7k sqft56 Davidson Ave, Buffalo, NY 14215For SaleMLS ID #B1711405, Carissa Grisanti, Listing by: Serota Real Estate LLC. NYSAMLSs
- $179,9003 bd2 ba1.6k sqft102 Wende St, Buffalo, NY 14211For SaleMLS ID #B1709194, Syed J Rizvi, Listing by: Keller Williams Realty WNY. NYSAMLSs
- $197,0003 bd1 ba1.9k sqft483 Reiman St, Sloan, NY 14212For SaleMLS ID #B1706581, Elizabeth Manna, Listing by: HUNT Real Estate ERA. NYSAMLSs
- $194,9003 bd1 ba1k sqft13 Colby St, Cheektowaga, NY 14206For SaleMLS ID #B1709954, Joshua James, Listing by: Keller Williams Realty WNY. NYSAMLSs
- $189,9004 bd1 ba1.6k sqft79 Martin Rd, Lackawanna, NY 14218For SaleMLS ID #B1707579, Md Nazmul Hussain, Listing by: HUNT Real Estate ERA. NYSAMLSs
- $189,9004 bd2 ba1.9k sqft122 Ideal St, Buffalo, NY 14206For SaleMLS ID #B1705293, Md Nazmul Hussain, Listing by: HUNT Real Estate ERA. NYSAMLSs
- $250,0004 bd2 ba1.8k sqft102 Dorrance Ave, Buffalo, NY 14218For SaleMLS ID #B1693666, Carver D Jarmon lll, Listing by: WNY Metro Roberts Realty. NYSAMLSs
- $209,9004 bd2 ba1.9k sqft64 Hastings Ave, Buffalo, NY 14215For SaleMLS ID #B1681908, Md Nazmul Hussain, Listing by: HUNT Real Estate ERA. NYSAMLSs
- $215,0003 bd1 ba1.1k sqft1689 Kensington Ave, Buffalo, NY 14215For SaleMLS ID #B1709050, Tyler Ehde, Listing by: Century 21 North East. NYSAMLSs
- $224,9005 bd2 ba2.2k sqft153 Indian Church Rd, Buffalo, NY 14210For SaleMLS ID #B1706369, Salvatore J Dentico, Listing by: Realty ONE Group Empower. NYSAMLSs
- $219,9003 bd1 ba1.3k sqft16 Woodridge Ave, Cheektowaga, NY 14225For SaleMLS ID #B1706586, Suzanne Tomasello, Listing by: Keller Williams Realty WNY. NYSAMLSs
- $199,9003 bd1 ba1.1k sqft160 Clover Pl, Cheektowaga, NY 14225For SaleMLS ID #B1712026, Joshua James, Listing by: Keller Williams Realty WNY. NYSAMLSs
