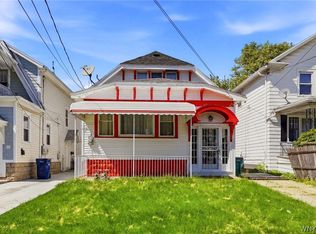
Welcome home! This meticulously cared-for 4-bedroom, 2-full-bath home truly reflects pride of ownership throughout. From the moment you enter, you’ll appreciate the spacious entryway foyer and the character this home has to offer. The first floor features a comfortable bedroom and full bath, with three additional bedrooms located on the second floor. Beautiful hardwood floors extend throughout the second floor and while updated electrical and newer mechanicals, including a boiler installed in 2025, provide peace of mind. The spacious basement offers excellent storage, and the pull-down attic provides even more storage options. Enjoy the warmer months from the inviting upper porch overlooking the nice-sized yard. A newer garage adds convenience and functionality. Meticulously maintained this is a home you’ll be proud to call your own! Seller reserves the right to set an offer deadline.
Pending
$219,000
56 Davidson Ave, Buffalo, NY 14215
4beds
1,760sqft
Single Family Residence
Built in 1925
3,149 Square Feet Lot
$-- Zestimate®
$124/sqft
$-- HOA
What's special
Spacious entryway foyer
- 51 days
- 229
- 8
Zillow last checked:
Listing updated:
Listed by:
Serota Real Estate LLC 716-599-1080,
Carissa Grisanti 716-599-1080
Source: NYSAMLSs,MLS#: B1711405 Originating MLS: Buffalo
Originating MLS: BuffaloFacts & features
Interior
Bedrooms & bathrooms
- Bedrooms: 4
- Bathrooms: 2
- Full bathrooms: 2
- Main level bathrooms: 1
- Main level bedrooms: 1
Heating
- Gas, Radiant
Appliances
- Included: Gas Oven, Gas Range, Gas Water Heater, Refrigerator
Features
- Den, Separate/Formal Dining Room, Living/Dining Room, Other, Pantry, Pull Down Attic Stairs, See Remarks, Bedroom on Main Level
- Flooring: Carpet, Hardwood, Laminate, Other, See Remarks, Varies
- Basement: Full
- Attic: Pull Down Stairs
- Number of fireplaces: 1
Interior area
- Total structure area: 1,760
- Total interior livable area: 1,760 sqft
Property
Parking
- Total spaces: 2
- Parking features: Detached, Garage
- Garage spaces: 2
Features
- Levels: Two
- Stories: 2
- Exterior features: Concrete Driveway
Lot
- Size: 3,149 Square Feet
- Dimensions: 30 x 105
- Features: Other, Rectangular, Rectangular Lot, See Remarks
Details
- Parcel number: 1402000903300008018000
- Special conditions: Standard
Construction
Type & style
- Home type: SingleFamily
- Architectural style: Two Story
- Property subtype: Single Family Residence
Materials
- Other, Vinyl Siding
- Foundation: Poured
Condition
- Resale
- Year built: 1925
Utilities & green energy
- Sewer: Connected
- Water: Connected, Public
- Utilities for property: Sewer Connected, Water Connected
Community & HOA
Location
- Region: Buffalo
Financial & listing details
- Price per square foot: $124/sqft
- Tax assessed value: $157,000
- Annual tax amount: $1,683
- Date on market: 8/31/2026
- Cumulative days on market: 46 days
- Listing terms: Cash,Conventional,FHA,VA Loan
Estimated market value
Not available
Estimated sales range
Not available
Not available
Price history
| Date | Event | Price |
|---|---|---|
| 9/29/2026 | Pending sale | $219,000$124/sqft |
Source:  NYSAMLSs #B1711405 Report a problem NYSAMLSs #B1711405 Report a problem | ||
| 9/1/2026 | Listed for sale | $219,000+491.9%$124/sqft |
Source: NYSAMLSs #B1711405 Report a problem | ||
| 11/1/1991 | Sold | $37,000$21/sqft |
Source: Agent Provided Report a problem | ||
Public tax history
| Year | Property taxes | Tax assessment |
|---|---|---|
| 2025 | -- | $157,000 +234% |
| 2024 | -- | $47,000 |
| 2023 | -- | $47,000 |
| 2022 | -- | $47,000 |
| 2021 | -- | $47,000 |
| 2020 | -- | $47,000 |
| 2019 | -- | $47,000 |
| 2018 | -- | $47,000 |
| 2017 | $881 +215.3% | $47,000 |
| 2016 | $280 | $47,000 |
| 2015 | -- | $47,000 |
| 2014 | -- | $47,000 |
| 2013 | -- | $47,000 |
| 2012 | -- | $47,000 |
| 2011 | -- | $47,000 |
| 2010 | -- | $47,000 |
| 2009 | -- | $47,000 |
| 2008 | -- | $47,000 |
| 2007 | -- | $47,000 |
| 2006 | -- | $47,000 |
| 2005 | -- | $47,000 |
| 2004 | -- | $47,000 |
| 2003 | -- | $47,000 |
| 2002 | -- | $47,000 |
| 2001 | -- | $47,000 -7.7% |
| 2000 | -- | $50,900 |
Find assessor info on the county website
Monthly payment
Climate risks
Neighborhood: Kensington
Nearby schools
Schools provided by the listing agent
- District: Buffalo
Source: NYSAMLSs. This data may not be complete. We recommend contacting the local school district to confirm school assignments for this home.
Similar homes
- $210,0003 bd1 ba1.1k sqft122 Heath St, Buffalo, NY 14214For Sale

 MLS ID #B1722371, Nicholas Giambra, Listing by: Giambra Realty Corp. NYSAMLSs
 - $239,3415 bd2 ba2.1k sqft341 Davidson Ave, Buffalo, NY 14215For Sale
 MLS ID #B1704939, Carmen Y Billups, Listing by: Howard Hanna WNY Inc.. NYSAMLSs
 - $269,0004 bd2 ba1.3k sqft434 Highgate Ave, Buffalo, NY 14215For Sale
 MLS ID #B1687169, Shirajum Monira, Listing by: Keller Williams Realty WNY. NYSAMLSs
 - $199,0005 bd2 ba1.4k sqft205 Lasalle Ave, Buffalo, NY 14214For Sale
 MLS ID #B1690753, Labib Sirajee, Listing by: Towne Housing Real Estate. NYSAMLSs
 - $219,9003 bd2 ba1.7k sqft80 Garland Ave, Buffalo, NY 14206For SaleMLS ID #B1717310, MD Zahid Al Mamun, Listing by: Keller Williams Realty WNY. NYSAMLSs
- $199,9004 bd2 ba1.8k sqft102 Dorrance Ave, Buffalo, NY 14218For SaleMLS ID #B1722772, Carver D Jarmon lll, Listing by: WNY Metro Roberts Realty. NYSAMLSs
- $249,9004 bd2 ba2k sqft108 Pinehurst Ave, Buffalo, NY 14225For SaleMLS ID #B1723561, Tracy Ann Parke Gibas, Listing by: Howard Hanna WNY Inc.. NYSAMLSs
- $219,9003 bd2 ba1k sqft15 Edmund St, Cheektowaga, NY 14227For SaleMLS ID #B1721311, Carol Klein, Listing by: Century 21 North East. NYSAMLSs
- $230,0005 bd2 ba2k sqft418 Breckenridge St, Buffalo, NY 14213For SaleMLS ID #B1694946, Melissa Tropp, Listing by: HUNT Real Estate ERA. NYSAMLSs
- $224,9006 bd2 ba2.3k sqft120 Armin Pl, Buffalo, NY 14210For SaleMLS ID #B1723459, Kevin McMullen, Listing by: Howard Hanna WNY Inc.. NYSAMLSs
- $239,9004 bd2 ba1.3k sqft1111 Cleveland Dr, Cheektowaga, NY 14225For SaleMLS ID #B1713906, Danielle Buchbinder, Listing by: Keller Williams Realty WNY. NYSAMLSs
- $209,9994 bd2 ba1.6k sqft39 Kamper Ave, Buffalo, NY 14210For SaleMLS ID #B1688594, Michele M Lawrie, Listing by: eXp Realty. NYSAMLSs
- $174,9003 bd1 ba1.5k sqft148 Deerfield Ave, Buffalo, NY 14215For SaleMLS ID #B1679871, Syed J Rizvi, Listing by: Keller Williams Realty WNY. NYSAMLSs
- $199,9005 bd2 ba1.4k sqft133 Parkdale Ave, Buffalo, NY 14213For SaleMLS ID #B1712676, Anna Galati, Listing by: Buffalo Home Realty. NYSAMLSs
- $139,9983 bd1 ba1k sqft178 Hastings Ave, Buffalo, NY 14215For SaleMLS ID #B1704531, Marilyn E Robinson, Listing by: Mootry Murphy & Burgin Realty Group LLC. NYSAMLSs
- $199,9003 bd1 ba1.7k sqft389 Florida St, Buffalo, NY 14208For SaleMLS ID #B1711153, Damian O'Meally, Listing by: Keller Williams Realty WNY. NYSAMLSs
- $219,8003 bd2 ba1.4k sqft282 N Willowlawn Pkwy, Cheektowaga, NY 14206For SaleMLS ID #B1704608, Kathleen Stachewicz, Listing by: WNY Metro Roberts Realty. NYSAMLSs
- $149,9003 bd2 ba1.6k sqft15 Cambridge Ave, Buffalo, NY 14215For SaleMLS ID #B1705279, Md Nazmul Hussain, Listing by: HUNT Real Estate ERA. NYSAMLSs
- $239,9993 bd1 ba1.3k sqft16 Woodridge Ave, Cheektowaga, NY 14225For SaleMLS ID #B1706586, Suzanne Tomasello, Listing by: Keller Williams Realty WNY. NYSAMLSs
- $219,0005 bd2 ba1.9k sqft120 Dupont Ave, Tonawanda, NY 14150For SaleMLS ID #B1706835, Donald Zappia, Listing by: eXp Realty. NYSAMLSs
