Classic Charm & Endless Potential! This spacious five bedroom, two full bathroom single family home offers a fantastic opportunity to complete the restoration vision that was started. Step inside to discover a traditional layout, beautiful natural woodwork, classic architectural details in the pocket doors, restored fireplace and generously sized rooms.
With five bedrooms, there's plenty of space for whatever needs home office, or guest accommodations. While the home presents a fantastic canvas for your own modern updates and personal style touches, its solid construction and timeless craftsmanship offer a wonderful foundation for the future. Buy with confidence in knowing that the mechanical have been thoughtfully updated: the roof is seven years young (full tear off!), the HE furance and central air conditioning are very young in age (replaced around four years ago) and the tankless hotwater heater is three years young!
Conveniently located in a private one way street, you are minuets from everything great on the West Side, Five Points and Elmwood Village! Bring your personal vision and turn this classic Buffalo property into your ideal dream home or next investment.
Active
Price cut: $20K (8/19)
$230,000
418 Breckenridge St, Buffalo, NY 14213
5beds
2,050sqft
Single Family Residence
Built in 1910
2,909 Square Feet Lot
$225,800 Zestimate®
$112/sqft
$-- HOA
What's special
Restored fireplaceTraditional layoutGenerously sized roomsPrivate one way streetSpacious five bedroomBeautiful natural woodwork
- 80 days
- 713
- 65
Zillow last checked:
Listing updated:
Listed by:
HUNT Real Estate ERA 716-883-2200,
Melissa Tropp 716-479-4992
Source: NYSAMLSs,MLS#: B1694946 Originating MLS: Buffalo
Originating MLS: BuffaloFacts & features
Interior
Bedrooms & bathrooms
- Bedrooms: 5
- Bathrooms: 2
- Full bathrooms: 2
- Main level bathrooms: 1
- Main level bedrooms: 1
Heating
- Gas, Forced Air
Cooling
- Central Air
Appliances
- Included: Dryer, Dishwasher, Electric Oven, Electric Range, Gas Water Heater, Microwave, Refrigerator, Washer
- Laundry: In Basement
Features
- Separate/Formal Dining Room, Separate/Formal Living Room, Bedroom on Main Level
- Flooring: Hardwood, Laminate, Varies
- Basement: Full
- Has fireplace: No
Interior area
- Total structure area: 2,050
- Total interior livable area: 2,050 sqft
Property
Parking
- Parking features: No Garage, No Driveway
Features
- Levels: Two
- Stories: 2
Lot
- Size: 2,909 Square Feet
- Dimensions: 30 x 97
- Features: Near Public Transit, Rectangular, Rectangular Lot, Residential Lot
Details
- Parcel number: 1402000992800008023000
- Special conditions: Standard
Construction
Type & style
- Home type: SingleFamily
- Architectural style: Historic/Antique
- Property subtype: Single Family Residence
Materials
- Composite Siding, Vinyl Siding
- Foundation: Stone
- Roof: Asphalt,Architectural,Shingle
Condition
- Resale
- Year built: 1910
Utilities & green energy
- Sewer: Connected
- Water: Connected, Public
- Utilities for property: Electricity Connected, High Speed Internet Available, Sewer Connected, Water Connected
Community & HOA
Location
- Region: Buffalo
Financial & listing details
- Price per square foot: $112/sqft
- Tax assessed value: $218,000
- Annual tax amount: $2,673
- Date on market: 7/24/2026
- Listing terms: Cash,Rehab Financing
Estimated market value
$225,800
$215,000 - $237,000
$2,310/mo
Price history
| Date | Event | Price |
|---|---|---|
| 8/19/2026 | Price change | $230,000-8%$112/sqft |
Source:  NYSAMLSs #B1694946 Report a problem NYSAMLSs #B1694946 Report a problem | ||
| 7/24/2026 | Listed for sale | $250,000+765.1%$122/sqft |
Source: NYSAMLSs #B1694946 Report a problem | ||
| 12/4/1997 | Sold | $28,900$14/sqft |
Source: Public Record Report a problem | ||
Public tax history
| Year | Property taxes | Tax assessment |
|---|---|---|
| 2025 | -- | $218,000 +59.1% |
| 2024 | -- | $137,000 |
| 2023 | -- | $137,000 |
| 2022 | -- | $137,000 |
| 2021 | -- | $137,000 |
| 2020 | -- | $137,000 +197.8% |
| 2019 | -- | $46,000 |
| 2018 | -- | $46,000 |
| 2017 | $856 +212.8% | $46,000 |
| 2016 | $274 | $46,000 |
| 2015 | -- | $46,000 |
| 2014 | -- | $46,000 |
| 2013 | -- | $46,000 |
| 2012 | -- | $46,000 |
| 2011 | -- | $46,000 |
| 2010 | -- | $46,000 +9.5% |
| 2009 | -- | $42,000 |
| 2008 | -- | $42,000 +2.4% |
| 2007 | -- | $41,000 |
| 2006 | -- | $41,000 +2.5% |
| 2005 | -- | $40,000 |
| 2004 | -- | $40,000 |
| 2003 | -- | $40,000 |
| 2002 | -- | $40,000 |
| 2001 | -- | $40,000 -32.2% |
| 2000 | -- | $59,000 |
Find assessor info on the county website
Monthly payment
Climate risks
Neighborhood: Grant Ferry
Nearby schools
Schools provided by the listing agent
- District: Buffalo
Source: NYSAMLSs. This data may not be complete. We recommend contacting the local school district to confirm school assignments for this home.


Similar homes
- $199,9003 bd2 ba1.2k sqft381 Herkimer St, Buffalo, NY 14213For Sale
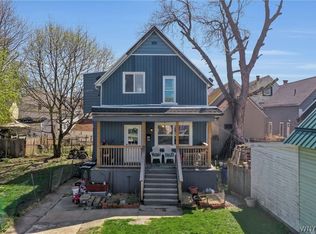
 MLS ID #B1709486, Max Fenske, Listing by: Keller Williams Realty WNY. NYSAMLSs
 - $200,0004 bd2 ba1.4k sqft251 Parkwood Ave, Buffalo, NY 14217For Sale
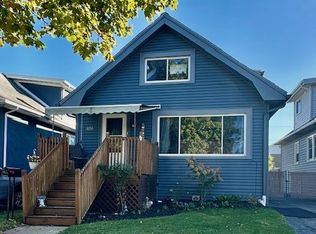 MLS ID #B1720494, Leonard J Alessandra III, Listing by: Howard Hanna WNY Inc.. NYSAMLSs
 - $230,0006 bd2 ba1.6k sqft5 Macamley St, Buffalo, NY 14220For Sale
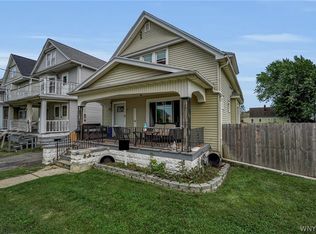 MLS ID #B1718761, Jack Winterhalter, Listing by: Howard Hanna WNY Inc.. NYSAMLSs
 - $209,9006 bd2 ba2.1k sqft138 Milton St, Buffalo, NY 14210For Sale
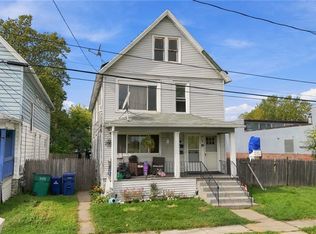 MLS ID #B1720441, Keith L Barnes, Listing by: Barnes Real Estate Group, Inc.. NYSAMLSs
 - $229,9006 bd2 ba2.2k sqft56 Hoerner Ave, Buffalo, NY 14211For SaleMLS ID #B1711118, Samantha E Muscato, Listing by: Iconic Real Estate. NYSAMLSs
- $170,0005 bd2 ba2k sqft114 School St, Buffalo, NY 14213For SaleMLS ID #B1700191, Raqib Mahmud, Listing by: HUNT Real Estate ERA. NYSAMLSs
- $214,9004 bd2 ba2.2k sqft216 Nassau Ave, Buffalo, NY 14217For SaleMLS ID #B1719344, Noah Munoz, Listing by: Iconic Real Estate. NYSAMLSs
- $255,0004 bd2 ba1.8k sqft2719 William St, Cheektowaga, NY 14227For SaleMLS ID #B1704379, Kevin D Koszuta, Listing by: Boulevard Real Estate WNY. NYSAMLSs
- $229,0002 bd2 ba1.2k sqft105 Burke Dr, Buffalo, NY 14215For SaleMLS ID #B1719172, Karina O Keicher, Listing by: Keller Williams Realty WNY. NYSAMLSs
- $219,9003 bd2 ba1.7k sqft80 Garland Ave, Buffalo, NY 14206For SaleMLS ID #B1717310, MD Zahid Al Mamun, Listing by: Keller Williams Realty WNY. NYSAMLSs
- $224,9005 bd2 ba2.4k sqft17 Indian Church Rd, Buffalo, NY 14210For SaleMLS ID #B1711563, Brandon Rothenberg, Listing by: WNY Metro Roberts Realty. NYSAMLSs
- $215,0006 bd2 ba2k sqft188 Goulding Ave, Buffalo, NY 14208For SaleMLS ID #B1713787, Abdul Ahmed, Listing by: WNY Metro Roberts Realty. NYSAMLSs
- $209,9005 bd2 ba2k sqft507 Glenwood Ave, Buffalo, NY 14208For SaleMLS ID #B1694312, Syed J Rizvi, Listing by: Keller Williams Realty WNY. NYSAMLSs
- $199,0005 bd2 ba1.4k sqft205 Lasalle Ave, Buffalo, NY 14214For SaleMLS ID #B1690753, Labib Sirajee, Listing by: Towne Housing Real Estate. NYSAMLSs
- $239,0004 bd2 ba1.3k sqft104 Bellwood Ave, Buffalo, NY 14224For SaleMLS ID #B1716349, Jeffrey Lorka, Listing by: 716 Realty Group WNY LLC. NYSAMLSs
- $215,4813 bd1 ba1k sqft296 Stockbridge Ave, Buffalo, NY 14215For SaleMLS ID #B1709582, HaroldKraven Weeks, Listing by: Mootry Murphy & Burgin Realty Group LLC. NYSAMLSs
- $250,0004 bd2 ba1.8k sqft102 Dorrance Ave, Buffalo, NY 14218For SaleMLS ID #B1693666, Carver D Jarmon lll, Listing by: WNY Metro Roberts Realty. NYSAMLSs
- $245,9006 bd2 ba2.3k sqft40 Wakefield Ave, Buffalo, NY 14214For SaleMLS ID #B1673741, Tammie Scibilia, Listing by: Howard Hanna WNY Inc.. NYSAMLSs
- $199,9003 bd1 ba1.7k sqft389 Florida St, Buffalo, NY 14208For SaleMLS ID #B1711153, Damian O'Meally, Listing by: Keller Williams Realty WNY. NYSAMLSs
- $299,0004 bd2 ba2k sqft269 Colvin Ave, Buffalo, NY 14216For SaleMLS ID #B1720921, Carl P Paladino, Listing by: Carl P. Paladino. NYSAMLSs
