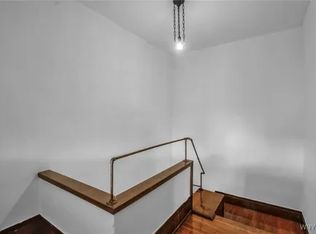
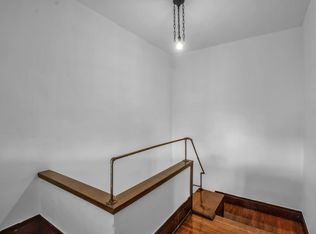
Great location! This well-maintained multifamily property offers a spacious layout, making it ideal for investors, first-time homebuyers, etc. The double features separate utilities and includes two units, each with three generously sized bedrooms, a comfortable living and dining area, a well-sized kitchen, and a full bathroom with high ceilings. Some newer windows and beautiful natural woodwork add to the home’s charm.
The property has a newer roof (approximately 7–10 years old) and updated electrical circuit breakers. A full attic provides the opportunity for additional usable space if finished. Additional highlights include a two-car garage, forced-air heating. Please give 24 - 48 hours notice for showings.
Active
$250,000
40 Wakefield Ave, Buffalo, NY 14214
6beds
2,344sqft
Duplex, Multi Family
Built in 1925
-- sqft lot
$-- Zestimate®
$107/sqft
$-- HOA
What's special
Forced-air heatingNewer windowsFull atticSpacious layoutTwo-car garageWell-sized kitchenBeautiful natural woodwork
- 146 days
- 237
- 12
Zillow last checked:
Listing updated:
Listed by:
Howard Hanna WNY Inc. 716-754-8995,
Tammie Scibilia 716-903-0259
Source: NYSAMLSs,MLS#: B1673741 Originating MLS: Buffalo
Originating MLS: BuffaloFacts & features
Interior
Bedrooms & bathrooms
- Bedrooms: 6
- Bathrooms: 2
- Full bathrooms: 2
Heating
- Gas, Forced Air
Appliances
- Included: Gas Water Heater
Features
- Natural Woodwork
- Flooring: Hardwood, Laminate, Luxury Vinyl, Varies
- Basement: Full,Partially Finished
- Has fireplace: No
Interior area
- Total structure area: 2,344
- Total interior livable area: 2,344 sqft
Property
Parking
- Total spaces: 2
- Parking features: Garage
- Garage spaces: 2
Features
- Levels: Two
- Stories: 2
- Patio & porch: Balcony, Covered, Porch
- Exterior features: Balcony
Lot
- Size: 3,449 Square Feet
- Dimensions: 30 x 115
- Features: Near Public Transit, Rectangular, Rectangular Lot, Residential Lot
Details
- Parcel number: 1402000894400004021000
- Zoning description: Residential 2 Unit
- Special conditions: Standard
Construction
Type & style
- Home type: MultiFamily
- Architectural style: Duplex
- Property subtype: Duplex, Multi Family
Materials
- Vinyl Siding
- Foundation: Block
- Roof: Asphalt
Condition
- Resale
- Year built: 1925
Utilities & green energy
- Sewer: Connected
- Water: Connected, Public
- Utilities for property: Sewer Connected, Water Connected
Community & HOA
Community
- Subdivision: Highland Park
Location
- Region: Buffalo
Financial & listing details
- Price per square foot: $107/sqft
- Tax assessed value: $57,000
- Annual tax amount: $1,631
- Date on market: 4/17/2026
- Listing terms: Cash,Conventional,FHA,VA Loan
Estimated market value
Not available
Estimated sales range
Not available
Not available
Price history
| Date | Event | Price |
|---|---|---|
| 4/17/2026 | Listed for sale | $250,000+4.2%$107/sqft |
Source:  NYSAMLSs #B1673741 Report a problem NYSAMLSs #B1673741 Report a problem | ||
| 9/30/2025 | Listing removed | $240,000$102/sqft |
Source: NYSAMLSs #B1631767 Report a problem | ||
| 8/19/2025 | Listed for sale | $240,000$102/sqft |
Source: NYSAMLSs #B1631767 Report a problem | ||
| 3/28/2025 | Sold | $240,000-4%$102/sqft |
Source: NYSAMLSs #B1579414 Report a problem | ||
| 1/7/2025 | Pending sale | $249,900$107/sqft |
Source: NYSAMLSs #B1579414 Report a problem | ||
| 11/26/2024 | Listed for sale | $249,900+170.2%$107/sqft |
Source: NYSAMLSs #B1579414 Report a problem | ||
| 5/12/2022 | Sold | $92,500$39/sqft |
Source: Public Record Report a problem | ||
Public tax history
| Year | Property taxes | Tax assessment |
|---|---|---|
| 2025 | -- | $166,000 +191.2% |
| 2024 | -- | $57,000 |
| 2023 | -- | $57,000 |
| 2022 | -- | $57,000 |
| 2021 | -- | $57,000 |
| 2020 | -- | $57,000 +150% |
| 2019 | -- | $22,800 |
| 2018 | -- | $22,800 |
| 2017 | $581 +328.4% | $22,800 |
| 2016 | $136 | $22,800 |
| 2015 | -- | $22,800 |
| 2014 | -- | $22,800 |
| 2013 | -- | $22,800 |
| 2012 | -- | $22,800 |
| 2011 | -- | $22,800 |
| 2010 | -- | $22,800 |
| 2009 | -- | $22,800 |
| 2008 | -- | $22,800 |
| 2007 | -- | $22,800 |
| 2006 | -- | $22,800 |
| 2005 | -- | $22,800 |
| 2004 | -- | $22,800 |
| 2003 | -- | $22,800 |
| 2002 | -- | $22,800 |
| 2001 | -- | $22,800 -34.9% |
| 2000 | -- | $35,000 |
Find assessor info on the county website
Monthly payment
Climate risks
Neighborhood: Leroy
Nearby schools
Schools provided by the listing agent
- District: Buffalo
Source: NYSAMLSs. This data may not be complete. We recommend contacting the local school district to confirm school assignments for this home.
Similar homes
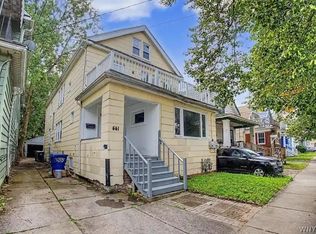
- $235,0006 bd2 ba2.1k sqft441 Lisbon Ave, Buffalo, NY 14215For Sale
 MLS ID #B1711554, Elizabeth Dung, Listing by: Red Door Real Estate WNY LLC. NYSAMLSs
 - $249,3415 bd2 ba2.1k sqft341 Davidson Ave, Buffalo, NY 14215For Sale
 MLS ID #B1704939, Carmen Y Billups, Listing by: Howard Hanna WNY Inc.. NYSAMLSs
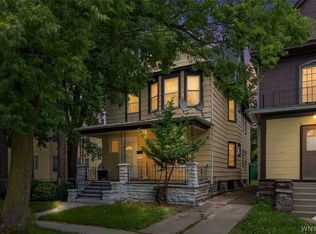
 - $249,9006 bd2 ba2.5k sqft400 Winslow Ave, Buffalo, NY 14211For Sale
 MLS ID #B1700240, Syed J Rizvi, Listing by: Keller Williams Realty WNY. NYSAMLSs
 - $260,0006 bd2 ba1.9k sqft40 W Winspear Ave #S, Buffalo, NY 14214For Sale
 MLS ID #B1685008, Samantha Sheppard, Listing by: Buffalo Home Realty. NYSAMLSs
 - $209,9005 bd2 ba1.3k sqft120 Richlawn Ave, Buffalo, NY 14215For SaleMLS ID #B1713080, Md Nazmul Hussain, Listing by: HUNT Real Estate ERA. NYSAMLSs
- $239,9004 bd2 ba1.9k sqft130 Ridge Park Ave, Buffalo, NY 14211For SaleMLS ID #B1710672, Muhammad Ahsan, Listing by: Howard Hanna WNY Inc.. NYSAMLSs
- $249,9008 bd3 ba3.2k sqft60 Kermit Ave, Buffalo, NY 14215For SaleMLS ID #B1703795, Md Nazmul Hussain, Listing by: HUNT Real Estate ERA. NYSAMLSs
- $249,9006 bd2 ba2.5k sqft51 Stevenson St, Buffalo, NY 14220For SaleMLS ID #B1686680, Daniel J Mania, Listing by: Emprise Realty Group, LLC. NYSAMLSs
- $229,9007 bd3 ba2.4k sqft91 Burgard Pl, Buffalo, NY 14211For SaleMLS ID #B1703798, Md Nazmul Hussain, Listing by: HUNT Real Estate ERA. NYSAMLSs
- $219,9006 bd2 ba1.9k sqft70 Harriet Ave, Buffalo, NY 14215For SaleMLS ID #B1688607, Md Nazmul Hussain, Listing by: HUNT Real Estate ERA. NYSAMLSs
- $274,9004 bd2 ba1.9k sqft93 Preston Rd, Buffalo, NY 14215For SaleMLS ID #B1709753, Harry E Springer, Listing by: WNY Metro Roberts Realty. NYSAMLSs
- $199,9996 bd2 ba2.2k sqft688 Riley St, Buffalo, NY 14211For SaleMLS ID #B1706486, Joseph Brown, Listing by: Keller Williams Realty WNY. NYSAMLSs
- $199,9004 bd2 ba2.1k sqft197 Shirley Ave, Buffalo, NY 14215For SaleMLS ID #B1709086, Lita Tsung, Listing by: HUNT Real Estate ERA. NYSAMLSs
- $259,0004 bd2 ba2k sqft108 Pinehurst Ave, Buffalo, NY 14225For SaleMLS ID #B1705738, Tracy Ann Parke Gibas, Listing by: Howard Hanna WNY Inc.. NYSAMLSs
- $199,9006 bd2 ba2.1k sqft333 Vermont St, Buffalo, NY 14213For SaleMLS ID #B1703393, Md Nazmul Hussain, Listing by: HUNT Real Estate ERA. NYSAMLSs
- $339,9008 bd2 ba2.6k sqft102 Lisbon Ave, Buffalo, NY 14214For SaleMLS ID #B1697545, Md Nazmul Hussain, Listing by: HUNT Real Estate ERA. NYSAMLSs
- $199,0005 bd2 ba1.4k sqft205 Lasalle Ave, Buffalo, NY 14214For SaleMLS ID #B1690753, Labib Sirajee, Listing by: Towne Housing Real Estate. NYSAMLSs
- $259,0007 bd3 ba2.8k sqft26 Caldwell Pl, Lackawanna, NY 14218For SaleMLS ID #B1704200, Brianna Maloney, Listing by: Howard Hanna WNY Inc.. NYSAMLSs
- $219,9004 bd2 ba1.8k sqft106 Grandview Ave, Buffalo, NY 14223For SaleMLS ID #B1709487, Joshua James, Listing by: Keller Williams Realty WNY. NYSAMLSs
- $224,9005 bd2 ba2.2k sqft153 Indian Church Rd, Buffalo, NY 14210For SaleMLS ID #B1706369, Salvatore J Dentico, Listing by: Realty ONE Group Empower. NYSAMLSs
