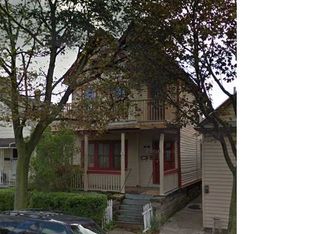
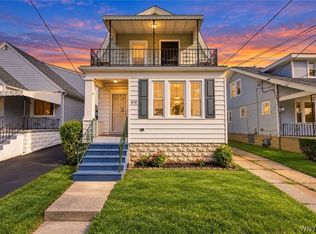
Welcome to 333 Vermont Street, Buffalo, NY. This spacious two-family home offers an excellent opportunity for both owner-occupants and investors. Each unit features 3 bedrooms, a bright living room, formal dining room, a full kitchen, and a full bathroom, providing comfortable and functional living space. The property also includes a full basement, offering ample storage and additional potential. Interior features wall-to-wall carpeting throughout. Conveniently located close to shopping, restaurants, public transportation, and major highways. Whether you're looking to generate rental income or occupy one unit while renting the other, this property is full of potential. Showings begin immediately. Don't miss this opportunity to own a solid multi-family property in Buffalo.
Active
$199,900
333 Vermont St, Buffalo, NY 14213
6beds
2,120sqft
Duplex, Multi Family
Built in 1928
-- sqft lot
$-- Zestimate®
$94/sqft
$-- HOA
What's special
Wall-to-wall carpeting throughoutFormal dining roomFull kitchen
- 8 days
- 504
- 33
Zillow last checked:
Listing updated:
Listed by:
HUNT Real Estate ERA 716-832-4838,
Md Nazmul Hussain 347-968-4231
Source: NYSAMLSs,MLS#: B1719353 Originating MLS: Buffalo
Originating MLS: BuffaloFacts & features
Interior
Bedrooms & bathrooms
- Bedrooms: 6
- Bathrooms: 2
- Full bathrooms: 2
Heating
- Gas, Forced Air
Appliances
- Included: Gas Water Heater
Features
- Flooring: Carpet, Varies
- Basement: Full
- Has fireplace: No
Interior area
- Total structure area: 2,120
- Total interior livable area: 2,120 sqft
Property
Parking
- Parking features: No Driveway
Accessibility
- Accessibility features: Accessible Doors
Features
- Levels: Two
- Stories: 2
Lot
- Size: 3,362 Square Feet
- Dimensions: 29 x 116
- Features: Near Public Transit, Rectangular, Rectangular Lot, Residential Lot
Details
- Parcel number: 1402000996000003002000
- Special conditions: Standard
Construction
Type & style
- Home type: MultiFamily
- Architectural style: Duplex
- Property subtype: Duplex, Multi Family
Materials
- Wood Siding, PEX Plumbing
- Foundation: Block
- Roof: Asphalt
Condition
- Resale
- Year built: 1928
Utilities & green energy
- Electric: Circuit Breakers
- Sewer: Connected
- Water: Connected, Public
- Utilities for property: Sewer Connected, Water Connected
Community & HOA
Community
- Subdivision: Buffalo
Location
- Region: Buffalo
Financial & listing details
- Price per square foot: $94/sqft
- Tax assessed value: $216,000
- Annual tax amount: $2,361
- Date on market: 10/2/2026
- Cumulative days on market: 68 days
- Listing terms: Cash,Conventional,FHA,VA Loan
Estimated market value
Not available
Estimated sales range
Not available
$1,310/mo
Price history
| Date | Event | Price |
|---|---|---|
| 10/2/2026 | Listed for sale | $199,900$94/sqft |
Source:  NYSAMLSs #B1719353 Report a problem NYSAMLSs #B1719353 Report a problem | ||
| 9/30/2026 | Listing removed | $199,900$94/sqft |
Source: HUNT ERA Real Estate #B1703393 Report a problem | ||
| 7/31/2026 | Listed for sale | $199,900+135.2%$94/sqft |
Source: NYSAMLSs #B1703393 Report a problem | ||
| 12/17/2019 | Sold | $85,000$40/sqft |
Source: Public Record Report a problem | ||
Public tax history
| Year | Property taxes | Tax assessment |
|---|---|---|
| 2025 | -- | $216,000 +39.4% |
| 2024 | -- | $155,000 |
| 2023 | -- | $155,000 |
| 2022 | -- | $155,000 |
| 2021 | -- | $155,000 |
| 2020 | -- | $155,000 +342.9% |
| 2019 | -- | $35,000 |
| 2018 | -- | $35,000 |
| 2017 | $1,071 +176.5% | $35,000 |
| 2016 | $387 | $35,000 |
| 2015 | -- | $35,000 |
| 2014 | -- | $35,000 |
| 2013 | -- | $35,000 |
| 2012 | -- | $35,000 |
| 2011 | -- | $35,000 |
| 2010 | -- | $35,000 -11.8% |
| 2009 | -- | $39,700 |
| 2008 | -- | $39,700 |
| 2007 | -- | $39,700 |
| 2006 | -- | $39,700 |
| 2005 | -- | $39,700 |
| 2004 | -- | $39,700 |
| 2003 | -- | $39,700 |
| 2002 | -- | $39,700 |
| 2001 | -- | $39,700 -16.4% |
| 2000 | -- | $47,500 |
Find assessor info on the county website
Monthly payment
Climate risks
Neighborhood: Front Park
Nearby schools
Schools provided by the listing agent
- District: Buffalo
Source: NYSAMLSs. This data may not be complete. We recommend contacting the local school district to confirm school assignments for this home.


Similar homes
- $235,0006 bd3 ba2.2k sqft165 Arkansas St, Buffalo, NY 14213For Sale
 MLS ID #B1713326, Elizabeth Abelson Reed, Listing by: Irish Jones Realty. NYSAMLSs
 - $199,9006 bd4 ba2.6k sqft2072 Genesee St, Buffalo, NY 14211For Sale
 MLS ID #B1715053, Carol Klein, Listing by: Century 21 North East. NYSAMLSs
 - $199,9006 bd2 ba2k sqft22 Cornwall Ave, Buffalo, NY 14215For Sale
 MLS ID #B1709777, Md Nazmul Hussain, Listing by: HUNT Real Estate ERA. NYSAMLSs
 - $199,9005 bd2 ba1.9k sqft898 Northland Ave, Buffalo, NY 14215For Sale
 MLS ID #B1714389, MD Zahid Al Mamun, Listing by: Keller Williams Realty WNY. NYSAMLSs
 - $199,0006 bd3 ba2.6k sqft311 Northland Ave, Buffalo, NY 14208For SaleMLS ID #B1694092, Labib Sirajee, Listing by: Towne Housing Real Estate. NYSAMLSs
- $194,9007 bd2 ba2.5k sqft475 Woodlawn Ave, Buffalo, NY 14208For SaleMLS ID #B1712052, Md Nazmul Hussain, Listing by: HUNT Real Estate ERA. NYSAMLSs
- $215,0004 bd2 ba1.7k sqft145 Arkansas St, Buffalo, NY 14213For SaleMLS ID #B1655498, Jonathan Minerick, Listing by: Homecoin.com. NYSAMLSs
- $199,9008 bd3 ba2.8k sqft114 Moselle St, Buffalo, NY 14211For SaleMLS ID #B1714026, Syed J Rizvi, Listing by: Keller Williams Realty WNY. NYSAMLSs
- $199,9004 bd2 ba2.1k sqft197 Shirley Ave, Buffalo, NY 14215For SaleMLS ID #B1709086, Lita Tsung, Listing by: HUNT Real Estate ERA. NYSAMLSs
- $199,9004 bd2 ba2.5k sqft509 Woodlawn Ave, Buffalo, NY 14208For SaleMLS ID #B1705223, Mohammad Ali, Listing by: HUNT Real Estate ERA. NYSAMLSs
- $199,9004 bd2 ba1.3k sqft157 Riverdale Ave, Buffalo, NY 14207For SaleMLS ID #B1720583, Maya Haddad, Listing by: WNY Metro Roberts Realty. NYSAMLSs
- $230,0005 bd2 ba2k sqft418 Breckenridge St, Buffalo, NY 14213For SaleMLS ID #B1694946, Melissa Tropp, Listing by: HUNT Real Estate ERA. NYSAMLSs
- $209,9006 bd2 ba1.9k sqft70 Harriet Ave, Buffalo, NY 14215For SaleMLS ID #B1688607, Md Nazmul Hussain, Listing by: HUNT Real Estate ERA. NYSAMLSs
- $209,9005 bd2 ba2k sqft507 Glenwood Ave, Buffalo, NY 14208For SaleMLS ID #B1694312, Syed J Rizvi, Listing by: Keller Williams Realty WNY. NYSAMLSs
- $199,0006 bd2 ba1.9k sqft47 Maple St, Lackawanna, NY 14218For SaleMLS ID #B1693829, Lisa Simme, Listing by: MJ Peterson Real Estate Inc.. NYSAMLSs
- $199,9004 bd2 ba1.9k sqft375 Winspear Ave, Buffalo, NY 14215For SaleMLS ID #B1709087, Lita Tsung, Listing by: HUNT Real Estate ERA. NYSAMLSs
- $169,9006 bd2 ba2.5k sqft317 Pratt St, Buffalo, NY 14204For SaleMLS ID #B1712983, Mohammad Ali, Listing by: HUNT Real Estate ERA. NYSAMLSs
- $219,9003 bd2 ba1.8k sqft136 Tyler St, Buffalo, NY 14214For SaleMLS ID #B1721214, Md Nazmul Hussain, Listing by: HUNT Real Estate ERA. NYSAMLSs
- $229,9006 bd2 ba2.2k sqft56 Hoerner Ave, Buffalo, NY 14211For SaleMLS ID #B1711118, Samantha E Muscato, Listing by: Iconic Real Estate. NYSAMLSs
- $170,0005 bd2 ba1.9k sqft153 Hagen St, Buffalo, NY 14215For SaleMLS ID #B1704055, Syed J Rizvi, Listing by: Keller Williams Realty WNY. NYSAMLSs
