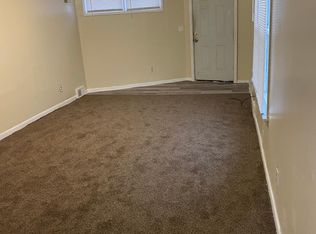
Welcome to 2072 Genesee Street in Buffalo! This spacious 2-unit property offers over 2,600 sq. ft. of living space and an excellent opportunity for owner-occupants or investors. The first-floor unit features 3 bedrooms, 1.5 bathrooms, a spacious kitchen, formal dining room, and comfortable living room. The upper unit offers 3 bedrooms, 2 full bathrooms, a kitchen, dining room, and living room. A separate laundry room at the rear of the home provides added convenience for occupants. Additional highlights include vinyl siding, some replacement windows, newer hot water tanks, updated electrical, separate entrances, and a full walk-up attic offering plenty of additional storage space. Solid block & stone foundation. Outside, a private driveway and parking pad provide off-street parking for several vehicles. A standout feature is the impressive 4+ car garage, offering exceptional space for vehicles, storage, hobbies, or other permitted uses. Both units are currently vacant, giving the new owner flexibility to select tenants and establish rental terms or occupy one unit while renting the other. Showings begin immediately, and offers will be reviewed as received. Don’t miss the opportunity to explore the possibilities this versatile Buffalo property has to offer!
Active
$199,900
2072 Genesee St, Buffalo, NY 14211
6beds
2,640sqft
Multi Family
Built in 1915
-- sqft lot
$157,900 Zestimate®
$76/sqft
$-- HOA
What's special
Private drivewayVinyl sidingSeparate entrancesSome replacement windows
- 2 days
- 320
- 21
Zillow last checked:
Listing updated:
Listed by:
Century 21 North East 716-652-0232,
Carol Klein 716-671-3344
Source: NYSAMLSs,MLS#: B1715053 Originating MLS: Buffalo
Originating MLS: BuffaloFacts & features
Interior
Bedrooms & bathrooms
- Bedrooms: 6
- Bathrooms: 4
- Full bathrooms: 3
- 1/2 bathrooms: 1
Heating
- Gas, Baseboard, Forced Air
Appliances
- Included: Gas Water Heater
Features
- Flooring: Laminate, Varies
- Basement: Full
- Has fireplace: No
Interior area
- Total structure area: 2,640
- Total interior livable area: 2,640 sqft
Property
Parking
- Total spaces: 4
- Parking features: Concrete, Garage
- Garage spaces: 4
Features
- Levels: Two
- Stories: 2
Lot
- Size: 8,276 Square Feet
- Dimensions: 40 x 224
- Features: Near Public Transit, Rectangular, Rectangular Lot
Details
- Parcel number: 1402001013400001003000
- Special conditions: Standard
Construction
Type & style
- Home type: MultiFamily
- Property subtype: Multi Family
Materials
- Vinyl Siding
Condition
- Resale
- Year built: 1915
Utilities & green energy
- Sewer: Connected
- Water: Connected, Public
- Utilities for property: Electricity Connected, Sewer Connected, Water Connected
Community & HOA
Location
- Region: Buffalo
Financial & listing details
- Price per square foot: $76/sqft
- Tax assessed value: $177,000
- Annual tax amount: $2,171
- Date on market: 9/17/2026
- Listing terms: Cash,Conventional,FHA,VA Loan
Estimated market value
$157,900
$120,000 - $197,000
$1,270/mo
Price history
| Date | Event | Price |
|---|---|---|
| 9/17/2026 | Listed for sale | $199,900+6.5%$76/sqft |
Source:  NYSAMLSs #B1715053 Report a problem NYSAMLSs #B1715053 Report a problem | ||
| 3/4/2026 | Listing removed | $187,777$71/sqft |
Source: NYSAMLSs #B1634881 Report a problem | ||
| 9/2/2025 | Listed for sale | $187,777+692.3%$71/sqft |
Source: NYSAMLSs #B1634881 Report a problem | ||
| 1/27/2006 | Sold | $23,700$9/sqft |
Source: Public Record Report a problem | ||
Public tax history
| Year | Property taxes | Tax assessment |
|---|---|---|
| 2025 | -- | $177,000 +555.6% |
| 2024 | -- | $27,000 |
| 2023 | -- | $27,000 |
| 2022 | -- | $27,000 |
| 2021 | -- | $27,000 |
| 2020 | -- | $27,000 -39.5% |
| 2019 | -- | $44,600 |
| 2018 | -- | $44,600 |
| 2017 | $1,137 +328.4% | $44,600 |
| 2016 | $265 | $44,600 |
| 2015 | -- | $44,600 |
| 2014 | -- | $44,600 |
| 2013 | -- | $44,600 |
| 2012 | -- | $44,600 |
| 2011 | -- | $44,600 |
| 2010 | -- | $44,600 |
| 2009 | -- | $44,600 |
| 2008 | -- | $44,600 |
| 2007 | -- | $44,600 |
| 2006 | -- | $44,600 |
| 2005 | -- | $44,600 |
| 2004 | -- | $44,600 |
| 2003 | -- | $44,600 |
| 2002 | -- | $44,600 |
| 2001 | -- | $44,600 -25.5% |
| 2000 | -- | $59,900 |
Find assessor info on the county website
Monthly payment
Climate risks
Neighborhood: Schiller Park
Nearby schools
Schools provided by the listing agent
- District: Buffalo
Source: NYSAMLSs. This data may not be complete. We recommend contacting the local school district to confirm school assignments for this home.

Similar homes
- $192,5004 bd2 ba2.1k sqft66 Haller Ave, Buffalo, NY 14211For Sale
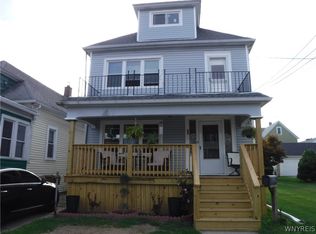
 MLS ID #B1709212, Steve Nawrocki, Listing by: Deal Realty, Inc.. NYSAMLSs
 - $199,9005 bd2 ba1.5k sqft112 Goembel Ave, Buffalo, NY 14211For Sale
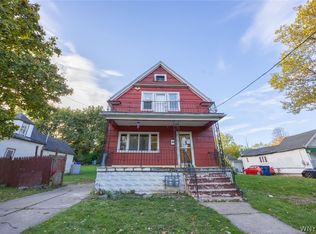 MLS ID #B1675954, Josephine Modeste-Nieves, Listing by: Red Door Real Estate WNY LLC. NYSAMLSs
 - $160,0005 bd2 ba1.8k sqft10 Grimes St, Buffalo, NY 14212For Sale
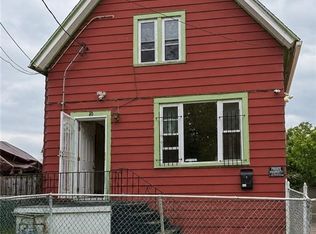 MLS ID #B1715660, Crystal Moye, Listing by: eXp Realty. NYSAMLSs
 - $190,0008 bd4 ba2.8k sqft88 Miller Ave, Buffalo, NY 14212For Sale
 MLS ID #B1697917, Md Nabi Islam, Listing by: Keller Williams Realty WNY. NYSAMLSs
 - $189,9006 bd2 ba2k sqft126 Edson St, Buffalo, NY 14210For SaleMLS ID #B1709500, Todd P Danni, Listing by: Chubb-Aubrey Leonard Real Estate. NYSAMLSs
- $179,9006 bd3 ba2.9k sqft1737 S Park Ave, Buffalo, NY 14220For SaleMLS ID #B1713043, Mohammad Ali, Listing by: HUNT Real Estate ERA. NYSAMLSs
- $119,9005 bd2 ba1.9k sqft65 Wex Ave, Buffalo, NY 14211For SaleMLS ID #B1713491, Benjamin D Schwed, Listing by: Soul Side Real Estate Solutions Inc. NYSAMLSs
- $199,9006 bd2 ba2.5k sqft186 Smith St, Buffalo, NY 14210For SaleMLS ID #B1668560, William Abels, Listing by: HUNT Real Estate ERA. NYSAMLSs
- $229,9003 bd2 ba1.5k sqft224 Phyllis Ave, Buffalo, NY 14215For SaleMLS ID #B1714393, MD Zahid Al Mamun, Listing by: Keller Williams Realty WNY. NYSAMLSs
- $185,0006 bd2 ba3.2k sqft238 Benzinger St, Buffalo, NY 14206For SaleMLS ID #B1694349, Gregory Cole, Listing by: Above and Beyond Property Managemen LLC. NYSAMLSs
- $189,7996 bd2 ba2.3k sqft23 Knoerl Ave, Buffalo, NY 14210For SaleMLS ID #B1673639, Tammy Sawynsky, Listing by: Howard Hanna WNY Inc.. NYSAMLSs
- $159,0004 bd2 ba1.3k sqft28 Fisher St, Buffalo, NY 14211For SaleMLS ID #B1711333, Dashawn Stroye, Listing by: Keller Williams Realty WNY. NYSAMLSs
- $250,0007 bd3 ba2.5k sqft1133 E Delavan Ave #S, Buffalo, NY 14215For SaleMLS ID #B1701826, Kimberly R German, Listing by: Barnes Real Estate Group, Inc.. NYSAMLSs
- $179,9006 bd2 ba2.3k sqft477 Riley St, Buffalo, NY 14208For SaleMLS ID #B1699790, Shirajum Monira, Listing by: Keller Williams Realty WNY. NYSAMLSs
- $225,0006 bd2 ba1.9k sqft284 Carolina St, Buffalo, NY 14201For SaleMLS ID #B1713288, Joel D HusVar, Listing by: eXp Realty. NYSAMLSs
- $219,0006 bd2 ba2.1k sqft163 Landon St, Buffalo, NY 14208For SaleMLS ID #B1686333, Shirajum Monira, Listing by: Keller Williams Realty WNY. NYSAMLSs
- $144,0006 bd2 ba2k sqft495 Winslow Ave, Buffalo, NY 14211For SaleMLS ID #B1687718, Emmanuel Williams, Listing by: WNY Metro Roberts Realty. NYSAMLSs
- $125,0004 bd3 ba2.5k sqft511 Dodge St, Buffalo, NY 14208For SaleMLS ID #B1715252, Pushpa Gunatilake, Listing by: Pioneer Star Real Estate Inc.. NYSAMLSs
- $179,9995 bd3 ba1.5k sqft130 Drexel Rd, Buffalo, NY 14214For SaleMLS ID #B1688198, Md Azharul Maruf, Listing by: HUNT Real Estate ERA. NYSAMLSs
