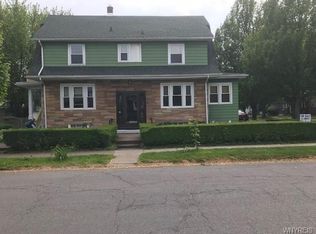
Long term, established tenants makes this property a great investment up-and-down duplex opportunity. Each apartment has three bedrooms and one full bathroom, an artificial fireplace, and separate laundry hook-ups located in the basement. The lower apartment kitchen and bathroom have been updated, and have long-term tenants in place. Current rents include water/sewer only. The upper apartment features beautiful hardwood floors and natural woodwork, with a lease through April 2028. There is off-street parking for one car, a nice, quiet backyard space, and newer mechanicals. This property is conveniently located in South Buffalo's South Park neighborhood, making it convenient to the Mercy Hospital campus, downtown Buffalo, shopping, schools, restaurants, and parks. All showing requests require a minimum 24 hours notice.
Active
Price cut: $10K (7/21)
$249,900
51 Stevenson St, Buffalo, NY 14220
6beds
2,528sqft
Duplex, Multi Family
Built in 1920
-- sqft lot
$-- Zestimate®
$99/sqft
$-- HOA
What's special
Artificial fireplaceNice quiet backyard spaceNatural woodworkThree bedroomsBeautiful hardwood floors
- 135 days
- 206
- 11
Zillow last checked:
Listing updated:
Listed by:
Emprise Realty Group, LLC 716-662-9200,
Daniel J Mania 716-662-9200
Source: NYSAMLSs,MLS#: B1686680 Originating MLS: Buffalo
Originating MLS: BuffaloFacts & features
Interior
Bedrooms & bathrooms
- Bedrooms: 6
- Bathrooms: 2
- Full bathrooms: 2
Heating
- Gas, Forced Air
Appliances
- Included: Gas Water Heater
- Laundry: Washer Hookup
Features
- Natural Woodwork, Window Treatments
- Flooring: Carpet, Hardwood, Varies, Vinyl
- Windows: Drapes
- Basement: Full
- Number of fireplaces: 2
Interior area
- Total structure area: 2,528
- Total interior livable area: 2,528 sqft
Property
Parking
- Parking features: Concrete, One Space
Features
- Levels: Two
- Stories: 2
- Exterior features: Fence
- Fencing: Partial
Lot
- Size: 3,502 Square Feet
- Dimensions: 34 x 103
- Features: Rectangular, Rectangular Lot, Residential Lot
Details
- Parcel number: 1402001238000007004000
- Zoning description: Residential 2 Unit
- Special conditions: Standard
Construction
Type & style
- Home type: MultiFamily
- Architectural style: Duplex
- Property subtype: Duplex, Multi Family
Materials
- Composite Siding, Wood Siding
- Roof: Asphalt
Condition
- Resale
- Year built: 1920
Utilities & green energy
- Sewer: Connected
- Water: Connected, Public
- Utilities for property: Sewer Connected, Water Connected
Community & HOA
Location
- Region: Buffalo
Financial & listing details
- Price per square foot: $99/sqft
- Tax assessed value: $131,000
- Annual tax amount: $2,755
- Date on market: 6/2/2026
- Cumulative days on market: 122 days
- Listing terms: Cash,Conventional
Estimated market value
Not available
Estimated sales range
Not available
Not available
Price history
| Date | Event | Price |
|---|---|---|
| 7/21/2026 | Price change | $249,900-3.8%$99/sqft |
Source:  NYSAMLSs #B1686680 Report a problem NYSAMLSs #B1686680 Report a problem | ||
| 6/19/2026 | Price change | $259,900-1.9%$103/sqft |
Source: NYSAMLSs #B1686680 Report a problem | ||
| 6/2/2026 | Listed for sale | $265,000-5.3%$105/sqft |
Source: NYSAMLSs #B1686680 Report a problem | ||
| 1/8/2026 | Listing removed | $279,900$111/sqft |
Source: NYSAMLSs #B1652471 Report a problem | ||
| 11/25/2025 | Listed for sale | $279,900+254.3%$111/sqft |
Source: NYSAMLSs #B1652471 Report a problem | ||
| 3/26/2014 | Sold | $79,000-1.1%$31/sqft |
Source: NYSAMLSs #B438692 Report a problem | ||
| 11/8/2013 | Listing removed | $79,900$32/sqft |
Source: M J Peterson Real Estate #B438692 Report a problem | ||
| 9/17/2013 | Listed for sale | $79,900-11.1%$32/sqft |
Source: M J Peterson Real Estate #B438692 Report a problem | ||
| 3/14/2013 | Listed for sale | $89,900$36/sqft |
Source: HUNT Real Estate ERA #B425183 Report a problem | ||
Public tax history
| Year | Property taxes | Tax assessment |
|---|---|---|
| 2025 | -- | $248,000 +89.3% |
| 2024 | -- | $131,000 |
| 2023 | -- | $131,000 |
| 2022 | -- | $131,000 |
| 2021 | -- | $131,000 |
| 2020 | -- | $131,000 +68.6% |
| 2019 | -- | $77,700 |
| 2018 | -- | $77,700 |
| 2017 | $1,980 +328.4% | $77,700 |
| 2016 | $462 | $77,700 |
| 2015 | -- | $77,700 |
| 2014 | -- | $77,700 |
| 2013 | -- | $77,700 |
| 2012 | -- | $77,700 |
| 2011 | -- | $77,700 |
| 2010 | -- | $77,700 |
| 2009 | -- | $77,700 |
| 2008 | -- | $77,700 +14.1% |
| 2007 | -- | $68,100 |
| 2006 | -- | $68,100 |
| 2005 | -- | $68,100 +13.9% |
| 2004 | -- | $59,800 |
| 2003 | -- | $59,800 |
| 2002 | -- | $59,800 |
| 2001 | -- | $59,800 -25.3% |
| 2000 | -- | $80,000 |
Find assessor info on the county website
Monthly payment
Climate risks
Neighborhood: Abbott McKinley
Nearby schools
Schools provided by the listing agent
- District: Buffalo
Source: NYSAMLSs. This data may not be complete. We recommend contacting the local school district to confirm school assignments for this home.
Similar homes
- $270,0006 bd2 ba2.9k sqft1925 S Park Ave, Buffalo, NY 14220For Sale
 MLS ID #B1694130, Marc Egleston Jr., Listing by: WNY Metro Roberts Realty. NYSAMLSs
 - $179,9006 bd3 ba2.9k sqft1737 S Park Ave, Buffalo, NY 14220For Sale
 MLS ID #B1713043, Mohammad Ali, Listing by: HUNT Real Estate ERA. NYSAMLSs
 - $219,9004 bd2 ba1.8k sqft153 Columbus Ave, Buffalo, NY 14220For Sale
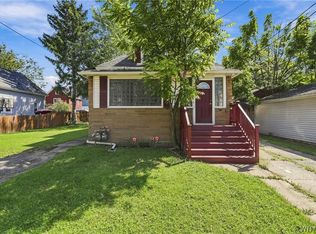 MLS ID #B1677167, Cristin Bishop, Listing by: eXp Realty. NYSAMLSs
 - $224,9005 bd2 ba2.4k sqft17 Indian Church Rd, Buffalo, NY 14210For Sale
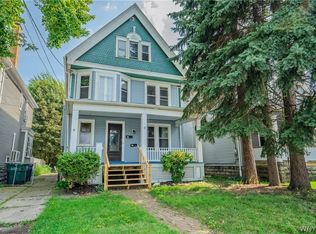 MLS ID #B1711563, Brandon Rothenberg, Listing by: WNY Metro Roberts Realty. NYSAMLSs
 - $164,9006 bd2 ba2.4k sqft161 Pries Ave, Buffalo, NY 14220For SaleMLS ID #B1704915, Raymond A Smith, Listing by: Buffalo First Realty Group Inc. NYSAMLSs
- $249,9006 bd2 ba2.2k sqft83 Wakefield Ave, Buffalo, NY 14214For SaleMLS ID #B1714663, Hasan Mahmud, Listing by: Keller Williams Realty WNY. NYSAMLSs
- $249,9007 bd3 ba2.8k sqft26 Caldwell Pl, Lackawanna, NY 14218For SaleMLS ID #B1704200, Brianna Maloney, Listing by: Howard Hanna WNY Inc.. NYSAMLSs
- $209,9006 bd2 ba2.1k sqft138 Milton St, Buffalo, NY 14210For SaleMLS ID #B1720441, Keith L Barnes, Listing by: Barnes Real Estate Group, Inc.. NYSAMLSs
- $249,9006 bd2 ba2.5k sqft400 Winslow Ave, Buffalo, NY 14211For SaleMLS ID #B1700240, Syed J Rizvi, Listing by: Keller Williams Realty WNY. NYSAMLSs
- $199,0006 bd2 ba2.2k sqft123 Imson St, Buffalo, NY 14210For SaleMLS ID #B1720037, Sean Skinner, Listing by: HUNT Real Estate ERA. NYSAMLSs
- $229,9006 bd2 ba2.2k sqft56 Hoerner Ave, Buffalo, NY 14211For SaleMLS ID #B1711118, Samantha E Muscato, Listing by: Iconic Real Estate. NYSAMLSs
- $249,9004 bd2 ba1.9k sqft1551 Abbott Rd, Lackawanna, NY 14218For SaleMLS ID #B1719085, Jessica Janca, Listing by: WNY Metro Roberts Realty. NYSAMLSs
- $240,9006 bd2 ba2.3k sqft40 Wakefield Ave, Buffalo, NY 14214For SaleMLS ID #B1673741, Tammie Scibilia, Listing by: Howard Hanna WNY Inc.. NYSAMLSs
- $269,9004 bd3 ba2k sqft1261 Ridge Rd, Lackawanna, NY 14218For SaleMLS ID #B1713657, Md Nazmul Hussain, Listing by: HUNT Real Estate ERA. NYSAMLSs
- $229,0006 bd2 ba2.1k sqft172 Vermont St, Buffalo, NY 14213For SaleMLS ID #B1717894, Kristan Jakubowski, Listing by: WNY Metro Roberts Realty. NYSAMLSs
- $235,0006 bd2 ba2.8k sqft41 Arkansas St, Buffalo, NY 14213For SaleMLS ID #B1706659, Timothy Ranallo, Listing by: HUNT Real Estate ERA. NYSAMLSs
- $239,3415 bd2 ba2.1k sqft341 Davidson Ave, Buffalo, NY 14215For SaleMLS ID #B1704939, Carmen Y Billups, Listing by: Howard Hanna WNY Inc.. NYSAMLSs
- $215,0006 bd2 ba2k sqft188 Goulding Ave, Buffalo, NY 14208For SaleMLS ID #B1713787, Abdul Ahmed, Listing by: WNY Metro Roberts Realty. NYSAMLSs
- $199,0006 bd2 ba1.9k sqft47 Maple St, Lackawanna, NY 14218For SaleMLS ID #B1693829, Lisa Simme, Listing by: MJ Peterson Real Estate Inc.. NYSAMLSs
- $259,0006 bd4 ba3.6k sqft116 Herkimer St, Buffalo, NY 14213For SaleMLS ID #B1717334, Daniel Demont, Listing by: Main Woods Real Estate. NYSAMLSs
