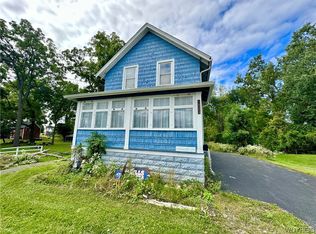
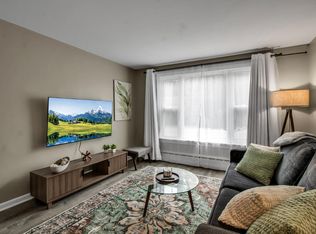
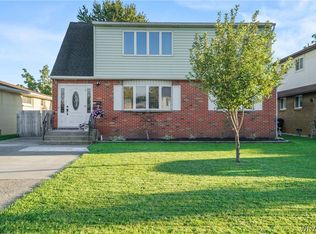
Enjoy scenic views of Smokes Creek and local wildlife from this move in ready four bedroom, two bath home set on just under an acre. A private second floor in-law suite includes two bedrooms, a full bathroom, kitchen, and a family room, offering flexibility for guests or extended family.
The first floor features two bedrooms and a fully renovated custom bathroom with a tiled walk-in shower and fireplace. The updated kitchen offers refreshed cabinets, sink, countertops, and flooring, plus included appliances. In the family room, a second fireplace and the home’s original staircase add warmth and character. Separate water and gas utilities for each floor offer added flexibility, while newer windows and furnaces enhance comfort and efficiency. Outside, relax or entertain on the large covered front porch or in the enclosed gazebo. A barn with carport and extra wide driveway provides ample storage and parking. Conveniently located within walking distance of shopping, dining, downtown entertainment, and bus stops, this property combines space, character, and everyday convenience.
Active
$249,900
1551 Abbott Rd, Lackawanna, NY 14218
4beds
1,967sqft
Single Family Residence
Built in 1920
0.97 Acres Lot
$266,200 Zestimate®
$127/sqft
$-- HOA
What's special
Fully renovated custom bathroomNewer windows and furnacesEnclosed gazeboBarn with carportIncluded appliancesTiled walk-in showerUpdated kitchen
- 17 hours
- 260
- 25
Zillow last checked:
Listing updated:
Listed by:
WNY Metro Roberts Realty 716-662-0449,
Jessica Janca 716-998-5012
Source: NYSAMLSs,MLS#: B1719085 Originating MLS: Buffalo
Originating MLS: BuffaloFacts & features
Interior
Bedrooms & bathrooms
- Bedrooms: 4
- Bathrooms: 2
- Full bathrooms: 2
- Main level bathrooms: 1
- Main level bedrooms: 2
Bedroom 1
- Level: First
- Dimensions: 14.00 x 12.00
Bedroom 1
- Level: Second
- Dimensions: 15.00 x 11.00
Bedroom 2
- Level: First
- Dimensions: 11.00 x 8.00
Bedroom 2
- Level: Second
- Dimensions: 12.00 x 10.00
Dining room
- Level: First
- Dimensions: 15.00 x 13.00
Family room
- Level: First
- Dimensions: 19.00 x 12.00
Family room
- Level: Second
- Dimensions: 16.00 x 11.00
Kitchen
- Level: First
- Dimensions: 20.00 x 11.00
Kitchen
- Level: Second
- Dimensions: 15.00 x 9.00
Other
- Level: First
- Dimensions: 7.00 x 6.00
Storage room
- Level: Second
- Dimensions: 16.00 x 11.00
Heating
- Electric, Gas, Gravity, Multiple Heating Units, Wall Furnace
Appliances
- Included: Dryer, Gas Oven, Gas Range, Gas Water Heater, Refrigerator, Washer
- Laundry: In Basement
Features
- Cedar Closet(s), Ceiling Fan(s), Separate/Formal Dining Room, Entrance Foyer, Eat-in Kitchen, Guest Accommodations, Country Kitchen, Pull Down Attic Stairs, See Remarks, Second Kitchen, Storage, Natural Woodwork, Bedroom on Main Level, In-Law Floorplan, Main Level Primary
- Flooring: Carpet, Ceramic Tile, Hardwood, Tile, Varies, Vinyl
- Basement: Crawl Space,Full,Sump Pump
- Attic: Pull Down Stairs
- Number of fireplaces: 2
Interior area
- Total structure area: 1,967
- Total interior livable area: 1,967 sqft
Property
Parking
- Parking features: Carport, Detached, Garage, Storage, Workshop in Garage, Driveway
- Has garage: Yes
- Has carport: Yes
Features
- Levels: Two
- Stories: 2
- Patio & porch: Covered, Porch
- Exterior features: Blacktop Driveway, Fence, Gravel Driveway, Private Yard, See Remarks
- Fencing: Partial
Lot
- Size: 0.97 Acres
- Dimensions: 255 x 165
- Features: Near Public Transit, Rectangular, Rectangular Lot
Details
- Parcel number: 1409001421100004058000
- Special conditions: Standard
Construction
Type & style
- Home type: SingleFamily
- Architectural style: Two Story,Traditional
- Property subtype: Single Family Residence
Materials
- Vinyl Siding, Wood Siding, Copper Plumbing, PEX Plumbing
- Foundation: Block
- Roof: Asphalt
Condition
- Resale
- Year built: 1920
Utilities & green energy
- Electric: Circuit Breakers
- Sewer: Connected
- Water: Connected, Public
- Utilities for property: Electricity Connected, Sewer Connected, Water Connected
Community & HOA
Location
- Region: Lackawanna
Financial & listing details
- Price per square foot: $127/sqft
- Tax assessed value: $150,000
- Annual tax amount: $6,373
- Date on market: 10/1/2026
- Listing terms: Cash,Conventional
Estimated market value
$266,200
$226,000 - $303,000
$2,116/mo
Price history
| Date | Event | Price |
|---|---|---|
| 10/1/2026 | Listed for sale | $249,900$127/sqft |
Source:  NYSAMLSs #B1719085 Report a problem NYSAMLSs #B1719085 Report a problem | ||
Public tax history
| Year | Property taxes | Tax assessment |
|---|---|---|
| 2025 | -- | $150,000 |
| 2024 | -- | $150,000 |
| 2023 | -- | $150,000 |
| 2022 | -- | $150,000 |
| 2021 | -- | $150,000 |
| 2020 | -- | $150,000 +59.6% |
| 2019 | -- | $94,000 |
| 2018 | -- | $94,000 |
| 2017 | $1,548 +131.7% | $94,000 |
| 2016 | $668 | $94,000 |
| 2015 | -- | $94,000 |
| 2014 | -- | $94,000 |
| 2013 | -- | $94,000 |
| 2012 | -- | $94,000 |
| 2011 | -- | $94,000 |
| 2010 | -- | $94,000 |
| 2009 | -- | $94,000 |
| 2008 | -- | $94,000 +5.6% |
| 2007 | -- | $89,000 |
| 2006 | -- | $89,000 +10.7% |
| 2005 | -- | $80,400 |
| 2004 | -- | $80,400 |
| 2003 | -- | $80,400 |
| 2002 | -- | $80,400 |
| 2001 | -- | $80,400 |
| 2000 | -- | $80,400 |
Find assessor info on the county website
Monthly payment
Climate risks
Neighborhood: Lackawanna
Nearby schools
Schools provided by the listing agent
- District: Lackawanna
Source: NYSAMLSs. This data may not be complete. We recommend contacting the local school district to confirm school assignments for this home.

Similar homes
- $259,9004 bd2 ba2.1k sqft62 Magnolia St, Lackawanna, NY 14218For Sale

 MLS ID #B1717483, Javier Rossy, Listing by: eXp Realty. NYSAMLSs
 - $269,9004 bd3 ba1.8k sqft73 Rosary Ave, Buffalo, NY 14218For Sale
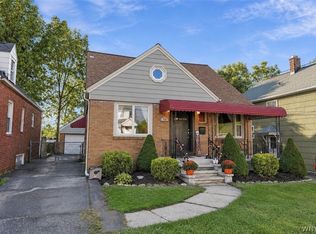 MLS ID #B1718375, Maria Mays, Listing by: Buffalo Home Realty. NYSAMLSs
 - $224,9004 bd1 ba1.3k sqft5427 Berg Rd, Buffalo, NY 14218For Sale
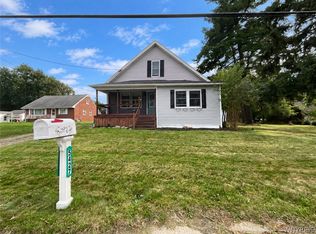 MLS ID #B1718181, Misha Schneckenberger, Listing by: Park Realty of WNY LLC. NYSAMLSs
 - $239,9005 bd2 ba1.8k sqft33 Pacific Ave, Lackawanna, NY 14218For Sale
 MLS ID #B1718774, Shannon Sherman, Listing by: Buffalo Boardwalk Real Estate LLC. NYSAMLSs
 - $273,9003 bd2 ba1.7k sqft32 Hamilton Ave, Lackawanna, NY 14218For SaleMLS ID #B1718032, Lisa Simme, Listing by: MJ Peterson Real Estate Inc.. NYSAMLSs
- $229,9004 bd2 ba1.6k sqft118 Chamberlin Dr, Buffalo, NY 14210For SaleMLS ID #B1718379, Fiona Byrne, Listing by: Realty ONE Group Empower. NYSAMLSs
- $275,9004 bd2 ba1.7k sqft81 Shamokin Dr, Lackawanna, NY 14218For SaleMLS ID #B1715209, Kelly LaBella, Listing by: WNY Metro Roberts Realty. NYSAMLSs
- $250,0004 bd2 ba1.8k sqft102 Dorrance Ave, Buffalo, NY 14218For SaleMLS ID #B1693666, Carver D Jarmon lll, Listing by: WNY Metro Roberts Realty. NYSAMLSs
- $209,9004 bd1 ba1k sqft92 Sharon Pkwy, Buffalo, NY 14218For SaleMLS ID #S1718085, Timothy Garner, Listing by: Real Broker NY LLC. NYSAMLSs
- $264,9003 bd2 ba1.4k sqft48 Lenox St, Buffalo, NY 14224For SaleMLS ID #B1718133, Samantha Ajroud, Listing by: Berkshire Hathaway Homeservices Zambito Realtors. NYSAMLSs
- $269,9004 bd1 ba1.3k sqft112 Densmore St, Buffalo, NY 14220For SaleMLS ID #B1718536, Jennifer Spoth, Listing by: Century 21 North East. NYSAMLSs
- $260,0005 bd2 ba1.7k sqft8 Warsaw St, Lackawanna, NY 14218For SaleMLS ID #B1714747, John M Fox, Listing by: MJ Peterson Real Estate Inc.. NYSAMLSs
- $199,9003 bd2 ba1.2k sqft75 Rosary Ave, Lackawanna, NY 14218For SaleMLS ID #B1718304, Gale S O'Neill, Listing by: Howard Hanna WNY Inc.. NYSAMLSs
- $249,9993 bd2 ba1.2k sqft35 Fernald Ave, Lackawanna, NY 14218For SaleMLS ID #B1696725, Brandy Hardy, Listing by: WNY Metro Roberts Realty. NYSAMLSs
- $224,9002 bd2 ba1.1k sqft281 Orchard Pl, Lackawanna, NY 14218For SaleMLS ID #B1714921, Christine M Noonan, Listing by: HUNT Real Estate ERA. NYSAMLSs
- $230,0003 bd2 ba1.5k sqft110 Leonard St, Lackawanna, NY 14218For SaleMLS ID #B1711695, Mark Bostaph, Listing by: WNY Metro Roberts Realty. NYSAMLSs
- $229,9004 bd2 ba1.8k sqft40 Benson Ave, Buffalo, NY 14224For SaleMLS ID #B1718055, Md Nazmul Hussain, Listing by: HUNT Real Estate ERA. NYSAMLSs
- $269,9004 bd3 ba2k sqft1261 Ridge Rd, Lackawanna, NY 14218For SaleMLS ID #B1713657, Md Nazmul Hussain, Listing by: HUNT Real Estate ERA. NYSAMLSs
