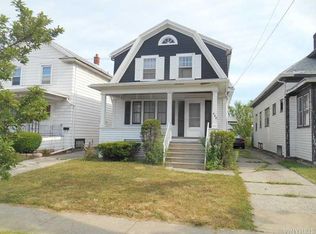
Welcome to this beautifully renovated 4-bedroom, 2-full-bath single-family home where modern updates blend seamlessly with timeless charm. From the moment you arrive, you'll be impressed by the stunning curb appeal featuring brand-new siding and a new roof, offering both beauty and peace of mind for years to come.
Step inside to discover a bright and inviting interior filled with natural light. The spacious formal living room provides the perfect setting for relaxing evenings, while the elegant formal dining room creates an ideal space for hosting family gatherings and memorable dinners. Every room has been thoughtfully updated to create a warm, welcoming atmosphere that feels like home the moment you walk through the door.
The recently renovated bathrooms showcase stylish finishes and contemporary touches, adding comfort and sophistication to your daily routine. With four generously sized bedrooms, there is plenty of space for family, guests, a home office, or hobby room. The home's fresh updates, modern improvements, and functional layout make it truly move-in ready.
Active
$269,000
434 Highgate Ave, Buffalo, NY 14215
4beds
1,368sqft
Single Family Residence
Built in 1935
3,519 Square Feet Lot
$-- Zestimate®
$197/sqft
$-- HOA
What's special
New roofRecently renovated bathroomsFour generously sized bedroomsFresh updatesBrand-new sidingModern improvementsStunning curb appeal
- 139 days
- 118
- 5
Zillow last checked:
Listing updated:
Listed by:
Keller Williams Realty WNY 716-832-3300,
Shirajum Monira 929-326-4912
Source: NYSAMLSs,MLS#: B1687169 Originating MLS: Buffalo
Originating MLS: BuffaloFacts & features
Interior
Bedrooms & bathrooms
- Bedrooms: 4
- Bathrooms: 2
- Full bathrooms: 2
- Main level bathrooms: 1
- Main level bedrooms: 2
Heating
- Gas, Forced Air
Appliances
- Included: Gas Oven, Gas Range, Gas Water Heater
Features
- Separate/Formal Dining Room, Other, See Remarks
- Flooring: Hardwood, Varies, Vinyl
- Basement: Full
- Has fireplace: No
Interior area
- Total structure area: 1,368
- Total interior livable area: 1,368 sqft
Property
Parking
- Total spaces: 1
- Parking features: Detached, Garage
- Garage spaces: 1
Features
- Exterior features: Blacktop Driveway
Lot
- Size: 3,519 Square Feet
- Dimensions: 32 x 110
- Features: Near Public Transit, Rectangular, Rectangular Lot, Residential Lot
Details
- Parcel number: 1402000796500007024000
- Special conditions: Standard
Construction
Type & style
- Home type: SingleFamily
- Architectural style: Two Story
- Property subtype: Single Family Residence
Materials
- Other, Vinyl Siding
- Foundation: Other, See Remarks
Condition
- Resale
- Year built: 1935
Utilities & green energy
- Sewer: Connected
- Water: Connected, Public
- Utilities for property: Sewer Connected, Water Connected
Community & HOA
Community
- Subdivision: Winspear Ext
Location
- Region: Buffalo
Financial & listing details
- Price per square foot: $197/sqft
- Tax assessed value: $138,000
- Annual tax amount: $997
- Date on market: 6/2/2026
- Listing terms: Cash,Conventional,FHA
Estimated market value
Not available
Estimated sales range
Not available
Not available
Price history
| Date | Event | Price |
|---|---|---|
| 6/3/2026 | Listed for sale | $269,000+22.3%$197/sqft |
Source:  NYSAMLSs #B1687169 Report a problem NYSAMLSs #B1687169 Report a problem | ||
| 2/25/2025 | Listing removed | $219,900$161/sqft |
Source: HUNT ERA Real Estate #B1581173 Report a problem | ||
| 12/12/2024 | Listed for sale | $219,900+339.8%$161/sqft |
Source: NYSAMLSs #B1581173 Report a problem | ||
| 9/26/2019 | Sold | $50,000+66.7%$37/sqft |
Source: NYSAMLSs #B1199837 Report a problem | ||
| 6/16/2019 | Pending sale | $30,000$22/sqft |
Source: Real Broker NY LLC #B1199837 Report a problem | ||
| 6/7/2019 | Listed for sale | $30,000-14.3%$22/sqft |
Source: Real Broker NY LLC #B1199837 Report a problem | ||
| 5/3/2010 | Sold | $35,000-2.5%$26/sqft |
Source: Public Record Report a problem | ||
| 11/19/2009 | Listing removed | $35,900$26/sqft |
Source: Gurney, Becker & Bourne #B350054 Report a problem | ||
| 11/6/2009 | Listed for sale | $35,900$26/sqft |
Source: Gurney, Becker & Bourne #B350054 Report a problem | ||
Public tax history
| Year | Property taxes | Tax assessment |
|---|---|---|
| 2025 | -- | $138,000 +137.9% |
| 2024 | -- | $58,000 |
| 2023 | -- | $58,000 |
| 2022 | -- | $58,000 |
| 2021 | -- | $58,000 |
| 2020 | -- | $58,000 +26.6% |
| 2019 | -- | $45,800 |
| 2018 | -- | $45,800 |
| 2017 | $1,167 +328.4% | $45,800 |
| 2016 | $272 | $45,800 |
| 2015 | -- | $45,800 |
| 2014 | -- | $45,800 |
| 2013 | -- | $45,800 |
| 2012 | -- | $45,800 |
| 2011 | -- | $45,800 |
| 2010 | -- | $45,800 |
| 2009 | -- | $45,800 |
| 2008 | -- | $45,800 |
| 2007 | -- | $45,800 |
| 2006 | -- | $45,800 |
| 2005 | -- | $45,800 |
| 2004 | -- | $45,800 |
| 2003 | -- | $45,800 |
| 2002 | -- | $45,800 |
| 2001 | -- | $45,800 -21% |
| 2000 | -- | $58,000 |
Find assessor info on the county website
Monthly payment
Climate risks
Neighborhood: Kensington
Nearby schools
Schools provided by the listing agent
- District: Buffalo
Source: NYSAMLSs. This data may not be complete. We recommend contacting the local school district to confirm school assignments for this home.


Similar homes
- $265,9004 bd3 ba1.5k sqft15 Chopin Pl, Buffalo, NY 14211For Sale
 MLS ID #B1723263, Md Nazmul Hussain, Listing by: HUNT Real Estate ERA. NYSAMLSs
 - $199,9004 bd2 ba1k sqft1289 Kensington Ave, Buffalo, NY 14215For Sale
 MLS ID #B1722182, Wilma D Moman, Listing by: Class A Real Estate. NYSAMLSs
 - $257,9004 bd2 ba1.4k sqft141 Wecker St, Buffalo, NY 14215For Sale
 MLS ID #B1701673, Syed J Rizvi, Listing by: Keller Williams Realty WNY. NYSAMLSs
 - $295,9003 bd1 ba1.5k sqft35 Calderwood Dr, Cheektowaga, NY 14215For Sale
 MLS ID #B1694408, Matthew T Lepovich, Listing by: Century 21 North East. NYSAMLSs
 - $257,5004 bd2 ba1.3k sqft332 Springville Ave, Amherst, NY 14226For SaleMLS ID #B1705684, Edward Shvartsberg, Listing by: Cilicia Realty LLC. NYSAMLSs
- $199,9004 bd2 ba1.9k sqft375 Winspear Ave, Buffalo, NY 14215For SaleMLS ID #B1709087, Lita Tsung, Listing by: HUNT Real Estate ERA. NYSAMLSs
- $215,0003 bd1 ba1.1k sqft1689 Kensington Ave, Buffalo, NY 14215For SaleMLS ID #B1709050, Tyler Ehde, Listing by: Century 21 North East. NYSAMLSs
- $239,9004 bd2 ba1.3k sqft1111 Cleveland Dr, Cheektowaga, NY 14225For SaleMLS ID #B1713906, Danielle Buchbinder, Listing by: Keller Williams Realty WNY. NYSAMLSs
- $259,0004 bd2 ba1.4k sqft311 Traverse Blvd, Buffalo, NY 14223For SaleMLS ID #B1718809, Laura J Nightingale, Listing by: MJ Peterson Real Estate Inc.. NYSAMLSs
- $329,9003 bd2 ba1.5k sqft27 Pelham Dr, Buffalo, NY 14214For SaleMLS ID #B1719538, Joseph Olgin, Listing by: Century 21 North East. NYSAMLSs
- $164,9003 bd2 ba1.4k sqft504 Hewitt Ave, Buffalo, NY 14215For SaleMLS ID #B1699083, Syed J Rizvi, Listing by: Keller Williams Realty WNY. NYSAMLSs
- $249,9004 bd1 ba1.4k sqft255 Clark St, Buffalo, NY 14223For SaleMLS ID #B1719077, Ryan Carr, Listing by: Keller Williams Realty WNY. NYSAMLSs
- $249,9003 bd2 ba1.4k sqft492 Lamarck Dr, Cheektowaga, NY 14225For SaleMLS ID #B1714893, Tyler Ciffa, Listing by: Symphony Real Estate LLC. NYSAMLSs
- $199,0005 bd2 ba1.4k sqft205 Lasalle Ave, Buffalo, NY 14214For SaleMLS ID #B1690753, Labib Sirajee, Listing by: Towne Housing Real Estate. NYSAMLSs
- $189,9003 bd1 ba1.1k sqft358 Hastings Ave, Buffalo, NY 14215For SaleMLS ID #B1715591, Md Nazmul Hussain, Listing by: HUNT Real Estate ERA. NYSAMLSs
- $250,0003 bd2 ba1.1k sqft79 Kenview Ave, Buffalo, NY 14217For SaleMLS ID #B1711989, Robert J Grinewich, Listing by: Howard Hanna WNY Inc.. NYSAMLSs
- $269,9004 bd2 ba1.7k sqft81 Shamokin Dr, Lackawanna, NY 14218For SaleMLS ID #B1715209, Kelly LaBella, Listing by: WNY Metro Roberts Realty. NYSAMLSs
- $329,9004 bd2 ba1.6k sqft314 Washington Hwy, Snyder, NY 14226For SaleMLS ID #B1719627, Thejan Kodituwakku, Listing by: Keller Williams Realty WNY. NYSAMLSs
- $247,0003 bd3 ba1.3k sqft80 Clearvale Dr, Buffalo, NY 14225For SaleMLS ID #B1709668, Brian Hillery, Listing by: HUNT Real Estate ERA. NYSAMLSs
- $199,9004 bd2 ba1.8k sqft102 Dorrance Ave, Buffalo, NY 14218For SaleMLS ID #B1722772, Carver D Jarmon lll, Listing by: WNY Metro Roberts Realty. NYSAMLSs
