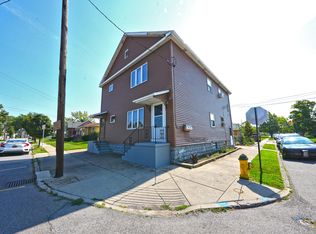
Welcome to 483 Reiman Street, offering over 1,900 sq ft of living space and a flexible floor plan in the Village of Sloan. The second floor features three spacious bedrooms, while the first floor offers the potential for a fourth bedroom, home office or additional living space, along with the convenience of a full first-floor bathroom. Inside you’ll find a large eat-in kitchen, formal dining room, generous living room, hardwood flooring in select areas and beautiful natural woodwork throughout. Major updates include updated electrical, some windows and a furnace installed in 2019. The full, dry basement provides plenty of storage and includes a sump pump and tankless hot water system. Outside, enjoy a fully fenced yard, rear deck and detached two-car garage. With generous room sizes, flexible living space and several important updates already completed, this home offers plenty of opportunity to make it your own!
Pending
Price cut: $2.5K (9/14)
$197,000
483 Reiman St, Sloan, NY 14212
3beds
1,909sqft
Single Family Residence
Built in 1925
4,356 Square Feet Lot
$191,700 Zestimate®
$103/sqft
$-- HOA
What's special
Rear deckDetached two-car garageThree spacious bedroomsFully fenced yardFull first-floor bathroomSump pumpTankless hot water system
- 67 days
- 181
- 5
Zillow last checked:
Listing updated:
Listed by:
HUNT Real Estate ERA 716-675-4868,
Elizabeth Manna 716-807-4313
Source: NYSAMLSs,MLS#: B1706581 Originating MLS: Buffalo
Originating MLS: BuffaloFacts & features
Interior
Bedrooms & bathrooms
- Bedrooms: 3
- Bathrooms: 1
- Full bathrooms: 1
- Main level bathrooms: 1
Bedroom 1
- Level: Second
- Dimensions: 15.00 x 14.00
Bedroom 2
- Level: Second
- Dimensions: 14.00 x 12.00
Bedroom 3
- Level: Second
- Dimensions: 11.00 x 11.00
Dining room
- Level: First
- Dimensions: 11.00 x 11.00
Family room
- Level: First
Kitchen
- Level: First
- Dimensions: 22.00 x 9.00
Living room
- Level: First
- Dimensions: 18.00 x 17.00
Other
- Level: First
- Dimensions: 10.00 x 10.00
Heating
- Gas, Forced Air
Appliances
- Included: Dishwasher, Gas Oven, Gas Range, Microwave, Refrigerator, Tankless Water Heater
Features
- Entrance Foyer, Eat-in Kitchen, Separate/Formal Living Room, Country Kitchen, Pantry, Natural Woodwork, Convertible Bedroom
- Flooring: Carpet, Ceramic Tile, Hardwood, Laminate, Varies
- Basement: Full,Sump Pump
- Number of fireplaces: 1
Interior area
- Total structure area: 1,909
- Total interior livable area: 1,909 sqft
Property
Parking
- Total spaces: 2
- Parking features: Detached, Garage
- Garage spaces: 2
Features
- Patio & porch: Deck
- Exterior features: Concrete Driveway, Deck, Fully Fenced
- Fencing: Full
Lot
- Size: 4,356 Square Feet
- Dimensions: 33 x 125
- Features: Corner Lot, Rectangular, Rectangular Lot, Residential Lot
Details
- Parcel number: 1430011132900001003000
- Special conditions: Standard
Construction
Type & style
- Home type: SingleFamily
- Architectural style: Colonial,Two Story
- Property subtype: Single Family Residence
Materials
- Brick, Vinyl Siding, Copper Plumbing
- Foundation: Poured
- Roof: Asphalt
Condition
- Resale
- Year built: 1925
Utilities & green energy
- Electric: Circuit Breakers
- Sewer: Connected
- Water: Connected, Public
- Utilities for property: Sewer Connected, Water Connected
Community & HOA
Location
- Region: Sloan
Financial & listing details
- Price per square foot: $103/sqft
- Tax assessed value: $145,000
- Annual tax amount: $4,800
- Date on market: 8/12/2026
- Cumulative days on market: 67 days
- Listing terms: Cash,Conventional,FHA,VA Loan
Estimated market value
$191,700
$182,000 - $201,000
$1,494/mo
Price history
| Date | Event | Price |
|---|---|---|
| 9/25/2026 | Pending sale | $197,000$103/sqft |
Source:  NYSAMLSs #B1706581 Report a problem NYSAMLSs #B1706581 Report a problem | ||
| 9/14/2026 | Price change | $197,000-1.3%$103/sqft |
Source: NYSAMLSs #B1706581 Report a problem | ||
| 8/27/2026 | Price change | $199,500-0.2%$105/sqft |
Source: NYSAMLSs #B1706581 Report a problem | ||
| 8/12/2026 | Listed for sale | $199,900+163%$105/sqft |
Source: NYSAMLSs #B1706581 Report a problem | ||
| 4/5/2011 | Sold | $76,000-4.9%$40/sqft |
Source: Public Record Report a problem | ||
| 11/18/2010 | Price change | $79,900+0%$42/sqft |
Source: WNY Metro Homes & Land #B372014 Report a problem | ||
| 10/23/2010 | Price change | $79,8880%$42/sqft |
Source: WNY Metro Homes & Land #B372014 Report a problem | ||
| 9/22/2010 | Listed for sale | $79,900$42/sqft |
Source: WNY Metro Homes & Land #B372014 Report a problem | ||
Public tax history
| Year | Property taxes | Tax assessment |
|---|---|---|
| 2025 | -- | $145,000 |
| 2024 | -- | $145,000 |
| 2023 | -- | $145,000 |
| 2022 | -- | $145,000 +15.1% |
| 2021 | -- | $126,000 +55.6% |
| 2020 | -- | $81,000 |
| 2019 | -- | $81,000 |
| 2018 | -- | $81,000 |
| 2017 | $3,651 +225.3% | $81,000 |
| 2016 | $1,122 | $81,000 |
| 2015 | -- | $81,000 |
| 2014 | -- | $81,000 +61.4% |
| 2013 | -- | $50,200 |
| 2012 | -- | $50,200 |
| 2011 | -- | $50,200 |
| 2010 | -- | $50,200 -2.3% |
| 2009 | -- | $51,400 |
| 2008 | -- | $51,400 |
| 2007 | -- | $51,400 +17.9% |
| 2006 | -- | $43,600 |
| 2005 | -- | $43,600 |
| 2004 | -- | $43,600 |
| 2003 | -- | $43,600 |
| 2002 | -- | $43,600 |
| 2001 | -- | $43,600 +5.1% |
| 2000 | -- | $41,500 |
Find assessor info on the county website
Monthly payment
Climate risks
Neighborhood: Sloan
Nearby schools
Schools provided by the listing agent
- District: Cheektowaga-Sloan
Source: NYSAMLSs. This data may not be complete. We recommend contacting the local school district to confirm school assignments for this home.
Similar homes
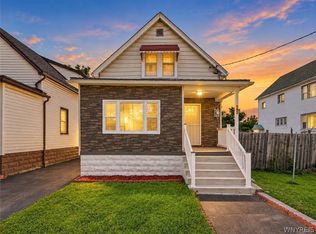
- $199,9004 bd2 ba1.6k sqft192 Kilhoffer St, Buffalo, NY 14211For Sale
 MLS ID #B1712244, MD Zahid Al Mamun, Listing by: Keller Williams Realty WNY. NYSAMLSs
 - $164,9003 bd1 ba1.4k sqft51 Burlington Ave, Buffalo, NY 14215For Sale
 MLS ID #B1722053, Syed J Rizvi, Listing by: Keller Williams Realty WNY. NYSAMLSs
 - $199,9004 bd2 ba1.6k sqft97 Nevada Ave, Buffalo, NY 14211For Sale
 MLS ID #B1704507, Md Nazmul Hussain, Listing by: HUNT Real Estate ERA. NYSAMLSs
 - $199,9996 bd2 ba1.9k sqft444 Cambridge Ave, Buffalo, NY 14215For Sale
 MLS ID #B1715621, Kani Tall, Listing by: HUNT Real Estate ERA. NYSAMLSs
 - $189,9004 bd2 ba1.9k sqft122 Ideal St, Buffalo, NY 14206For SaleMLS ID #B1705293, Md Nazmul Hussain, Listing by: HUNT Real Estate ERA. NYSAMLSs
- $189,9003 bd1 ba1.1k sqft358 Hastings Ave, Buffalo, NY 14215For SaleMLS ID #B1715591, Md Nazmul Hussain, Listing by: HUNT Real Estate ERA. NYSAMLSs
- $200,0004 bd2 ba1.4k sqft251 Parkwood Ave, Buffalo, NY 14217For SaleMLS ID #B1720494, Leonard J Alessandra III, Listing by: Howard Hanna WNY Inc.. NYSAMLSs
- $215,0003 bd1 ba1.1k sqft1689 Kensington Ave, Buffalo, NY 14215For SaleMLS ID #B1709050, Tyler Ehde, Listing by: Century 21 North East. NYSAMLSs
- $199,0005 bd2 ba2.1k sqft265 Weiss St, Buffalo, NY 14206For SaleMLS ID #B1702895, Khalil Springs, Listing by: Howard Hanna WNY Inc.. NYSAMLSs
- $159,9004 bd2 ba1.6k sqft253 Benzinger St, Buffalo, NY 14206For SaleMLS ID #B1692657, Mohammed Faisal Nowaz, Listing by: HUNT Real Estate ERA. NYSAMLSs
- $235,0003 bd1 ba1.1k sqft72 Grand Blvd, Cheektowaga, NY 14225For SaleMLS ID #B1721795, Donald Zappia, Listing by: eXp Realty. NYSAMLSs
- $184,9004 bd1 ba1.6k sqft79 Martin Rd, Lackawanna, NY 14218For SaleMLS ID #B1707579, Md Nazmul Hussain, Listing by: HUNT Real Estate ERA. NYSAMLSs
- $224,9003 bd2 ba2.2k sqft153 Indian Church Rd, Buffalo, NY 14210For SaleMLS ID #B1706369, Salvatore J Dentico, Listing by: Realty ONE Group Empower. NYSAMLSs
- $179,9003 bd2 ba1.3k sqft29 Kentucky St, Buffalo, NY 14204For SaleMLS ID #B1720014, Andrew M Pietrantoni, Listing by: Prestige Family Realty. NYSAMLSs
- $289,9004 bd2 ba1.8k sqft16 Vita Ave, Buffalo, NY 14227For SaleMLS ID #B1721896, John L Wagner Jr., Listing by: HUNT Real Estate ERA. NYSAMLSs
- $149,9003 bd2 ba1.6k sqft15 Cambridge Ave, Buffalo, NY 14215For SaleMLS ID #B1705279, Md Nazmul Hussain, Listing by: HUNT Real Estate ERA. NYSAMLSs
- $209,9003 bd1 ba1.3k sqft745 Abbott Rd, Buffalo, NY 14220For SaleMLS ID #B1712886, Jill McMahon, Listing by: HUNT Real Estate ERA. NYSAMLSs
- $229,7003 bd2 ba1.4k sqft86 Bellevue Ave, Buffalo, NY 14227For SaleMLS ID #B1711429, Wendy L Syed, Listing by: Howard Hanna WNY Inc.. NYSAMLSs
- $189,9004 bd1 ba1.3k sqft880 Hertel Ave, Buffalo, NY 14216For SaleMLS ID #B1711858, Carolyn M Alessi, Listing by: HUNT Real Estate ERA. NYSAMLSs
- $229,9006 bd2 ba2.2k sqft56 Hoerner Ave, Buffalo, NY 14211For SaleMLS ID #B1711118, Samantha E Muscato, Listing by: Iconic Real Estate. NYSAMLSs
