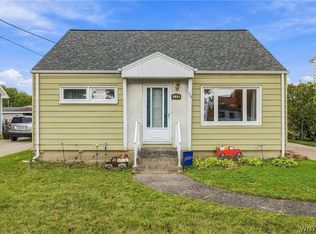
MUST SEE!!! SPACIOUS & attractive vinyl-clad cape cod in the Town of Cheektowaga, steps from Dingens Park, with incredible character that is move in ready. Featuring a charming eat-in kitchen w/beautiful wood cabinetry, newer fixtures & countertop and a tile backsplash opening to the generous living room with hardwood flooring that flows throughout. With an open layout concept & large windows for an abundance of NATURAL LIGHT, this desirable home has the primary bedroom & full bathroom with a jetted tub, tile flooring & shower surround on the first floor with two more generous bedrooms upstairs for future growth. The partially finished basement with bar is ideal for entertaining and step outside onto the remodeled composite back deck and experience the beautifully appointed & manicured exterior with a wood privacy fencing & a gorgeous 24’ pool providing for a serene and private oasis, perfect for sipping your morning coffee. Enjoy ease of living with a 1.5 car detached garage and many updates including paint 2025, A/C & electric service 2023, rear deck & railings 2022, furnace, garage door & concrete driveway all in 2018, HWT & a full tear-off arch. shingle roof in 2016 & more. This delightful home rests on a PEACEFUL street w/low taxes, great schools & very close to ALL conveniences! Showings begin Wednesday, 9/2/2026.
Pending
$194,900
13 Colby St, Cheektowaga, NY 14206
3beds
1,071sqft
Single Family Residence
Built in 1957
6,098 Square Feet Lot
$-- Zestimate®
$182/sqft
$-- HOA
What's special
Vinyl-clad cape codOpen layout conceptBeautiful wood cabinetryRemodeled composite back deckCharming eat-in kitchenNewer fixtures and countertopWood privacy fencing
- 48 days
- 769
- 68
Zillow last checked:
Listing updated:
Listed by:
Keller Williams Realty WNY 716-832-3300,
Joshua James 716-697-3280
Source: NYSAMLSs,MLS#: B1709954 Originating MLS: Buffalo
Originating MLS: BuffaloFacts & features
Interior
Bedrooms & bathrooms
- Bedrooms: 3
- Bathrooms: 1
- Full bathrooms: 1
- Main level bathrooms: 1
- Main level bedrooms: 1
Heating
- Gas, Forced Air
Cooling
- Central Air
Appliances
- Included: Appliances Negotiable, Gas Oven, Gas Range, Gas Water Heater, Refrigerator
- Laundry: In Basement
Features
- Ceiling Fan(s), Eat-in Kitchen, Separate/Formal Living Room, Solid Surface Counters, Natural Woodwork, Bedroom on Main Level, Main Level Primary, Programmable Thermostat
- Flooring: Carpet, Hardwood, Tile, Varies, Vinyl
- Basement: Full,Partially Finished,Sump Pump
- Has fireplace: No
Interior area
- Total structure area: 1,071
- Total interior livable area: 1,071 sqft
Video & virtual tour
Property
Parking
- Total spaces: 1.5
- Parking features: Detached, Electricity, Garage, Garage Door Opener
- Garage spaces: 1.5
Features
- Patio & porch: Deck, Patio
- Exterior features: Concrete Driveway, Deck, Fully Fenced, Pool, Patio
- Pool features: Above Ground
- Fencing: Full
Lot
- Size: 6,098 Square Feet
- Dimensions: 50 x 120
- Features: Near Public Transit, Rectangular, Rectangular Lot, Residential Lot
Details
- Parcel number: 1430891136900005018000
- Special conditions: Standard
Construction
Type & style
- Home type: SingleFamily
- Architectural style: Cape Cod,Two Story,Traditional
- Property subtype: Single Family Residence
Materials
- Vinyl Siding
- Foundation: Poured
- Roof: Architectural,Shingle
Condition
- Resale
- Year built: 1957
Utilities & green energy
- Electric: Circuit Breakers
- Sewer: Connected
- Water: Connected, Public
- Utilities for property: Cable Available, Electricity Connected, High Speed Internet Available, Sewer Connected, Water Connected
Community & HOA
Location
- Region: Cheektowaga
Financial & listing details
- Price per square foot: $182/sqft
- Tax assessed value: $144,000
- Annual tax amount: $5,488
- Date on market: 8/26/2026
- Cumulative days on market: 41 days
- Listing terms: Cash,Conventional,FHA,VA Loan
Estimated market value
Not available
Estimated sales range
Not available
Not available
Price history
| Date | Event | Price |
|---|---|---|
| 10/1/2026 | Pending sale | $194,900$182/sqft |
Source:  NYSAMLSs #B1709954 Report a problem NYSAMLSs #B1709954 Report a problem | ||
| 8/26/2026 | Listed for sale | $194,900+178.4%$182/sqft |
Source: NYSAMLSs #B1709954 Report a problem | ||
| 6/20/2005 | Sold | $70,000$65/sqft |
Source: Agent Provided Report a problem | ||
Public tax history
| Year | Property taxes | Tax assessment |
|---|---|---|
| 2025 | -- | $144,000 |
| 2024 | -- | $144,000 |
| 2023 | -- | $144,000 |
| 2022 | -- | $144,000 +15.2% |
| 2021 | -- | $125,000 +68.5% |
| 2020 | -- | $74,200 |
| 2019 | -- | $74,200 |
| 2018 | -- | $74,200 |
| 2017 | $2,310 +25.2% | $74,200 |
| 2016 | $1,845 | $74,200 |
| 2015 | -- | $74,200 |
| 2014 | -- | $74,200 +61.3% |
| 2013 | -- | $46,000 |
| 2012 | -- | $46,000 |
| 2011 | -- | $46,000 |
| 2010 | -- | $46,000 |
| 2009 | -- | $46,000 |
| 2008 | -- | $46,000 |
| 2007 | -- | $46,000 |
| 2006 | -- | $46,000 +14.7% |
| 2005 | -- | $40,100 |
| 2004 | -- | $40,100 |
| 2003 | -- | $40,100 |
| 2002 | -- | $40,100 |
| 2001 | -- | $40,100 |
| 2000 | -- | $40,100 |
Find assessor info on the county website
Monthly payment
Climate risks
Neighborhood: 14206
Nearby schools
Schools provided by the listing agent
- Middle: John F Kennedy Middle
- High: John F Kennedy Senior High
- District: Cheektowaga-Sloan
Source: NYSAMLSs. This data may not be complete. We recommend contacting the local school district to confirm school assignments for this home.
Similar homes
- $219,9003 bd2 ba1.4k sqft282 N Willowlawn Pkwy, Cheektowaga, NY 14206For Sale

 MLS ID #B1704608, Kathleen Stachewicz, Listing by: WNY Metro Roberts Realty. NYSAMLSs
 - $234,9004 bd2 ba1.4k sqft127 Wabash Ave, Cheektowaga, NY 14206For Sale
 MLS ID #B1713949, Sabbir Ahmed, Listing by: eXp Realty. NYSAMLSs
 - $205,0002 bd1 ba780 sqft134 Standard Pkwy, Cheektowaga, NY 14227For Sale
 MLS ID #B1719173, Brigid Kennedy, Listing by: HUNT Real Estate ERA. NYSAMLSs
 - $199,9003 bd1 ba1.1k sqft160 Clover Pl, Cheektowaga, NY 14225For Sale
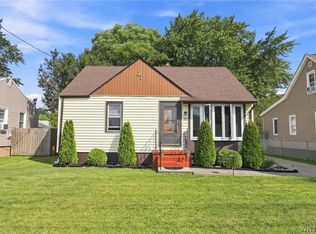 MLS ID #B1712026, Joshua James, Listing by: Keller Williams Realty WNY. NYSAMLSs
 - $199,9993 bd1 ba1.3k sqft16 Woodridge Ave, Cheektowaga, NY 14225For SaleMLS ID #B1706586, Suzanne Tomasello, Listing by: Keller Williams Realty WNY. NYSAMLSs
- $189,9003 bd1 ba1.1k sqft358 Hastings Ave, Buffalo, NY 14215For SaleMLS ID #B1715591, Md Nazmul Hussain, Listing by: HUNT Real Estate ERA. NYSAMLSs
- $189,9003 bd1 ba1.3k sqft5081 Stewart Rd, Buffalo, NY 14219For SaleMLS ID #B1719620, Angela M Ryan, Listing by: Realty WG. NYSAMLSs
- $209,0003 bd1 ba960 sqft750 Tifft St, Buffalo, NY 14220For SaleMLS ID #B1706195, Brian Hillery, Listing by: HUNT Real Estate ERA. NYSAMLSs
- $199,9004 bd1 ba1k sqft642 Emerson Dr, Amherst, NY 14226For SaleMLS ID #B1720245, Elizabeth Roberts, Listing by: HUNT Real Estate ERA. NYSAMLSs
- $160,0003 bd1 ba1k sqft123 Kimmel Ave, Buffalo, NY 14220For SaleMLS ID #B1714543, Susan D Lenahan, Listing by: MJ Peterson Real Estate Inc.. NYSAMLSs
- $200,0004 bd2 ba1.4k sqft251 Parkwood Ave, Buffalo, NY 14217For SaleMLS ID #B1720494, Leonard J Alessandra III, Listing by: Howard Hanna WNY Inc.. NYSAMLSs
- $215,0003 bd1 ba1.1k sqft1689 Kensington Ave, Buffalo, NY 14215For SaleMLS ID #B1709050, Tyler Ehde, Listing by: Century 21 North East. NYSAMLSs
- $199,9004 bd2 ba1.3k sqft157 Riverdale Ave, Buffalo, NY 14207For SaleMLS ID #B1720583, Maya Haddad, Listing by: WNY Metro Roberts Realty. NYSAMLSs
- $199,9003 bd2 ba1.2k sqft381 Herkimer St, Buffalo, NY 14213For SaleMLS ID #B1709486, Max Fenske, Listing by: Keller Williams Realty WNY. NYSAMLSs
- $224,9003 bd1 ba1.3k sqft745 Abbott Rd, Buffalo, NY 14220For SaleMLS ID #B1712886, Jill McMahon, Listing by: HUNT Real Estate ERA. NYSAMLSs
- $229,0003 bd1 ba1.2k sqft685 Abbott Rd, Buffalo, NY 14220For SaleMLS ID #B1710414, John Oakley, Listing by: HUNT Real Estate ERA. NYSAMLSs
- $229,7003 bd2 ba1.4k sqft86 Bellevue Ave, Buffalo, NY 14227For SaleMLS ID #B1711429, Wendy L Syed, Listing by: Howard Hanna WNY Inc.. NYSAMLSs
- $250,0003 bd1 ba1.3k sqft91 Sandy Ln, Cheektowaga, NY 14227For SaleMLS ID #B1720273, Ryan Paolini, Listing by: Keller Williams Realty Lancaster. NYSAMLSs
- $230,0003 bd2 ba1.5k sqft110 Leonard St, Lackawanna, NY 14218For SaleMLS ID #B1711695, Mark Bostaph, Listing by: WNY Metro Roberts Realty. NYSAMLSs
- $229,0003 bd1 ba1.2k sqft39 Mapleview Dr, Amherst, NY 14226For SaleMLS ID #B1718684, Jeevakaran Seevaratnam, Listing by: HUNT Real Estate ERA. NYSAMLSs
