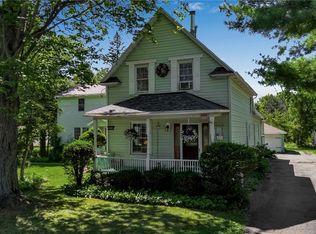
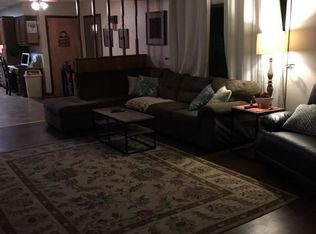
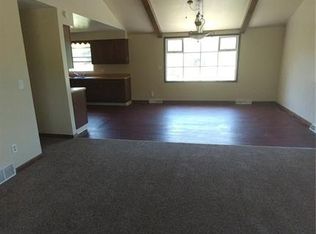
OPPORTUNITY KNOCKS, and this one deserves your attention—IT'S NOT GOING TO LAST IN THIS MARKET! Bring your paint brush and imagination. A little elbow grease and TLC will turn this into a true gem! Tucked away on a quiet street near the new stadium, in the top-rated Orchard Park school district, this property offers the kind of combination that you've been looking for: privacy, convenience, and room to make it your own. This 3 bedroom, plus loft room, 1 full bathroom home offers 1,340+ square feet of living space, with a 2-car attached garage with breezeway, bright and airy den with sliding glass doors leading to an incredible private backyard surrounded by mature trees and perennials, large shed for outdoor storage, and adorable split rail fencing. Just minutes from Highmark Stadium and all things Buffalo, with easy access to Route 219, the NYS Thruway, shopping and dining, hiking trails, and all the conveniences the Southtowns has to offer. You'll be close to everything while enjoying your own private retreat. Whether you're searching for a place to call home, looking for an investment, or envisioning the possibilities created by the evolving short-term rental market, this property is ready for its next chapter. Opportunities like this—especially in this location—don't come along every day. The setting is special, the possibilities are endless, and the location speaks for itself. Come see 5081 Stewart Road and discover just how much potential awaits! This property is sold as-is, and the estate has delayed negotiations until October 13. Showings begin immediately.
Active
$189,900
5081 Stewart Rd, Buffalo, NY 14219
3beds
1,344sqft
Single Family Residence
Built in 1959
0.29 Acres Lot
$-- Zestimate®
$141/sqft
$-- HOA
What's special
Quiet streetAdorable split rail fencing
- 4 days
- 1,536
- 192
Zillow last checked:
Listing updated:
Listed by:
Realty WG 716-430-1303,
Angela M Ryan 716-206-4988
Source: NYSAMLSs,MLS#: B1719620 Originating MLS: Buffalo
Originating MLS: BuffaloFacts & features
Interior
Bedrooms & bathrooms
- Bedrooms: 3
- Bathrooms: 1
- Full bathrooms: 1
- Main level bathrooms: 1
- Main level bedrooms: 2
Heating
- Gas, Forced Air
Appliances
- Included: Gas Water Heater
Features
- Eat-in Kitchen, Pull Down Attic Stairs, Bedroom on Main Level
- Flooring: Hardwood, Varies
- Basement: Full
- Attic: Pull Down Stairs
- Has fireplace: No
Interior area
- Total structure area: 1,344
- Total interior livable area: 1,344 sqft
Property
Parking
- Total spaces: 2
- Parking features: Attached, Garage
- Attached garage spaces: 2
Features
- Levels: Two
- Stories: 2
- Exterior features: Concrete Driveway
Lot
- Size: 0.29 Acres
- Dimensions: 92 x 142
- Features: Near Public Transit, Rectangular, Rectangular Lot, Residential Lot
Details
- Parcel number: 1448891600800003007000
- Special conditions: Estate
Construction
Type & style
- Home type: SingleFamily
- Architectural style: Cape Cod,Two Story
- Property subtype: Single Family Residence
Materials
- Frame, Wood Siding
- Foundation: Block
- Roof: Asphalt
Condition
- Resale
- Year built: 1959
Utilities & green energy
- Sewer: Connected
- Water: Not Connected, Public
- Utilities for property: Sewer Connected, Water Available
Community & HOA
Location
- Region: Buffalo
Financial & listing details
- Price per square foot: $141/sqft
- Tax assessed value: $64,200
- Annual tax amount: $4,945
- Date on market: 10/4/2026
- Listing terms: Cash,Rehab Financing
Estimated market value
Not available
Estimated sales range
Not available
Not available
Price history
| Date | Event | Price |
|---|---|---|
| 10/4/2026 | Listed for sale | $189,900$141/sqft |
Source:  NYSAMLSs #B1719620 Report a problem NYSAMLSs #B1719620 Report a problem | ||
Public tax history
Tax history is unavailable.
Monthly payment
Climate risks
Neighborhood: 14219
Nearby schools
Schools provided by the listing agent
- Elementary: Windom Elementary
- Middle: Orchard Park Middle
- High: Orchard Park High
- District: Orchard Park
Source: NYSAMLSs. This data may not be complete. We recommend contacting the local school district to confirm school assignments for this home.
Similar homes
- $199,0003 bd2 ba1.2k sqft3654 7th St, Hamburg, NY 14219For Sale
 MLS ID #B1704322, Elizabeth Bauch, Listing by: WNY Metro Roberts Realty. NYSAMLSs
 - $209,9003 bd1 ba1.3k sqft67 Forestal Dr, Hamburg, NY 14075For Sale
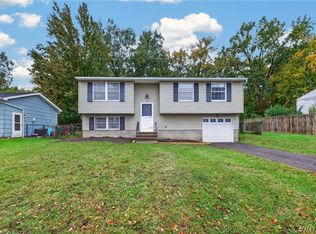 MLS ID #B1719721, Jennifer Marrano, Listing by: Realty WG. NYSAMLSs
 - $184,9004 bd1 ba1.6k sqft79 Martin Rd, Lackawanna, NY 14218For Sale
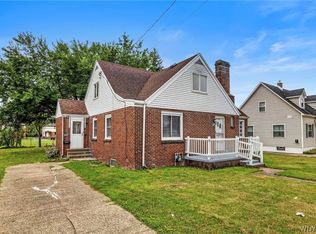 MLS ID #B1707579, Md Nazmul Hussain, Listing by: HUNT Real Estate ERA. NYSAMLSs
 - $265,0003 bd2 ba1.4k sqft385 Fisher Rd, West Seneca, NY 14224For Sale
 MLS ID #B1719730, Joseph A Trifilo, Listing by: HUNT Real Estate ERA. NYSAMLSs
 - $214,9003 bd2 ba1.6k sqft2633 Greenfield Ave, Hamburg, NY 14075For SaleMLS ID #B1714677, Andrew M Pietrantoni, Listing by: Prestige Family Realty. NYSAMLSs
- $199,9004 bd2 ba1.7k sqft105 Garfield St, Holland, NY 14080For SaleMLS ID #B1719762, Susan L Lesinski, Listing by: HUNT Real Estate ERA. NYSAMLSs
- $189,9003 bd1 ba1.1k sqft358 Hastings Ave, Buffalo, NY 14215For SaleMLS ID #B1715591, Md Nazmul Hussain, Listing by: HUNT Real Estate ERA. NYSAMLSs
- $209,0003 bd1 ba960 sqft750 Tifft St, Buffalo, NY 14220For SaleMLS ID #B1706195, Brian Hillery, Listing by: HUNT Real Estate ERA. NYSAMLSs
- $205,0002 bd1 ba780 sqft134 Standard Pkwy, Cheektowaga, NY 14227For SaleMLS ID #B1719173, Brigid Kennedy, Listing by: HUNT Real Estate ERA. NYSAMLSs
- $219,7503 bd2 ba1.5k sqft2101 Harrison Ave, North Collins, NY 14111For SaleMLS ID #B1720055, Lynette Waterfield, Listing by: WNY Metro Roberts Realty. NYSAMLSs
- $199,9004 bd2 ba1.3k sqft157 Riverdale Ave, Buffalo, NY 14207For SaleMLS ID #B1720583, Maya Haddad, Listing by: WNY Metro Roberts Realty. NYSAMLSs
- $199,9003 bd1 ba960 sqft31 Coshway Pl, Tonawanda, NY 14150For SaleMLS ID #B1718154, Aimee B Cooper, Listing by: Own NY Real Estate LLC. NYSAMLSs
- $280,0003 bd2 ba1.4k sqft19 Trudy Ln, Cheektowaga, NY 14227For SaleMLS ID #B1719286, Jennifer Maxian, Listing by: HUNT Real Estate ERA. NYSAMLSs
- $229,0002 bd2 ba1.2k sqft105 Burke Dr, Buffalo, NY 14215For SaleMLS ID #B1719172, Karina O Keicher, Listing by: Keller Williams Realty WNY. NYSAMLSs
- $199,9004 bd2 ba1.7k sqft86 Modern Ave, Buffalo, NY 14218For SaleMLS ID #B1716790, Muhammad Ahsan, Listing by: Howard Hanna WNY Inc.. NYSAMLSs
- $164,9003 bd1 ba1k sqft123 Kimmel Ave, Buffalo, NY 14220For SaleMLS ID #B1714543, Susan D Lenahan, Listing by: MJ Peterson Real Estate Inc.. NYSAMLSs
- $224,9003 bd1 ba1.3k sqft745 Abbott Rd, Buffalo, NY 14220For SaleMLS ID #B1712886, Jill McMahon, Listing by: HUNT Real Estate ERA. NYSAMLSs
- $219,9003 bd2 ba1.7k sqft80 Garland Ave, Buffalo, NY 14206For SaleMLS ID #B1717310, MD Zahid Al Mamun, Listing by: Keller Williams Realty WNY. NYSAMLSs
- $199,9993 bd1 ba1.3k sqft16 Woodridge Ave, Cheektowaga, NY 14225For SaleMLS ID #B1706586, Suzanne Tomasello, Listing by: Keller Williams Realty WNY. NYSAMLSs
