Long time owner has taken care all the important items in this 3 Bedroom Tri-level. From the Roof 9 yrs ,to the leaf filters on house, Vinyl windows, Furnace 9 yrs, Electric service from pole to house 5 yrs., Circuit Breakers, Sump pump and more! Waiting for your personal touches! Hardwood floors under carpeting. Attic room off primary bedroom for storage, on suite or additional bedroom. Lower level laundry, utilities and additional living area. Relax on the spacious Enclosed Patio while enjoying your Beautiful In Ground Gunite Pool, 3 yr old sand filter, winter cover and all equipment is housed in it's own shed plus additional shed for more storage. Attached 1+ car garage w/ new garage door. Double wide driveway.
Active
Price cut: $6K (7/17)
$249,000
435 Niagara Falls Blvd, Amherst, NY 14226
3beds
1,152sqft
Single Family Residence
Built in 1947
7,714 Square Feet Lot
$245,200 Zestimate®
$216/sqft
$-- HOA
What's special
Winter coverHardwood floors under carpetingSpacious enclosed patioDouble wide driveway
- 77 days |
- 1,133 |
- 37 |
Zillow last checked:
Listing updated:
Listed by:
WNY Metro Roberts Realty 716-559-9972,
Ann Kwitchoff 716-559-9972
Source: NYSAMLSs,MLS#: B1675917 Originating MLS: Buffalo
Originating MLS: BuffaloFacts & features
Interior
Bedrooms & bathrooms
- Bedrooms: 3
- Bathrooms: 1
- Full bathrooms: 1
Bedroom 1
- Level: Second
- Dimensions: 11.00 x 11.00
Bedroom 2
- Level: Second
- Dimensions: 11.00 x 10.00
Bedroom 3
- Level: Third
- Dimensions: 12.00 x 15.00
Kitchen
- Level: First
- Dimensions: 10.00 x 11.00
Living room
- Level: Lower
- Dimensions: 17.00 x 12.00
Other
- Level: Lower
- Dimensions: 11.00 x 20.00
Other
- Level: First
- Dimensions: 10.00 x 20.00
Heating
- Gas, Forced Air
Appliances
- Included: Gas Oven, Gas Range, Gas Water Heater, Microwave, Refrigerator
- Laundry: In Basement
Features
- Eat-in Kitchen, Separate/Formal Living Room
- Flooring: Hardwood, Laminate, Varies
- Basement: Finished,Partial,Sump Pump
- Has fireplace: No
Interior area
- Total structure area: 1,152
- Total interior livable area: 1,152 sqft
Property
Parking
- Total spaces: 1.5
- Parking features: Attached, Garage, Garage Door Opener
- Attached garage spaces: 1.5
Features
- Exterior features: Concrete Driveway, Enclosed Porch, Fully Fenced, Pool, Porch
- Pool features: In Ground
- Fencing: Full
Lot
- Size: 7,714 Square Feet
- Dimensions: 58 x 133
- Features: Near Public Transit, Rectangular, Rectangular Lot
Details
- Parcel number: 1422890677900005030000
- Special conditions: Standard
Construction
Type & style
- Home type: SingleFamily
- Architectural style: Cape Cod
- Property subtype: Single Family Residence
Materials
- Vinyl Siding
- Foundation: Poured
Condition
- Resale
- Year built: 1947
Utilities & green energy
- Electric: Circuit Breakers
- Sewer: Connected
- Water: Connected, Public
- Utilities for property: Sewer Connected, Water Connected
Community & HOA
Location
- Region: Amherst
Financial & listing details
- Price per square foot: $216/sqft
- Tax assessed value: $172,000
- Annual tax amount: $2,809
- Date on market: 5/5/2026
- Listing terms: Cash,Conventional,FHA,VA Loan
Estimated market value
$245,200
$233,000 - $257,000
$2,366/mo
Price history
| Date | Event | Price |
|---|---|---|
| 7/17/2026 | Price change | $249,000-2.4%$216/sqft |
Source:  NYSAMLSs #B1675917 Report a problem NYSAMLSs #B1675917 Report a problem | ||
| 6/13/2026 | Price change | $255,000-5.5%$221/sqft |
Source: NYSAMLSs #B1675917 Report a problem | ||
| 5/6/2026 | Listed for sale | $269,900$234/sqft |
Source: NYSAMLSs #B1675917 Report a problem | ||
Public tax history
| Year | Property taxes | Tax assessment |
|---|---|---|
| 2025 | -- | $172,000 |
| 2024 | -- | $172,000 +87% |
| 2023 | -- | $92,000 |
| 2022 | -- | $92,000 |
| 2021 | -- | $92,000 |
| 2020 | -- | $92,000 |
| 2019 | -- | $92,000 |
| 2018 | -- | $92,000 |
| 2017 | $1,284 | $92,000 -4.7% |
| 2016 | $1,284 | $96,500 |
| 2015 | -- | $96,500 |
| 2014 | -- | $96,500 |
| 2013 | -- | $96,500 |
| 2012 | -- | $96,500 |
| 2011 | -- | $96,500 |
| 2010 | -- | $96,500 |
| 2009 | -- | $96,500 +30.4% |
| 2008 | -- | $74,000 |
| 2007 | -- | $74,000 |
| 2006 | -- | $74,000 |
| 2005 | -- | $74,000 +23.5% |
| 2004 | -- | $59,900 |
| 2003 | -- | $59,900 |
| 2002 | -- | $59,900 +7.7% |
| 2001 | -- | $55,600 |
| 2000 | -- | $55,600 |
Find assessor info on the county website
Monthly payment
Climate risks
Neighborhood: Eggertsville
Nearby schools
GreatSchools rating
- 6/10Windermere Blvd SchoolGrades: PK-5Distance: 0.3 mi
- 7/10Amherst Middle SchoolGrades: 6-8Distance: 1.8 mi
- 9/10Amherst Central High SchoolGrades: 9-12Distance: 1.7 mi
Schools provided by the listing agent
- District: Amherst
Source: NYSAMLSs. This data may not be complete. We recommend contacting the local school district to confirm school assignments for this home.
- $190,6003 bd1 ba1.1k sqft443 Niagara Falls Blvd, Amherst, NY 14226Off Market
- $208,3004 bd1 ba1.1k sqft429 Niagara Falls Blvd, Amherst, NY 14226Off Market
- $205,6003 bd1 ba1.8k sqft453 Niagara Falls Blvd, Amherst, NY 14226Off Market
- $211,5003 bd1 ba1.1k sqft423 Niagara Falls Blvd, Amherst, NY 14226Off Market
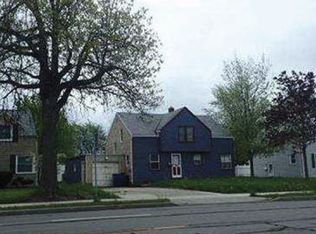
- $---- bd-- ba-- sqft442 Niagara Falls Blvd, Buffalo, NY 14223Off Market
- $353,8003 bd3 ba1.7k sqft376 Allenhurst Rd, Amherst, NY 14226Off Market
- $351,7003 bd2 ba1.9k sqft382 Allenhurst Rd, Amherst, NY 14226Off Market
- $392,9003 bd2 ba2.4k sqft370 Allenhurst Rd, Amherst, NY 14226Off Market
A local agent can set up tours, give advice and negotiate with sellers.
Similar homes
- $239,9003 bd1 ba1.1k sqft373 Niagara Falls Blvd, Amherst, NY 14226For Sale
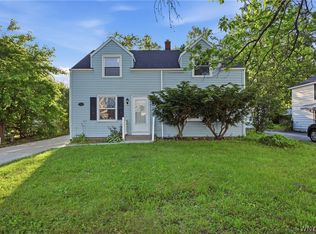
 MLS ID #B1693298, Enas L Latif, Listing by: HUNT Real Estate Corporation. NYSAMLSs
 - $224,9004 bd2 ba1.2k sqft368 Grover Cleveland Hwy, Buffalo, NY 14226For Sale
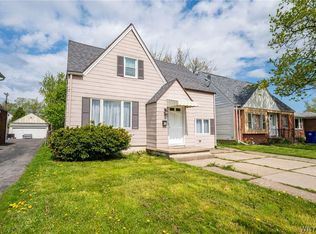 MLS ID #B1698327, Susan L Mecca, Listing by: WNY Metro Roberts Realty. NYSAMLSs
 - $239,9003 bd1 ba1.2k sqft202 Marjorie Dr, Buffalo, NY 14223For Sale
 MLS ID #B1698368, Veronica Moore, Listing by: WNY Metro Roberts Realty. NYSAMLSs
 - $245,0004 bd1 ba1.3k sqft226 Parkhurst Blvd, Buffalo, NY 14223For Sale
 MLS ID #B1691239, Joseph A Trifilo, Listing by: HUNT Real Estate Corporation. NYSAMLSs
 - $219,9003 bd2 ba1.3k sqft200 Deumant Ter, Buffalo, NY 14223For SaleMLS ID #B1688690, James Mack, Listing by: Gurney Becker & Bourne. NYSAMLSs
- $249,9002 bd2 ba1.4k sqft782 Beach Rd, Cheektowaga, NY 14225For SaleMLS ID #B1697230, Daniel F Eisenhauer, Listing by: REMAX North. NYSAMLSs
- $239,5003 bd1 ba1.1k sqft11 Airview Ter, Depew, NY 14043For SaleMLS ID #B1679558, Christine Laurienzo, Listing by: HUNT Real Estate Corporation. NYSAMLSs
- $195,0002 bd1 ba886 sqft406 Callodine Ave, Amherst, NY 14226For SaleMLS ID #B1694042, Amit Rai, Listing by: Keller Williams Realty WNY. NYSAMLSs
- $249,9003 bd1 ba1k sqft87 Richfield Rd, Buffalo, NY 14221For SaleMLS ID #B1690587, Rebecca Brown, Listing by: Howard Hanna WNY Inc.. NYSAMLSs
- $229,9003 bd1 ba1.2k sqft1852 Parker Blvd, Tonawanda, NY 14150For SaleMLS ID #B1695258, Donna M Littlefield, Listing by: Howard Hanna WNY Inc.. NYSAMLSs
- $269,0004 bd2 ba1.3k sqft434 Highgate Ave, Buffalo, NY 14215For SaleMLS ID #B1687169, Shirajum Monira, Listing by: Keller Williams Realty WNY. NYSAMLSs
- $349,9004 bd2 ba1.5k sqft130 Ivyhurst Rd, Amherst, NY 14226For SaleMLS ID #B1695958, M. Amelia Allen, Listing by: MJ Peterson Real Estate Inc.. NYSAMLSs
- $257,0004 bd2 ba1.1k sqft138 McNaughton Ave, Cheektowaga, NY 14225For SaleMLS ID #B1688226, Lori Mauro, Listing by: HUNT Real Estate Corporation. NYSAMLSs
- $224,9003 bd1 ba1.2k sqft80 Mayville Ave, Buffalo, NY 14217For SaleMLS ID #B1692880, Warren Teall, Listing by: HUNT Real Estate Corporation. NYSAMLSs
- $299,9004 bd2 ba1.5k sqft37 Fruehauf Ave, Amherst, NY 14226For SaleMLS ID #B1690371, Danielle Pruitt, Listing by: Blue Eagle Realty Corp.. NYSAMLSs
- $245,0004 bd1 ba1.1k sqft4430 Harris Hill Rd, Williamsville, NY 14221For SaleMLS ID #B1692868, Joseph A Trifilo, Listing by: HUNT Real Estate Corporation. NYSAMLSs
- $274,9003 bd2 ba1.7k sqft233 Dean Rd, Depew, NY 14043For SaleMLS ID #B1699327, James M Hoffman, Listing by: HUNT Real Estate Corporation. NYSAMLSs
- $294,9003 bd1 ba1.3k sqft24 Delwood Rd, Buffalo, NY 14217For SaleMLS ID #B1699251, Jennifer Marrano, Listing by: Realty WG. NYSAMLSs
- $299,9003 bd3 ba1.2k sqft106 Aspinwood Pl, Buffalo, NY 14223For SaleMLS ID #B1692000, Stephanie A Morgan, Listing by: Perfect Place. NYSAMLSs
- $299,9003 bd2 ba1.3k sqft224 Paramount Pkwy, Buffalo, NY 14223For SaleMLS ID #B1696579, Dana Hofert, Listing by: 716 Realty Group WNY LLC. NYSAMLSs
