Welcome to 373 Niagara Falls Blvd, a well-maintained, move-in ready 3-bedroom, 1-bathroom tri-level home in the Amherst School District! The bright and inviting main level features an open-concept living room and eat-in kitchen with plenty of cabinet space and all appliances included, creating a comfortable space for everyday living and entertaining. All three bedrooms are generously sized and filled with natural light, while the primary bedroom offers an adjoining 10' x 11' bonus space perfect for a home office, nursery, walk-in closet, or sitting area. The partially finished walkout basement provides additional living and storage space, with the washer and dryer included. Luxury vinyl plank flooring has been installed throughout much of the home, with hardwood floors underneath in most areas. Numerous updates throughout the home, including replacement windows, a 150-amp electrical service, hot water tank, French drain system, blown-in insulation, and a partially finished walkout basement (2022), as well as a sump pump (2021), offer added value and peace of mind. Additional improvements include a high-efficiency furnace (2012), tear-off architectural roof/gutters (2011), and concrete driveway with turnaround and additional parking (2018). Outside, enjoy a maintenance-free exterior, detached 2-car garage with power-operated garage door and built-in storage, back patio, and partially fenced yard with plenty of green space. Conveniently located just minutes from UB South Campus, UB North Campus, shopping, restaurants, parks, and major commuter routes. Offering a great combination of space, updates, and convenience, this move-in ready home is an excellent opportunity for buyers looking to enjoy all that Amherst has to offer.
Active
$239,900
373 Niagara Falls Blvd, Amherst, NY 14226
3beds
1,152sqft
Single Family Residence
Built in 1947
7,840 Square Feet Lot
$239,000 Zestimate®
$208/sqft
$-- HOA
What's special
Back patioWasher and dryer includedAll appliances includedPlenty of cabinet spaceReplacement windowsMaintenance-free exterior
- 30 days |
- 1,019 |
- 86 |
Zillow last checked:
Listing updated:
Listed by:
HUNT Real Estate Corporation 716-633-0300,
Enas L Latif 716-417-4755,
Joshua Ninan 716-710-2970,
HUNT Real Estate Corporation
Source: NYSAMLSs,MLS#: B1693298 Originating MLS: Buffalo
Originating MLS: BuffaloFacts & features
Interior
Bedrooms & bathrooms
- Bedrooms: 3
- Bathrooms: 1
- Full bathrooms: 1
Bedroom 1
- Level: Third
- Dimensions: 21.00 x 11.00
Bedroom 2
- Level: Second
- Dimensions: 11.00 x 11.00
Bedroom 3
- Level: Second
- Dimensions: 10.00 x 11.00
Basement
- Level: Basement
- Dimensions: 30.00 x 11.00
Kitchen
- Level: First
- Dimensions: 14.00 x 11.00
Living room
- Level: First
- Dimensions: 17.00 x 11.00
Other
- Level: Third
- Dimensions: 10.00 x 11.00
Heating
- Gas, Forced Air
Appliances
- Included: Dryer, Dishwasher, Gas Oven, Gas Range, Gas Water Heater, Microwave, Refrigerator, Washer
- Laundry: In Basement
Features
- Ceiling Fan(s), Eat-in Kitchen, Separate/Formal Living Room, Kitchen/Family Room Combo, Pantry, Solid Surface Counters, Programmable Thermostat
- Flooring: Hardwood, Luxury Vinyl, Tile, Varies
- Basement: Partial,Partially Finished,Walk-Out Access,Sump Pump
- Has fireplace: No
Interior area
- Total structure area: 1,152
- Total interior livable area: 1,152 sqft
Video & virtual tour
Property
Parking
- Total spaces: 2
- Parking features: Detached, Electricity, Garage, Driveway, Other
- Garage spaces: 2
Features
- Stories: 3
- Patio & porch: Patio
- Exterior features: Concrete Driveway, Fence, Patio
- Fencing: Partial
Lot
- Size: 7,840 Square Feet
- Dimensions: 58 x 133
- Features: Near Public Transit, Rectangular, Rectangular Lot, Residential Lot
Details
- Parcel number: 1422890677900005020000
- Special conditions: Standard
Construction
Type & style
- Home type: SingleFamily
- Architectural style: Cape Cod,Transitional
- Property subtype: Single Family Residence
Materials
- Attic/Crawl Hatchway(s) Insulated, Vinyl Siding
- Foundation: Block
- Roof: Asphalt,Shingle
Condition
- Resale
- Year built: 1947
Utilities & green energy
- Sewer: Connected
- Water: Connected, Public
- Utilities for property: Sewer Connected, Water Connected
Community & HOA
Community
- Subdivision: Earlhow Sub Pt 2
Location
- Region: Amherst
Financial & listing details
- Price per square foot: $208/sqft
- Tax assessed value: $165,000
- Annual tax amount: $3,914
- Date on market: 6/24/2026
- Cumulative days on market: 22 days
- Listing terms: Cash,Conventional,FHA,VA Loan
Estimated market value
$239,000
$227,000 - $251,000
$2,283/mo
Price history
| Date | Event | Price |
|---|---|---|
| 6/30/2026 | Listing removed | $2,200$2/sqft |
Source: Zillow Rentals Report a problem | ||
| 6/24/2026 | Listed for sale | $239,900-10.8%$208/sqft |
Source:  NYSAMLSs #B1693298 Report a problem NYSAMLSs #B1693298 Report a problem | ||
| 6/8/2026 | Listing removed | $269,000$234/sqft |
Source: NYSAMLSs #B1685463 Report a problem | ||
| 5/30/2026 | Listed for sale | $269,000+74.8%$234/sqft |
Source: NYSAMLSs #B1685463 Report a problem | ||
| 5/24/2026 | Price change | $2,200+10%$2/sqft |
Source: Zillow Rentals Report a problem | ||
| 5/22/2026 | Listed for rent | $2,000-16.7%$2/sqft |
Source: Zillow Rentals Report a problem | ||
| 7/3/2025 | Listing removed | $2,400$2/sqft |
Source: Zillow Rentals Report a problem | ||
| 6/22/2025 | Listed for rent | $2,400+20%$2/sqft |
Source: Zillow Rentals Report a problem | ||
| 3/30/2022 | Listing removed | -- |
Source: Zillow Rental Manager Report a problem | ||
| 3/18/2022 | Listed for rent | $2,000$2/sqft |
Source: Zillow Rental Manager Report a problem | ||
| 2/18/2022 | Sold | $153,900+2.7%$134/sqft |
Source: NYSAMLSs #B1384149 Report a problem | ||
| 1/12/2022 | Pending sale | $149,900$130/sqft |
Source: NYSAMLSs #B1384149 Report a problem | ||
| 1/7/2022 | Listed for sale | $149,900+149.8%$130/sqft |
Source: NYSAMLSs #B1384149 Report a problem | ||
| 5/8/1996 | Sold | $60,000$52/sqft |
Source: Public Record Report a problem | ||
Public tax history
| Year | Property taxes | Tax assessment |
|---|---|---|
| 2025 | -- | $165,000 |
| 2024 | -- | $165,000 +85.4% |
| 2023 | -- | $89,000 |
| 2022 | -- | $89,000 |
| 2021 | -- | $89,000 |
| 2020 | -- | $89,000 |
| 2019 | -- | $89,000 |
| 2018 | -- | $89,000 |
| 2017 | $2,876 +114.6% | $89,000 -8.4% |
| 2016 | $1,340 | $97,200 |
| 2015 | -- | $97,200 |
| 2014 | -- | $97,200 |
| 2013 | -- | $97,200 |
| 2012 | -- | $97,200 |
| 2011 | -- | $97,200 |
| 2010 | -- | $97,200 |
| 2009 | -- | $97,200 +35% |
| 2008 | -- | $72,000 |
| 2007 | -- | $72,000 |
| 2006 | -- | $72,000 |
| 2005 | -- | $72,000 +19.8% |
| 2004 | -- | $60,100 |
| 2003 | -- | $60,100 |
| 2002 | -- | $60,100 +8.1% |
| 2001 | -- | $55,600 |
| 2000 | -- | $55,600 |
Find assessor info on the county website
Monthly payment
Climate risks
Neighborhood: Eggertsville
Nearby schools
GreatSchools rating
- 6/10Windermere Blvd SchoolGrades: PK-5Distance: 0.3 mi
- 7/10Amherst Middle SchoolGrades: 6-8Distance: 1.8 mi
- 9/10Amherst Central High SchoolGrades: 9-12Distance: 1.7 mi
Schools provided by the listing agent
- District: Amherst
Source: NYSAMLSs. This data may not be complete. We recommend contacting the local school district to confirm school assignments for this home.
- $220,2004 bd1 ba1.1k sqft383 Niagara Falls Blvd, Eggertsville, NY 14226Off Market
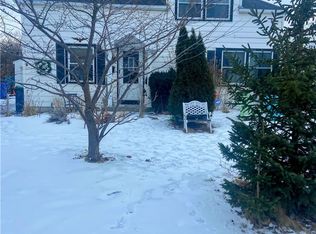
- $150,0003 bd1 ba1.1k sqft369 Niagara Falls Blvd, Amherst, NY 14226Sold
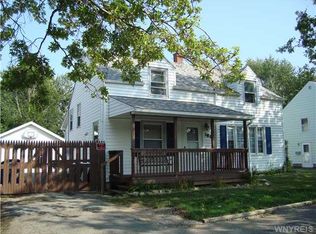
- $278,4003 bd2 ba1.5k sqft389 Niagara Falls Blvd, Amherst, NY 14226Off Market
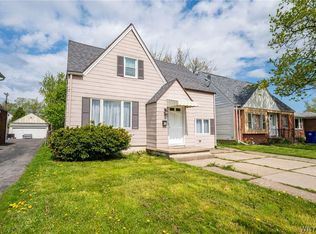
- $286,3004 bd1 ba1.7k sqft363 Niagara Falls Blvd, Amherst, NY 14226Off Market
- $318,5003 bd1 ba1.5k sqft322 Allenhurst Rd, Amherst, NY 14226Off Market
- $350,7003 bd1 ba2.2k sqft316 Allenhurst Rd, Amherst, NY 14226Off Market
- $308,0003 bd2 ba1.9k sqft328 Allenhurst Rd, Amherst, NY 14226Sold
- $219,9003 bd2 ba1.1k sqft395 Niagara Falls Blvd, Amherst, NY 14226Sold
A local agent can set up tours, give advice and negotiate with sellers.
Similar homes
- $224,9004 bd2 ba1.2k sqft368 Grover Cleveland Hwy, Buffalo, NY 14226For Sale
 MLS ID #B1698327, Susan L Mecca, Listing by: WNY Metro Roberts Realty. NYSAMLSs
 - $239,9003 bd1 ba1.3k sqft25 Louvaine Dr, Buffalo, NY 14223For Sale
 MLS ID #B1698793, Alyssa R Massey, Listing by: HUNT Real Estate Corporation. NYSAMLSs
 - $269,9003 bd1 ba981 sqft85 Emerson Dr, Amherst, NY 14226For Sale
 MLS ID #B1695514, Dianne Michlinski, Listing by: HUNT Real Estate Corporation. NYSAMLSs
 - $229,9003 bd2 ba1.1k sqft104 Proctor Ave, Buffalo, NY 14215For Sale
 MLS ID #B1697472, Tamara M Mears, Listing by: Atlas Realty Trading Co LLC. NYSAMLSs
 - $245,0004 bd1 ba1.3k sqft226 Parkhurst Blvd, Buffalo, NY 14223For SaleMLS ID #B1691239, Joseph A Trifilo, Listing by: HUNT Real Estate Corporation. NYSAMLSs
- $274,9004 bd1 ba1.2k sqft4295 Bailey Ave, Amherst, NY 14226For SaleMLS ID #B1698020, Matthew Guariglia, Listing by: Towne Housing Real Estate. NYSAMLSs
- $249,9003 bd2 ba1.3k sqft74 S Huxley Dr, Cheektowaga, NY 14225For SaleMLS ID #B1699288, MD Alamgir, Listing by: HUNT Real Estate Corporation. NYSAMLSs
- $219,9003 bd2 ba1.3k sqft200 Deumant Ter, Buffalo, NY 14223For SaleMLS ID #B1688690, James Mack, Listing by: Gurney Becker & Bourne. NYSAMLSs
- $260,0003 bd2 ba1.2k sqft49 Fairfield Ave, Buffalo, NY 14223For SaleMLS ID #B1677828, Maya Haddad, Listing by: WNY Metro Roberts Realty. NYSAMLSs
- $309,9004 bd3 ba1.5k sqft183 Rosedale Blvd, Amherst, NY 14226For SaleMLS ID #B1690205, Md Nazmul Hussain, Listing by: HUNT Real Estate Corporation. NYSAMLSs
- $239,5003 bd1 ba1.1k sqft11 Airview Ter, Depew, NY 14043For SaleMLS ID #B1679558, Christine Laurienzo, Listing by: HUNT Real Estate Corporation. NYSAMLSs
- $289,9004 bd3 ba1.3k sqft171 Tudor Rd, Cheektowaga, NY 14215For SaleMLS ID #B1700484, Kimberly A Nemeth, Listing by: Howard Hanna WNY Inc.. NYSAMLSs
- $224,9003 bd1 ba1.2k sqft80 Mayville Ave, Buffalo, NY 14217For SaleMLS ID #B1692880, Warren Teall, Listing by: HUNT Real Estate Corporation. NYSAMLSs
- $269,9003 bd2 ba1.4k sqft1834 Parker Blvd, Tonawanda, NY 14150For SaleMLS ID #B1695521, Samantha E Muscato, Listing by: Iconic Real Estate. NYSAMLSs
- $264,9003 bd2 ba1.4k sqft96 Mayfield Ave, Tonawanda, NY 14150For SaleMLS ID #B1681173, Jennifer M Ranaletti, Listing by: HUNT Real Estate Corporation. NYSAMLSs
- $289,9003 bd2 ba1.4k sqft409 Northwood Dr, Buffalo, NY 14223For SaleMLS ID #B1694603, Katherine Wolcott, Listing by: Howard Hanna WNY Inc.. NYSAMLSs
- $251,0004 bd3 ba1.7k sqft72 Birkdale Rd, Cheektowaga, NY 14225For SaleMLS ID #B1691790, Joshua McDougall, Listing by: HUNT Real Estate Corporation. NYSAMLSs
- $269,9004 bd2 ba1.5k sqft270 Merrymont Rd, Cheektowaga, NY 14225For SaleMLS ID #B1692091, Shannon L McNichol, Listing by: Nichol City Realty. NYSAMLSs
- $259,0003 bd2 ba1.4k sqft1425 Kenmore Ave, Buffalo, NY 14217For SaleMLS ID #B1693150, Mohammed Faisal, Listing by: Howard Hanna WNY Inc.. NYSAMLSs
- $229,9994 bd2 ba1.4k sqft251 Parkwood Ave, Buffalo, NY 14217For SaleMLS ID #B1690604, Benjamin Domagala, Listing by: Own NY Real Estate LLC. NYSAMLSs
