Welcome home to this 3 bedroom, 1.5 bath cape! Bright and inviting, this home has a great floor plan with an open kitchen/dining area, large living room, and first floor bedroom and full bath. The second floor boasts two bedrooms with ample closets and a half bath. The partially finished basement adds additional versatility with an additional full bath, providing the ideal space for a family room, game room, or home office. Newer concrete driveway and two car garage provide easy parking for lots of cars. Located on a quiet street with easy access to the "rails to trails" walking and bike path. This home is a must see!
Active
Price cut: $10K (7/14)
$299,900
106 Aspinwood Pl, Buffalo, NY 14223
3beds
1,272sqft
Single Family Residence
Built in 1958
6,716 Square Feet Lot
$298,400 Zestimate®
$236/sqft
$-- HOA
What's special
Two car garagePartially finished basementGreat floor planQuiet streetBright and inviting
- 68 days |
- 496 |
- 11 |
Zillow last checked:
Listing updated:
Listed by:
Perfect Place 716-655-4445,
Stephanie A Morgan 716-866-8101
Source: NYSAMLSs,MLS#: B1692000 Originating MLS: Buffalo
Originating MLS: BuffaloFacts & features
Interior
Bedrooms & bathrooms
- Bedrooms: 3
- Bathrooms: 3
- Full bathrooms: 2
- 1/2 bathrooms: 1
- Main level bathrooms: 1
- Main level bedrooms: 1
Heating
- Gas, Forced Air
Cooling
- Central Air
Appliances
- Included: Free-Standing Range, Gas Water Heater, Oven, Refrigerator
- Laundry: In Basement
Features
- Separate/Formal Dining Room, Separate/Formal Living Room, Bedroom on Main Level
- Flooring: Carpet, Laminate, Tile, Varies
- Basement: Full,Partially Finished,Sump Pump
- Has fireplace: No
Interior area
- Total structure area: 1,272
- Total interior livable area: 1,272 sqft
Property
Parking
- Total spaces: 2
- Parking features: Detached, Garage
- Garage spaces: 2
Features
- Patio & porch: Open, Patio, Porch
- Exterior features: Concrete Driveway, Patio
Lot
- Size: 6,716 Square Feet
- Dimensions: 53 x 125
- Features: Rectangular, Rectangular Lot, Residential Lot
Details
- Parcel number: 1464890664200002024000
- Special conditions: Standard
Construction
Type & style
- Home type: SingleFamily
- Architectural style: Cape Cod
- Property subtype: Single Family Residence
Materials
- Brick, Vinyl Siding, Copper Plumbing
- Foundation: Poured
Condition
- Resale
- Year built: 1958
Utilities & green energy
- Sewer: Connected
- Water: Connected, Public
- Utilities for property: Sewer Connected, Water Connected
Community & HOA
Location
- Region: Buffalo
Financial & listing details
- Price per square foot: $236/sqft
- Tax assessed value: $43,300
- Annual tax amount: $4,611
- Date on market: 6/18/2026
- Cumulative days on market: 45 days
- Listing terms: Cash,Conventional
Estimated market value
$298,400
$283,000 - $313,000
$2,401/mo
Price history
| Date | Event | Price |
|---|---|---|
| 7/14/2026 | Price change | $299,900-3.2%$236/sqft |
Source:  NYSAMLSs #B1692000 Report a problem NYSAMLSs #B1692000 Report a problem | ||
| 6/19/2026 | Listed for sale | $309,900+148.4%$244/sqft |
Source: NYSAMLSs #B1692000 Report a problem | ||
| 2/11/2015 | Sold | $124,750-3.1%$98/sqft |
Source: NYSAMLSs #B465547 Report a problem | ||
| 12/10/2014 | Listed for sale | $128,750+5.1%$101/sqft |
Source: Hunt Real Estate ERA #b465547 Report a problem | ||
| 1/18/2013 | Sold | $122,500-5.7%$96/sqft |
Source: Public Record Report a problem | ||
| 10/10/2012 | Price change | $129,900-7.1%$102/sqft |
Source: Coldwell Banker Chubb Real Estate #416760 Report a problem | ||
| 9/20/2012 | Listed for sale | $139,900+138.3%$110/sqft |
Source: Coldwell Banker Chubb Real Estate #B416760 Report a problem | ||
| 4/2/2012 | Sold | $58,700-16%$46/sqft |
Source: NYSAMLSs #B398529 Report a problem | ||
| 12/2/2011 | Listed for sale | $69,900$55/sqft |
Source: Queen City Realty Group #B398529 Report a problem | ||
Public tax history
| Year | Property taxes | Tax assessment |
|---|---|---|
| 2025 | -- | $43,300 |
| 2024 | -- | $43,300 |
| 2023 | -- | $43,300 |
| 2022 | -- | $43,300 |
| 2021 | -- | $43,300 |
| 2020 | -- | $43,300 |
| 2019 | -- | $43,300 |
| 2018 | -- | $43,300 |
| 2017 | $2,969 +92.6% | $43,300 |
| 2016 | $1,542 | $43,300 |
| 2015 | -- | $43,300 |
| 2014 | -- | $43,300 |
| 2013 | -- | $43,300 |
| 2012 | -- | $43,300 |
| 2011 | -- | $43,300 |
| 2010 | -- | $43,300 |
| 2009 | -- | $43,300 |
| 2008 | -- | $43,300 |
| 2007 | -- | $43,300 |
| 2006 | -- | $43,300 |
| 2005 | -- | $43,300 |
| 2004 | -- | $43,300 |
| 2003 | -- | $43,300 |
| 2002 | -- | $43,300 |
| 2001 | -- | $43,300 |
| 2000 | -- | $43,300 |
Find assessor info on the county website
Monthly payment
Climate risks
Neighborhood: 14223
Nearby schools
GreatSchools rating
- 4/10Herbert Hoover Elementary SchoolGrades: K-5Distance: 0.8 mi
- 8/10Herbert Hoover Middle SchoolGrades: 5-7Distance: 0.8 mi
- 4/10Kenmore West Senior High SchoolGrades: 8-12Distance: 0.9 mi
Schools provided by the listing agent
- Elementary: Thomas Jefferson Elementary
- Middle: Herbert Hoover Middle
- High: Kenmore West Senior High
- District: Kenmore-Tonawanda Union Free District
Source: NYSAMLSs. This data may not be complete. We recommend contacting the local school district to confirm school assignments for this home.
- $255,6003 bd1 ba1k sqft100 Aspinwood Pl, Buffalo, NY 14223Off Market
- $284,4003 bd1 ba1.4k sqft11 Logan Ave, Buffalo, NY 14223Off Market
- $---- bd-- ba-- sqft94 Aspinwood Pl, Buffalo, NY 14223Off Market
- $322,3004 bd2 ba1.6k sqft93 Aspinwood Pl, Buffalo, NY 14223Off Market
- $320,4003 bd2 ba1.6k sqft89 Aspinwood Pl, Buffalo, NY 14223Off Market
- $312,2003 bd2 ba1.2k sqft84 Aspinwood Pl, Buffalo, NY 14223Off Market
- $--2 bd1 ba900 sqft25 Logan Ave APT 22, Buffalo, NY 14223Off Market
- $198,9003 bd1 ba931 sqft128 Gettysburg Ave, Buffalo, NY 14223Off Market
A local agent can set up tours, give advice and negotiate with sellers.
Similar homes
- $279,9003 bd2 ba1.3k sqft28 Manser Dr, Amherst, NY 14226For Sale

 MLS ID #B1709710, Pamela Kohrn, Listing by: Keller Williams Realty WNY. NYSAMLSs
 - $309,9004 bd3 ba1.5k sqft183 Rosedale Blvd, Amherst, NY 14226For Sale
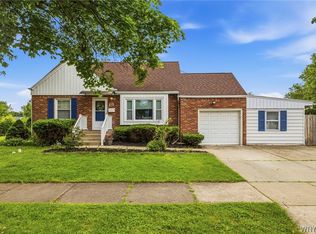 MLS ID #B1690205, Md Nazmul Hussain, Listing by: HUNT Real Estate ERA. NYSAMLSs
 - $239,9003 bd1 ba1.3k sqft67 June Rd, Buffalo, NY 14217For Sale
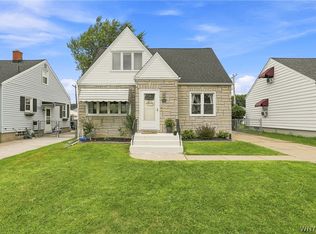 MLS ID #B1709355, Aimee B Cooper, Listing by: Own NY Real Estate LLC. NYSAMLSs
 - $300,0003 bd2 ba1.5k sqft295 Bucyrus Dr, Amherst, NY 14228For Sale
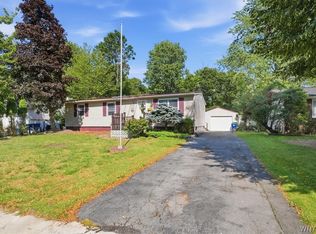 MLS ID #B1704547, Alexander Ackley, Listing by: Keller Williams Realty WNY. NYSAMLSs
 - $199,0003 bd1 ba1.5k sqft206 Marjorie Dr, Buffalo, NY 14223For SaleMLS ID #B1706222, Joseph Andriatch, Listing by: Evolve Realty Services. NYSAMLSs
- $269,9003 bd1 ba1.2k sqft43 Norman Pl, Amherst, NY 14226For SaleMLS ID #B1706185, Kevin Kazmierczak, Listing by: WNY Metro Roberts Realty. NYSAMLSs
- $309,9003 bd2 ba1.5k sqft36 Cree Ton Dr, Amherst, NY 14228For SaleMLS ID #B1702312, Maya Haddad, Listing by: WNY Metro Roberts Realty. NYSAMLSs
- $235,0004 bd1 ba1.3k sqft226 Parkhurst Blvd, Buffalo, NY 14223For SaleMLS ID #B1691239, Joseph A Trifilo, Listing by: HUNT Real Estate ERA. NYSAMLSs
- $269,0005 bd2 ba1.5k sqft223 Renwood Ave, Buffalo, NY 14217For SaleMLS ID #B1705425, Sashi Dhimal, Listing by: HUNT Real Estate ERA. NYSAMLSs
- $319,9002 bd2 ba1k sqft72 Delaney Ave, Buffalo, NY 14216For SaleMLS ID #B1708589, Steven Persico, Listing by: HUNT Real Estate ERA. NYSAMLSs
- $279,9003 bd1 ba1k sqft1158 Woodstock Ave, Tonawanda, NY 14150For SaleMLS ID #B1704532, Sarah Ibrahim, Listing by: WNY Metro Roberts Realty. NYSAMLSs
- $259,0003 bd2 ba1.4k sqft1425 Kenmore Ave, Buffalo, NY 14217For SaleMLS ID #B1693150, Mohammed Faisal, Listing by: Howard Hanna WNY Inc.. NYSAMLSs
- $299,9003 bd2 ba1.4k sqft744 Seymour Ave, Niagara Falls, NY 14305For SaleMLS ID #B1709796, Kathleen T Peglau, Listing by: Century 21 North East. NYSAMLSs
- $249,0003 bd2 ba1.4k sqft152 Mang Ave, Buffalo, NY 14217For SaleMLS ID #B1704159, Patrick M Stanchak, Listing by: MJ Peterson Real Estate Inc.. NYSAMLSs
- $259,9004 bd2 ba1.5k sqft194 Hoover Ave, Buffalo, NY 14217For SaleMLS ID #B1704071, Joseph L Rosenhahn, Listing by: Howard Hanna WNY Inc.. NYSAMLSs
- $269,0004 bd2 ba1.3k sqft434 Highgate Ave, Buffalo, NY 14215For SaleMLS ID #B1687169, Shirajum Monira, Listing by: Keller Williams Realty WNY. NYSAMLSs
- $259,9003 bd2 ba1.2k sqft74 Lucy Ln, Cheektowaga, NY 14225For SaleMLS ID #B1700903, Nicole Leistner, Listing by: Howard Hanna WNY Inc.. NYSAMLSs
- $224,9004 bd2 ba1.2k sqft368 Grover Cleveland Hwy, Buffalo, NY 14226For SaleMLS ID #B1698327, Susan L Mecca, Listing by: WNY Metro Roberts Realty. NYSAMLSs
- $239,9003 bd2 ba1.2k sqft20 Nicholas Dr S, Tonawanda, NY 14150For SaleMLS ID #B1692783, Geraldine A Andolina, Listing by: Century 21 North East. NYSAMLSs
- $218,5004 bd2 ba1.2k sqft252 Edward St, North Tonawanda, NY 14120For SaleMLS ID #B1709912, Nicole Aldinger, Listing by: HUNT Real Estate ERA. NYSAMLSs
