So much to smile about in this beautifully updated 3-bedroom, 1.5-bath home that offers an open floor plan and summer-ready outdoor living! The maintenance-free exterior adds peace of mind, while inside you’ll find a spacious dining room that opens to the inviting living room featuring a charming bay window and cozy gas fireplace.The bright kitchen offers laminate flooring, abundant cabinetry, Corian countertops, and sliding glass doors leading to your private backyard complete with an in-ground Gunite pool, fully fenced yard, and storage shed — truly vacation-at-home living! The first floor primary bedroom features a built-in dresser, two closets, and convenient access to the split bath. The main bath includes ceramic tile flooring, a granite vanity, linen closet, and tiled shower. Upstairs, you’ll find two generously sized bedrooms. The finished basement adds even more living space with a rec room, bar area, glass block windows and cedar closet. The finished garage creates the perfect entertaining or relaxation space to the pool and backyard. Located in a wonderful, convenient neighborhood close to the thruway, shopping, and schools. Central air. Safety cover for pool. Pella sliding doors. Ken-Ton Schools.
Pending
Price cut: $5.1K (8/20)
$239,900
20 Nicholas Dr S, Tonawanda, NY 14150
3beds
1,296sqft
Single Family Residence
Built in 1951
4,338 Square Feet Lot
$233,700 Zestimate®
$185/sqft
$-- HOA
What's special
Private backyardCozy gas fireplaceSummer-ready outdoor livingCentral airIn-ground gunite poolStorage shedFirst floor primary bedroom
- 120 days
- 98
- 0
Zillow last checked:
Listing updated:
Listed by:
Century 21 North East 716-773-4833,
Geraldine A Andolina 716-471-7143
Source: NYSAMLSs,MLS#: B1692783 Originating MLS: Buffalo
Originating MLS: BuffaloFacts & features
Interior
Bedrooms & bathrooms
- Bedrooms: 3
- Bathrooms: 2
- Full bathrooms: 1
- 1/2 bathrooms: 1
- Main level bathrooms: 2
- Main level bedrooms: 1
Heating
- Gas, Forced Air
Cooling
- Central Air
Appliances
- Included: Dishwasher, Exhaust Fan, Disposal, Gas Water Heater, Range Hood
- Laundry: In Basement
Features
- Wet Bar, Cedar Closet(s), Ceiling Fan(s), Separate/Formal Dining Room, Entrance Foyer, Eat-in Kitchen, Separate/Formal Living Room, Living/Dining Room, Pantry, Solid Surface Counters, Natural Woodwork, Main Level Primary
- Flooring: Carpet, Ceramic Tile, Hardwood, Laminate, Tile, Varies
- Windows: Thermal Windows
- Basement: Full,Partially Finished,Sump Pump
- Number of fireplaces: 1
Interior area
- Total structure area: 1,296
- Total interior livable area: 1,296 sqft
Property
Parking
- Total spaces: 1
- Parking features: Attached, Electricity, Garage, Garage Door Opener
- Attached garage spaces: 1
Accessibility
- Accessibility features: Other
Features
- Patio & porch: Covered, Patio, Porch
- Exterior features: Concrete Driveway, Fully Fenced, Pool, Patio
- Pool features: In Ground
- Fencing: Full
Lot
- Size: 4,338 Square Feet
- Dimensions: 42 x 103
- Features: Pie Shaped Lot, Near Public Transit, Residential Lot
Details
- Additional structures: Shed(s), Storage
- Parcel number: 1464890534500001022000
- Special conditions: Standard
Construction
Type & style
- Home type: SingleFamily
- Architectural style: Cape Cod
- Property subtype: Single Family Residence
Materials
- Vinyl Siding, Copper Plumbing
- Foundation: Poured
- Roof: Shingle
Condition
- Resale
- Year built: 1951
Utilities & green energy
- Electric: Circuit Breakers
- Sewer: Connected
- Water: Connected, Public
- Utilities for property: Cable Available, Electricity Connected, High Speed Internet Available, Sewer Connected, Water Connected
Community & HOA
Location
- Region: Tonawanda
Financial & listing details
- Price per square foot: $185/sqft
- Tax assessed value: $48,800
- Annual tax amount: $5,379
- Date on market: 6/23/2026
- Cumulative days on market: 112 days
- Listing terms: Cash,Conventional,FHA,VA Loan
Estimated market value
$233,700
$222,000 - $245,000
$2,616/mo
Price history
| Date | Event | Price |
|---|---|---|
| 9/21/2026 | Pending sale | $239,900$185/sqft |
Source:  NYSAMLSs #B1692783 Report a problem NYSAMLSs #B1692783 Report a problem | ||
| 8/20/2026 | Price change | $239,900-2.1%$185/sqft |
Source: NYSAMLSs #B1692783 Report a problem | ||
| 7/20/2026 | Price change | $245,000-2%$189/sqft |
Source: NYSAMLSs #B1692783 Report a problem | ||
| 6/23/2026 | Listed for sale | $250,000$193/sqft |
Source: NYSAMLSs #B1692783 Report a problem | ||
Public tax history
| Year | Property taxes | Tax assessment |
|---|---|---|
| 2025 | -- | $48,800 |
| 2024 | -- | $48,800 |
| 2023 | -- | $48,800 |
| 2022 | -- | $48,800 |
| 2021 | -- | $48,800 |
| 2020 | -- | $48,800 |
| 2019 | -- | $48,800 |
| 2018 | -- | $48,800 |
| 2017 | $3,058 +59.2% | $48,800 |
| 2016 | $1,921 | $48,800 |
| 2015 | -- | $48,800 |
| 2014 | -- | $48,800 |
| 2013 | -- | $48,800 |
| 2012 | -- | $48,800 |
| 2011 | -- | $48,800 |
| 2010 | -- | $48,800 |
| 2009 | -- | $48,800 |
| 2008 | -- | $48,800 |
| 2007 | -- | $48,800 |
| 2006 | -- | $48,800 |
| 2005 | -- | $48,800 |
| 2004 | -- | $48,800 |
| 2003 | -- | $48,800 |
| 2002 | -- | $48,800 |
| 2001 | -- | $48,800 |
| 2000 | -- | $48,800 |
Find assessor info on the county website
Monthly payment
Climate risks
Neighborhood: 14150
Nearby schools
Schools provided by the listing agent
- District: Kenmore-Tonawanda Union Free District
Source: NYSAMLSs. This data may not be complete. We recommend contacting the local school district to confirm school assignments for this home.

Similar homes
- $259,9003 bd2 ba1.4k sqft283 Wrexham Ct N, Tonawanda, NY 14150For Sale

 MLS ID #B1711283, Joshua James, Listing by: Keller Williams Realty WNY. NYSAMLSs
 - $189,9003 bd1 ba900 sqft35 Coronet Dr, Tonawanda, NY 14150For Sale
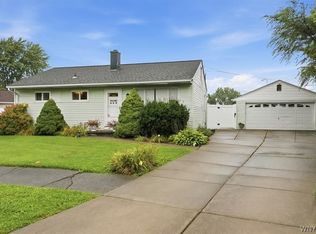 MLS ID #B1712594, Bidur Gautam, Listing by: Keller Williams Realty WNY. NYSAMLSs
 - $189,0003 bd2 ba1.4k sqft2007 Colvin Blvd, Tonawanda, NY 14150For Sale
 MLS ID #B1714600, Matthew Gantress, Listing by: MJ Peterson Real Estate Inc.. NYSAMLSs
 - $299,9003 bd2 ba1.5k sqft233 Glendale Dr, Tonawanda, NY 14150For Sale
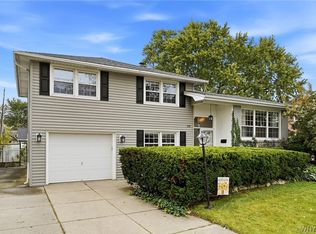 MLS ID #B1719656, Patricia S Freling, Listing by: WNY Metro Roberts Realty. NYSAMLSs
 - $234,9002 bd2 ba1.1k sqft55 Groton Dr #C, Amherst, NY 14228For SaleMLS ID #B1723285, Matthew Cabic, Listing by: HUNT Real Estate ERA. NYSAMLSs
- $229,0003 bd1 ba1.2k sqft39 Mapleview Dr, Amherst, NY 14226For SaleMLS ID #B1718684, Jeevakaran Seevaratnam, Listing by: HUNT Real Estate ERA. NYSAMLSs
- $239,9004 bd2 ba1.7k sqft8508 Richmond Ave, Niagara Falls, NY 14304For SaleMLS ID #B1719621, Corrine M Urshel, Listing by: Howard Hanna WNY Inc.. NYSAMLSs
- $259,9003 bd1 ba1.2k sqft1354 George Urban Blvd, Cheektowaga, NY 14225For SaleMLS ID #B1723206, Md Khan, Listing by: Towne Housing Real Estate. NYSAMLSs
- $239,9993 bd1 ba1.3k sqft16 Woodridge Ave, Cheektowaga, NY 14225For SaleMLS ID #B1706586, Suzanne Tomasello, Listing by: Keller Williams Realty WNY. NYSAMLSs
- $199,9004 bd2 ba1.1k sqft15 Allendale Rd, Buffalo, NY 14215For SaleMLS ID #B1722275, Austin Lopez, Listing by: eXp Realty. NYSAMLSs
- $239,9993 bd2 ba1.4k sqft202 81st St, Niagara Falls, NY 14304For SaleMLS ID #B1720435, Gregory Straus, Listing by: 716 Realty Group WNY LLC. NYSAMLSs
- $299,9003 bd2 ba1.7k sqft116 Palmer Ave, Buffalo, NY 14217For SaleMLS ID #B1722898, Britt Konczyk, Listing by: MJ Peterson Real Estate Inc.. NYSAMLSs
- $289,9003 bd2 ba1.3k sqft820 Sweet Home Rd, Amherst, NY 14226For SaleMLS ID #B1720872, Paul Pelczynski, Listing by: Howard Hanna WNY Inc.. NYSAMLSs
- $269,9003 bd2 ba1.1k sqft1089 Parker Blvd, Buffalo, NY 14223For SaleMLS ID #B1712374, Adele L Cloutier, Listing by: Danahy Real Estate. NYSAMLSs
- $239,9003 bd2 ba1.2k sqft907 90th St, Niagara Falls, NY 14304For SaleMLS ID #B1714234, Alisa M Talarico, Listing by: Century 21 North East. NYSAMLSs
- $239,9004 bd2 ba1.3k sqft1111 Cleveland Dr, Cheektowaga, NY 14225For SaleMLS ID #B1713906, Danielle Buchbinder, Listing by: Keller Williams Realty WNY. NYSAMLSs
- $249,9003 bd1 ba1.8k sqft23 Cherry Ln, Cheektowaga, NY 14225For SaleMLS ID #B1718323, Vanessa Marino, Listing by: Keller Williams Realty WNY. NYSAMLSs
- $215,0003 bd1 ba1k sqft79 Mafalda Dr, Buffalo, NY 14215For SaleMLS ID #B1720415, Tamika C Murphy, Listing by: Mootry Murphy & Burgin Realty Group LLC. NYSAMLSs
- $200,0004 bd2 ba1.4k sqft251 Parkwood Ave, Buffalo, NY 14217For SaleMLS ID #B1720494, Leonard J Alessandra III, Listing by: Howard Hanna WNY Inc.. NYSAMLSs
- $199,9004 bd2 ba1.3k sqft157 Riverdale Ave, Buffalo, NY 14207For SaleMLS ID #B1720583, Maya Haddad, Listing by: WNY Metro Roberts Realty. NYSAMLSs
