Freshly updated, move-in ready, and located in the desirable Sweet Home School District! Welcome to 1158 Woodstock Ave, a charming 3-bedroom brick ranch offering comfortable one-floor living and thoughtful updates throughout. Step inside to a bright, inviting interior featuring an updated kitchen with white shaker cabinetry, stone-look countertops, subway tile backsplash, new stainless steel appliances, recessed lighting, and modern flooring. The updated full bath continues the clean, contemporary feel.
Major improvements include a brand-new HVAC system with central air, a full, dry basement provides excellent storage and plenty of potential for additional living, recreation, or workspace and brand new windows installed in 2021. Outside, enjoy the spacious fenced in backyard, and screened-in patio—perfect for relaxing or entertaining. An attached garage and concrete driveway add everyday convenience.
With its classic brick exterior, updated interior, major mechanical improvements, and convenient Tonawanda location, this home is truly ready for its next owner. Nothing to do but move in and make it yours! Open House 8/22 and 8/23! 1-3PM
Active
Price cut: $45K (8/14)
$279,900
1158 Woodstock Ave, Tonawanda, NY 14150
3beds
1,099sqft
Single Family Residence
Built in 1957
9,099 Square Feet Lot
$-- Zestimate®
$255/sqft
$-- HOA
What's special
Classic brick exteriorModern flooringAttached garageRecessed lightingBright inviting interiorNew stainless steel appliancesStone-look countertops
- 17 days |
- 1,742 |
- 42 |
Zillow last checked:
Listing updated:
Listed by:
WNY Metro Roberts Realty 716-559-9972,
Sarah Ibrahim 716-559-9972
Source: NYSAMLSs,MLS#: B1704532 Originating MLS: Buffalo
Originating MLS: BuffaloFacts & features
Interior
Bedrooms & bathrooms
- Bedrooms: 3
- Bathrooms: 1
- Full bathrooms: 1
- Main level bathrooms: 1
- Main level bedrooms: 3
Heating
- Gas
Cooling
- Central Air
Appliances
- Included: Dishwasher, Free-Standing Range, Gas Water Heater, Microwave, Oven
- Laundry: In Basement
Features
- Living/Dining Room, Bedroom on Main Level
- Flooring: Hardwood, Tile, Varies, Vinyl
- Basement: Full,Sump Pump
- Has fireplace: No
Interior area
- Total structure area: 1,099
- Total interior livable area: 1,099 sqft
Property
Parking
- Total spaces: 1
- Parking features: Attached, Garage
- Attached garage spaces: 1
Features
- Levels: One
- Stories: 1
- Exterior features: Concrete Driveway, Enclosed Porch, Fence, Porch
- Fencing: Partial
Lot
- Size: 9,099 Square Feet
- Dimensions: 65 x 140
- Features: Rectangular, Rectangular Lot, Residential Lot
Details
- Parcel number: 1464890406100007010000
- Special conditions: Standard
Construction
Type & style
- Home type: SingleFamily
- Architectural style: Ranch
- Property subtype: Single Family Residence
Materials
- Brick
- Foundation: Block
Condition
- Resale
- Year built: 1957
Utilities & green energy
- Sewer: Connected
- Water: Connected, Public
- Utilities for property: High Speed Internet Available, Sewer Connected, Water Connected
Community & HOA
Community
- Subdivision: Ellicott Mdws Pt Two
Location
- Region: Tonawanda
Financial & listing details
- Price per square foot: $255/sqft
- Tax assessed value: $58,000
- Annual tax amount: $5,524
- Date on market: 8/5/2026
- Listing terms: Cash,Conventional,FHA,VA Loan
Estimated market value
Not available
Estimated sales range
Not available
Not available
Price history
| Date | Event | Price |
|---|---|---|
| 8/14/2026 | Price change | $279,900-13.9%$255/sqft |
Source:  NYSAMLSs #B1704532 Report a problem NYSAMLSs #B1704532 Report a problem | ||
| 8/5/2026 | Listed for sale | $324,900+79.5%$296/sqft |
Source: NYSAMLSs #B1704532 Report a problem | ||
| 8/30/2021 | Sold | $181,000+13.2%$165/sqft |
Source: NYSAMLSs #B1334931 Report a problem | ||
| 5/18/2021 | Pending sale | $159,900$145/sqft |
Source: NYSAMLSs #B1334931 Report a problem | ||
| 5/6/2021 | Listed for sale | $159,900$145/sqft |
Source: NYSAMLSs #B1334931 Report a problem | ||
Public tax history
| Year | Property taxes | Tax assessment |
|---|---|---|
| 2025 | -- | $58,000 |
| 2024 | -- | $58,000 |
| 2023 | -- | $58,000 |
| 2022 | -- | $58,000 |
| 2021 | -- | $58,000 |
| 2020 | -- | $58,000 |
| 2019 | -- | $58,000 |
| 2018 | -- | $58,000 |
| 2017 | $3,092 +53.3% | $58,000 |
| 2016 | $2,017 | $58,000 |
| 2015 | -- | $58,000 |
| 2014 | -- | $58,000 |
| 2013 | -- | $58,000 |
| 2012 | -- | $58,000 |
| 2011 | -- | $58,000 |
| 2010 | -- | $58,000 |
| 2009 | -- | $58,000 |
| 2008 | -- | $58,000 |
| 2007 | -- | $58,000 |
| 2006 | -- | $58,000 |
| 2005 | -- | $58,000 |
| 2004 | -- | $58,000 |
| 2003 | -- | $58,000 |
| 2002 | -- | $58,000 |
| 2001 | -- | $58,000 |
| 2000 | -- | $58,000 |
Find assessor info on the county website
Monthly payment
Climate risks
Neighborhood: 14150
Nearby schools
GreatSchools rating
- 6/10Glendale Elementary SchoolGrades: PK-5Distance: 0.5 mi
- 3/10Sweet Home Middle SchoolGrades: 6-8Distance: 2 mi
- 5/10Sweet Home Senior High SchoolGrades: 9-12Distance: 1.9 mi
Schools provided by the listing agent
- District: Sweet Home
Source: NYSAMLSs. This data may not be complete. We recommend contacting the local school district to confirm school assignments for this home.
- $281,7003 bd1 ba1.2k sqft1152 Woodstock Ave, Tonawanda, NY 14150Off Market
- $315,7003 bd1 ba1.2k sqft1164 Woodstock Ave, Tonawanda, NY 14150Off Market
- $323,5002 bd1 ba1.1k sqft1146 Woodstock Ave, Tonawanda, NY 14150Off Market
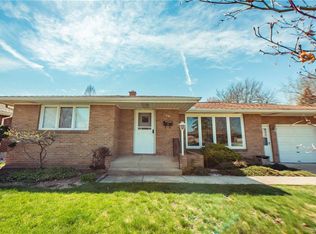
- $314,2003 bd1 ba1.4k sqft1172 Woodstock Ave, Tonawanda, NY 14150Off Market
- $306,6003 bd2 ba1.1k sqft2717 Parker Blvd, Tonawanda, NY 14150Off Market
- $389,3003 bd2 ba1.6k sqft1157 Woodstock Ave, Tonawanda, NY 14150Off Market
- $316,9003 bd2 ba1.1k sqft2705 Parker Blvd, Tonawanda, NY 14150Off Market
- $336,8003 bd2 ba1.4k sqft2711 Parker Blvd, Tonawanda, NY 14150Off Market
A local agent can set up tours, give advice and negotiate with sellers.
Similar homes
- $284,9003 bd2 ba1.3k sqft120 Sherwin Dr, Tonawanda, NY 14150For Sale

 MLS ID #B1706167, Enas L Latif, Listing by: HUNT Real Estate ERA. NYSAMLSs
 - $265,0003 bd1 ba1.2k sqft100 Treadwell Rd, Tonawanda, NY 14150For Sale
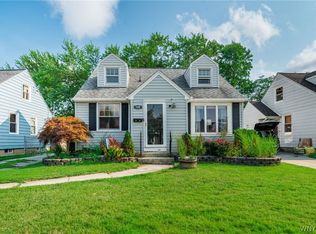 MLS ID #B1706370, Joseph A Trifilo, Listing by: HUNT Real Estate ERA. NYSAMLSs
 - $269,9003 bd2 ba1.4k sqft96 Mayfield Ave, Tonawanda, NY 14150For Sale
 MLS ID #B1703109, Jennifer M Ranaletti, Listing by: HUNT Real Estate ERA. NYSAMLSs
 - $246,0003 bd1 ba1.3k sqft94 Pryor Ave, Tonawanda, NY 14150For Sale
 MLS ID #B1701833, Walter Mysiak, Listing by: WNY Metro Roberts Realty. NYSAMLSs
 - $239,9002 bd2 ba1.2k sqft284 Utica St, Tonawanda, NY 14150For SaleMLS ID #B1707562, Brandon Sanders, Listing by: Nickel Realty. NYSAMLSs
- $200,0004 bd2 ba1.1k sqft2045 Parker Blvd, Tonawanda, NY 14150For SaleMLS ID #B1707005, Vienna Laurendi, Listing by: Howard Hanna WNY Inc.. NYSAMLSs
- $229,9003 bd2 ba1.3k sqft70 Minerva St, Tonawanda, NY 14150For SaleMLS ID #B1702097, Lakea Perry, Listing by: Redfin Real Estate. NYSAMLSs
- $269,9003 bd1 ba1.4k sqft246 Dupont Ave, Tonawanda, NY 14150For SaleMLS ID #B1692902, Mariyam Dursun, Listing by: Own NY Real Estate LLC. NYSAMLSs
- $279,0003 bd2 ba1.1k sqft651 Moore Ave, Buffalo, NY 14223For SaleMLS ID #B1701775, Jacqueline Kane, Listing by: Gurney Becker & Bourne. NYSAMLSs
- $274,9003 bd1 ba1.1k sqft41 Jasper Dr, Amherst, NY 14226For SaleMLS ID #B1701772, Deborah J Zych, Listing by: Keller Williams Realty WNY. NYSAMLSs
- $229,9003 bd1 ba1k sqft3 Winkler Dr, Tonawanda, NY 14150For SaleMLS ID #B1696607, Faivia Champen-Scales, Listing by: HUNT Real Estate ERA. NYSAMLSs
- $194,0003 bd1 ba936 sqft330 Canton St, Tonawanda, NY 14150For SaleMLS ID #B1702632, Drew Hull, Listing by: eXp Realty. NYSAMLSs
- $239,9003 bd1 ba1.3k sqft35 Fuller Ave, Tonawanda, NY 14150For SaleMLS ID #B1674330, John C Pontrello, Listing by: HUNT Real Estate ERA. NYSAMLSs
- $309,9003 bd2 ba1.5k sqft36 Cree Ton Dr, Amherst, NY 14228For SaleMLS ID #B1702312, Maya Haddad, Listing by: WNY Metro Roberts Realty. NYSAMLSs
- $299,9003 bd2 ba1.3k sqft224 Paramount Pkwy, Buffalo, NY 14223For SaleMLS ID #B1696579, Dana Hofert, Listing by: 716 Realty Group WNY LLC. NYSAMLSs
- $299,9003 bd3 ba1.2k sqft106 Aspinwood Pl, Buffalo, NY 14223For SaleMLS ID #B1692000, Stephanie A Morgan, Listing by: Perfect Place. NYSAMLSs
- $179,9003 bd1 ba1.3k sqft462 Broad St, Tonawanda, NY 14150For SaleMLS ID #B1706229, Samantha E Muscato, Listing by: Iconic Real Estate. NYSAMLSs
- $279,0003 bd2 ba1.2k sqft177 Downing St, Buffalo, NY 14220For SaleMLS ID #B1704014, Margaret Maloney, Listing by: WNY Metro Roberts Realty. NYSAMLSs
- $309,9004 bd3 ba1.5k sqft183 Rosedale Blvd, Amherst, NY 14226For SaleMLS ID #B1690205, Md Nazmul Hussain, Listing by: HUNT Real Estate ERA. NYSAMLSs
- $300,0003 bd2 ba1.5k sqft181 Knowlton Ave, Buffalo, NY 14217For SaleMLS ID #B1703556, Alexis Erway, Listing by: Howard Hanna WNY Inc.. NYSAMLSs
