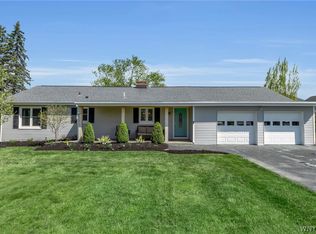
Conveniently located in Orchard Park, this well-maintained ranch is situated on an expansive 2.5-acre lot while remaining close to shopping, dining, schools, major routes, and the new Buffalo Bills stadium.
The home offers a convenient single-level layout with three bedrooms and a full bath on the main floor. Inside, you will find a spacious country-style kitchen with plenty of cabinetry and workspace, generous living and dining areas, hardwood flooring in several rooms, two fireplaces, and a wood-burning stove. The full basement provides additional storage, laundry space, and room for a workshop or hobbies.
The deep backyard offers plenty of room to enjoy, with mature trees, fruit trees, grapevines, garden areas, a garden house, and an oversized rear deck with both open and partially covered areas. A wishing well covers an existing working well.
Additional features include an attached 2.5-car garage, whole-house Generac natural gas generator, new roof, and new sump pump. With 2.5 acres, valuable improvements, and a convenient Orchard Park location, 7304 Michael Road offers plenty of space both inside and out.
Pending
Price cut: $50.9K (8/8)
$349,000
7304 Michael Rd, Orchard Park, NY 14127
3beds
1,552sqft
Single Family Residence
Built in 1950
2.5 Acres Lot
$333,100 Zestimate®
$225/sqft
$-- HOA
What's special
Two fireplacesNew roofConvenient single-level layoutWood-burning stoveSpacious country-style kitchen
- 94 days
- 139
- 5
Zillow last checked:
Listing updated:
Listed by:
Coldwell Banker Integrity Real 716-691-9800,
William T Vogel 716-572-9178
Source: NYSAMLSs,MLS#: B1693672 Originating MLS: Buffalo
Originating MLS: BuffaloFacts & features
Interior
Bedrooms & bathrooms
- Bedrooms: 3
- Bathrooms: 1
- Full bathrooms: 1
- Main level bathrooms: 1
- Main level bedrooms: 3
Foyer
- Level: First
- Dimensions: 24.00 x 10.00
Living room
- Dimensions: 18.00 x 14.00
Heating
- Gas, Forced Air
Appliances
- Included: Dryer, Gas Oven, Gas Range, Gas Water Heater, Refrigerator, Washer
- Laundry: In Basement
Features
- Ceiling Fan(s), Entrance Foyer, Separate/Formal Living Room, Country Kitchen, Living/Dining Room, Sliding Glass Door(s), Natural Woodwork, Window Treatments, Bedroom on Main Level, Workshop
- Flooring: Hardwood, Varies
- Doors: Sliding Doors
- Windows: Drapes
- Basement: Full,Sump Pump
- Number of fireplaces: 2
Interior area
- Total structure area: 1,552
- Total interior livable area: 1,552 sqft
Property
Parking
- Total spaces: 2.5
- Parking features: Attached, Garage
- Attached garage spaces: 2.5
Features
- Levels: One
- Stories: 1
- Exterior features: Blacktop Driveway
Lot
- Size: 2.5 Acres
- Dimensions: 129 x 876
- Features: Rectangular, Rectangular Lot, Residential Lot
Details
- Parcel number: 1460891531100001006000
- Special conditions: Standard
- Other equipment: Generator
Construction
Type & style
- Home type: SingleFamily
- Architectural style: Ranch
- Property subtype: Single Family Residence
Materials
- Vinyl Siding, PEX Plumbing
- Foundation: Block
Condition
- Resale
- Year built: 1950
Utilities & green energy
- Electric: Circuit Breakers
- Sewer: Septic Tank
- Water: Connected, Public
- Utilities for property: Electricity Connected, Water Connected
Community & HOA
Location
- Region: Orchard Park
Financial & listing details
- Price per square foot: $225/sqft
- Tax assessed value: $71,900
- Annual tax amount: $4,911
- Date on market: 7/10/2026
- Cumulative days on market: 73 days
- Listing terms: Cash,Conventional
Estimated market value
$333,100
$316,000 - $350,000
$2,313/mo
Price history
| Date | Event | Price |
|---|---|---|
| 9/19/2026 | Pending sale | $349,000$225/sqft |
Source:  NYSAMLSs #B1693672 Report a problem NYSAMLSs #B1693672 Report a problem | ||
| 9/8/2026 | Contingent | $349,000$225/sqft |
Source: NYSAMLSs #B1693672 Report a problem | ||
| 8/8/2026 | Price change | $349,000-12.7%$225/sqft |
Source: NYSAMLSs #B1693672 Report a problem | ||
| 7/24/2026 | Price change | $399,900-7%$258/sqft |
Source: NYSAMLSs #B1693672 Report a problem | ||
| 7/10/2026 | Listed for sale | $429,900$277/sqft |
Source: NYSAMLSs #B1693672 Report a problem | ||
Public tax history
| Year | Property taxes | Tax assessment |
|---|---|---|
| 2025 | -- | $71,900 |
| 2024 | -- | $71,900 |
| 2023 | -- | $71,900 |
| 2022 | -- | $71,900 |
| 2021 | -- | $71,900 |
| 2020 | -- | $71,900 |
| 2019 | -- | $71,900 |
| 2018 | -- | $71,900 |
| 2017 | $2,839 +84.9% | $71,900 |
| 2016 | $1,535 | $71,900 |
| 2015 | -- | $71,900 |
| 2014 | -- | $71,900 |
| 2013 | -- | $71,900 |
| 2012 | -- | $71,900 |
| 2011 | -- | $71,900 |
| 2010 | -- | $71,900 |
| 2009 | -- | $71,900 |
| 2008 | -- | $71,900 |
| 2007 | -- | $71,900 |
| 2006 | -- | $71,900 |
| 2005 | -- | $71,900 |
| 2004 | -- | $71,900 |
| 2003 | -- | $71,900 |
| 2002 | -- | $71,900 |
| 2001 | -- | $71,900 |
| 2000 | -- | $71,900 |
Find assessor info on the county website
Monthly payment
Climate risks
Neighborhood: 14127
Nearby schools
Schools provided by the listing agent
- District: Orchard Park
Source: NYSAMLSs. This data may not be complete. We recommend contacting the local school district to confirm school assignments for this home.
Similar homes
- $289,9002 bd2 ba1.3k sqft3162 Bieler Rd, Orchard Park, NY 14127For Sale

 MLS ID #B1719025, Chaylee Faulkner, Listing by: Howard Hanna WNY Inc.. NYSAMLSs
 - $299,0003 bd2 ba1.4k sqft1141 Bowen Rd, Elma, NY 14059For Sale
 MLS ID #B1713387, Janice M Mroz, Listing by: HUNT Real Estate ERA. NYSAMLSs
 - $349,9003 bd2 ba2k sqft1470 Eastwood Rd, Alden, NY 14004For Sale
 MLS ID #B1719848, Christine Dalfonso, Listing by: Keller Williams Realty Lancaster. NYSAMLSs
 - $350,0004 bd3 ba2.1k sqft400 Ayer Rd, Williamsville, NY 14221For Sale
 MLS ID #B1702168, Julliana Bonaccorso, Listing by: HUNT Real Estate ERA. NYSAMLSs
 - $349,0003 bd2 ba1.9k sqft3 Deer Trl, Buffalo, NY 14227For SaleMLS ID #B1719795, Andrea L Griebner, Listing by: Howard Hanna WNY Inc.. NYSAMLSs
- $335,0003 bd2 ba1.6k sqft6494 Versailles Rd, Lake View, NY 14085For SaleMLS ID #B1714873, Erica Giallella, Listing by: WNY Metro Roberts Realty. NYSAMLSs
- $365,0003 bd2 ba1.2k sqft9521 Greiner Rd, Clarence, NY 14031For SaleMLS ID #B1718469, Mark F Zambito, Listing by: Berkshire Hathaway Homeservices Zambito Realtors. NYSAMLSs
- $249,9004 bd2 ba1.9k sqft1551 Abbott Rd, Lackawanna, NY 14218For SaleMLS ID #B1719085, Jessica Janca, Listing by: WNY Metro Roberts Realty. NYSAMLSs
- $465,0004 bd3 ba2.1k sqft416 Woodward Cres, West Seneca, NY 14224For SaleMLS ID #B1718772, Cathy Brown, Listing by: HUNT Real Estate ERA. NYSAMLSs
- $275,0003 bd2 ba1.2k sqft20 Maria Ln, Cheektowaga, NY 14227For SaleMLS ID #B1709533, Christina I Kramp, Listing by: Howard Hanna WNY Inc.. NYSAMLSs
- $265,0003 bd2 ba1.4k sqft385 Fisher Rd, West Seneca, NY 14224For SaleMLS ID #B1719730, Joseph A Trifilo, Listing by: HUNT Real Estate ERA. NYSAMLSs
- $319,9003 bd2 ba1.9k sqft2412 Crittenden Rd, Alden, NY 14004For SaleMLS ID #B1713607, Jocelyn Shafer, Listing by: HUNT Real Estate ERA. NYSAMLSs
- $299,0004 bd3 ba2k sqft4091 Millersport Hwy, Amherst, NY 14228For SaleMLS ID #B1696190, Colette E Sikorski, Listing by: Howard Hanna WNY Inc.. NYSAMLSs
- $329,9954 bd2 ba1.3k sqft247 Potters Rd, Buffalo, NY 14220For SaleMLS ID #B1711704, Robyn Sansone, Listing by: WNYbyOwner.com. NYSAMLSs
- $189,9003 bd1 ba1.3k sqft5081 Stewart Rd, Buffalo, NY 14219For SaleMLS ID #B1719620, Angela M Ryan, Listing by: Realty WG. NYSAMLSs
- $249,0003 bd1 ba1.2k sqft151 Cloverside Dr, West Seneca, NY 14224For SaleMLS ID #B1710322, Dana M David, Listing by: Howard Hanna WNY Inc.. NYSAMLSs
- $399,9004 bd3 ba1.7k sqft185 Exchange St, Alden, NY 14004For SaleMLS ID #B1708434, Michelle Petrie, Listing by: WNY Metro Roberts Realty. NYSAMLSs
- $280,0003 bd2 ba1.4k sqft19 Trudy Ln, Cheektowaga, NY 14227For SaleMLS ID #B1719286, Jennifer Maxian, Listing by: HUNT Real Estate ERA. NYSAMLSs
- $375,0003 bd2 ba1.8k sqft415 Roycroft Blvd, Amherst, NY 14226For SaleMLS ID #B1704999, Michael Sobotka, Listing by: WNY Metro Roberts Realty. NYSAMLSs
- $389,9004 bd2 ba1.7k sqft123 Palmer Ave, Buffalo, NY 14217For SaleMLS ID #B1720528, Dana Sciolino, Listing by: WNY Metro Roberts Realty. NYSAMLSs
