Welcome to this move-in ready 3 bedroom, 1.5 bath homestead set back on a picturesque 4+ acre wooded lot! This great home has been lovingly maintained by its long term owners of 30+ years with tons of thoughtful updates throughout including new roof in 2016, new windows in 2024, boiler in 2017, hot water tank in 2020, sump pump replaced in 2026, all new electrical in 2008, beautiful hardwood flooring installed in 2016 & new front door & entry remodel in 2013. Great floorplan with tons of natural light throughout. Room on lower level could be used as fourth bedroom. Full bathroom was completely remodeled in 2025 with beautiful tiling throughout and granite countertops. Half bath remodel in 2026. Kitchen includes all appliances & features quartz countertops & spacious pantry. Sliding glass doors off both dining room & family room lead to extra large 2 tiered patio & deck, perfect for entertaing and overlooking your private park-like backyard. Spacious garage is finished & heated with new insulated overhead doors in 2019. Massive 45x26' barn has brand new roof in 2026 and is perfect for storing side-by-sides, boats, tractors etc. or converting into workshop or hobby farm. Endless possibilities! Trail behind house is great for hunting, dirt bikes & ATVs and leads to snowmobile trail! Located in highly sought after Alden Central School District. Very desirable location with exceptionally low annual taxes. Don't miss your chance to own this impressive home that offers the perfect layout for comfortable every day living and unparalleled outdoor freedom! Schedule your tour today! Any offers will be reviewed on Tuesday, 10/13.
Active
$349,900
1470 Eastwood Rd, Alden, NY 14004
3beds
2,075sqft
Single Family Residence
Built in 1971
4.3 Acres Lot
$443,700 Zestimate®
$169/sqft
$-- HOA
What's special
Spacious pantryHalf bath remodelQuartz countertopsKitchen includes all appliances
- 9 days
- 1,688
- 185
Zillow last checked:
Listing updated:
Listed by:
Keller Williams Realty Lancaster 716-324-2300,
Christine Dalfonso 716-901-3004
Source: NYSAMLSs,MLS#: B1719848 Originating MLS: Buffalo
Originating MLS: BuffaloFacts & features
Interior
Bedrooms & bathrooms
- Bedrooms: 3
- Bathrooms: 2
- Full bathrooms: 1
- 1/2 bathrooms: 1
- Main level bathrooms: 1
Heating
- Gas, Baseboard
Appliances
- Included: Dishwasher, Gas Oven, Gas Range, Gas Water Heater, Microwave, Refrigerator
Features
- Separate/Formal Dining Room, Entrance Foyer, Separate/Formal Living Room, Pantry, Quartz Counters, Sliding Glass Door(s)
- Flooring: Carpet, Hardwood, Laminate, Varies
- Doors: Sliding Doors
- Basement: Partial,Sump Pump
- Number of fireplaces: 1
Interior area
- Total structure area: 2,075
- Total interior livable area: 2,075 sqft
- Finished area below ground: 827
Property
Parking
- Total spaces: 2
- Parking features: Attached, Garage, Heated Garage, Garage Door Opener
- Attached garage spaces: 2
Features
- Levels: One
- Stories: 1
- Patio & porch: Deck, Patio
- Exterior features: Blacktop Driveway, Deck, Patio
Lot
- Size: 4.3 Acres
- Dimensions: 160 x 1222
- Features: Agricultural, Rectangular, Rectangular Lot, Residential Lot, Secluded, Wooded
Details
- Additional structures: Barn(s), Outbuilding
- Parcel number: 1454001400000003008210
- Special conditions: Standard
- Horses can be raised: Yes
- Horse amenities: Horses Allowed
Construction
Type & style
- Home type: SingleFamily
- Architectural style: Raised Ranch,Two Story
- Property subtype: Single Family Residence
Materials
- Brick, Vinyl Siding
- Foundation: Poured
Condition
- Resale
- Year built: 1971
Utilities & green energy
- Sewer: Septic Tank
- Water: Connected, Public
- Utilities for property: Water Connected
Community & HOA
Community
- Subdivision: Buffalo Crk Reservation
Location
- Region: Alden
Financial & listing details
- Price per square foot: $169/sqft
- Tax assessed value: $85,300
- Annual tax amount: $3,766
- Date on market: 10/5/2026
- Listing terms: Cash,Conventional,FHA,USDA Loan
Estimated market value
$443,700
$408,000 - $479,000
$2,322/mo
Price history
| Date | Event | Price |
|---|---|---|
| 10/5/2026 | Listed for sale | $349,900+138%$169/sqft |
Source:  NYSAMLSs #B1719848 Report a problem NYSAMLSs #B1719848 Report a problem | ||
| 9/23/1993 | Sold | $147,000$71/sqft |
Source: Agent Provided Report a problem | ||
Public tax history
| Year | Property taxes | Tax assessment |
|---|---|---|
| 2025 | -- | $85,300 |
| 2024 | -- | $85,300 |
| 2023 | -- | $85,300 |
| 2022 | -- | $85,300 |
| 2021 | -- | $85,300 |
| 2020 | -- | $85,300 |
| 2019 | -- | $85,300 |
| 2018 | -- | $85,300 |
| 2017 | $4,615 +165.9% | $85,300 |
| 2016 | $1,736 | $85,300 |
| 2015 | -- | $85,300 |
| 2014 | -- | $85,300 |
| 2013 | -- | $85,300 |
| 2012 | -- | $85,300 |
| 2011 | -- | $85,300 |
| 2010 | -- | $85,300 |
| 2009 | -- | $85,300 |
| 2008 | -- | $85,300 |
| 2007 | -- | $85,300 |
| 2006 | -- | $85,300 |
| 2005 | -- | $85,300 |
| 2004 | -- | $85,300 |
| 2003 | -- | $85,300 +1.7% |
| 2002 | -- | $83,900 |
| 2001 | -- | $83,900 |
| 2000 | -- | $83,900 |
Find assessor info on the county website
Monthly payment
Climate risks
Neighborhood: 14004
Nearby schools
Schools provided by the listing agent
- Elementary: Alden Primary at Townline
- Middle: Alden Middle
- High: Alden Senior High
- District: Alden
Source: NYSAMLSs. This data may not be complete. We recommend contacting the local school district to confirm school assignments for this home.
Similar homes
- $319,9003 bd2 ba1.9k sqft2412 Crittenden Rd, Alden, NY 14004For Sale
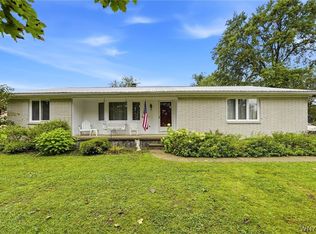
 MLS ID #B1713607, Jocelyn Shafer, Listing by: HUNT Real Estate ERA. NYSAMLSs
 - $387,0004 bd3 ba2.1k sqft13 N Shore Dr, Alden, NY 14004For Sale
 MLS ID #B1691144, Wendy M Dominique, Listing by: Nichol City Realty. NYSAMLSs
 - $379,9004 bd3 ba2.7k sqft1476 Mechanic St, Alden, NY 14004For Sale
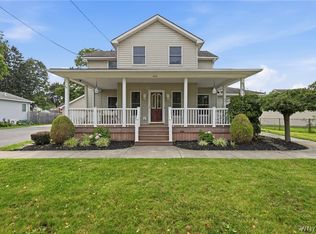 MLS ID #B1706575, Cristin Bishop, Listing by: eXp Realty. NYSAMLSs
 - $339,9003 bd3 ba1.7k sqft8862 Lake Rd, Corfu, NY 14036For Sale
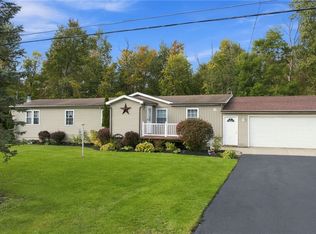 MLS ID #B1719296, Lisa Hechmer, Listing by: WNY Metro Roberts Realty. NYSAMLSs
 - $220,0002 bd2 ba1.3k sqft11267 Broadway St, Alden, NY 14004For SaleMLS ID #B1720180, Gina M Garlock, Listing by: Coldwell Banker Integrity Real. NYSAMLSs
- $358,0003 bd2 ba1.2k sqft6374 Hunters Creek Rd, South Wales, NY 14139For SaleMLS ID #B1711618, Brenda O'Connor, Listing by: Trank Real Estate. NYSAMLSs
- $350,0004 bd3 ba2.1k sqft400 Ayer Rd, Williamsville, NY 14221For SaleMLS ID #B1702168, Julliana Bonaccorso, Listing by: HUNT Real Estate ERA. NYSAMLSs
- $365,0003 bd2 ba1.2k sqft9521 Greiner Rd, Clarence, NY 14031For SaleMLS ID #B1718469, Mark F Zambito, Listing by: Berkshire Hathaway Homeservices Zambito Realtors. NYSAMLSs
- $299,0003 bd2 ba1.4k sqft1141 Bowen Rd, Elma, NY 14059For SaleMLS ID #B1713387, Janice M Mroz, Listing by: HUNT Real Estate ERA. NYSAMLSs
- $329,0004 bd3 ba2.1k sqft9463 Putnam Rd, Batavia, NY 14020For SaleMLS ID #B1719976, Aryne Abdella, Listing by: Berkshire Hathaway Homeservices Zambito Realtors. NYSAMLSs
- $349,9003 bd2 ba1.3k sqft2830 Pee Dee Rd, Bliss, NY 14024For SaleMLS ID #B1704530, Brenda M Bacon, Listing by: Howard Hanna WNY Inc.. NYSAMLSs
- $475,0004 bd2 ba2.3k sqft170 Creek Rd, East Aurora, NY 14052For SaleMLS ID #B1707395, Shanan King, Listing by: WNY Metro Roberts Realty. NYSAMLSs
- $289,9004 bd2 ba2.5k sqft16 Vita Ave, Buffalo, NY 14227For SaleMLS ID #B1721896, John L Wagner Jr., Listing by: HUNT Real Estate ERA. NYSAMLSs
- $419,9004 bd1 ba3.1k sqft1822 Grover Rd, East Aurora, NY 14052For SaleMLS ID #B1719013, John J Ostrowski, Listing by: Howard Hanna WNY Inc.. NYSAMLSs
- $329,9004 bd2 ba1.7k sqft7881 Seneca St, East Aurora, NY 14052For SaleMLS ID #B1692208, J. Gerard Green, Listing by: RE/MAX Precision. NYSAMLSs
- $339,9003 bd2 ba1.5k sqft35 Hawthorne Ave, Cheektowaga, NY 14227For SaleMLS ID #B1719015, Joseph R Battaglia, Listing by: Keller Williams Realty WNY. NYSAMLSs
- $229,9003 bd1 ba1.3k sqft1646 Richley Rd, Corfu, NY 14036For SaleMLS ID #R1719367, Charles F. Flynn, Listing by: Howard Hanna. NYSAMLSs
- $399,9003 bd3 ba1.8k sqft61 Eveningwood Ln, East Amherst, NY 14051For SaleMLS ID #B1719802, James Wangelin, Listing by: eXp Realty. NYSAMLSs
- $329,9004 bd2 ba1.6k sqft314 Washington Hwy, Snyder, NY 14226For SaleMLS ID #B1719627, Thejan Kodituwakku, Listing by: Keller Williams Realty WNY. NYSAMLSs
- $349,9003 bd2 ba1.5k sqft27 Pelham Dr, Buffalo, NY 14214For SaleMLS ID #B1719538, Joseph Olgin, Listing by: Century 21 North East. NYSAMLSs
